


4007 Brownstone Ct, Dallas, TX, 75204
About This Home
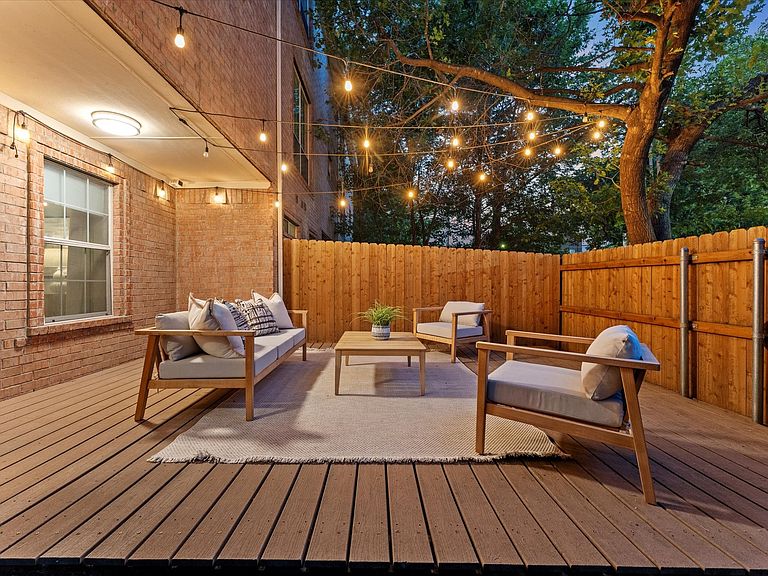
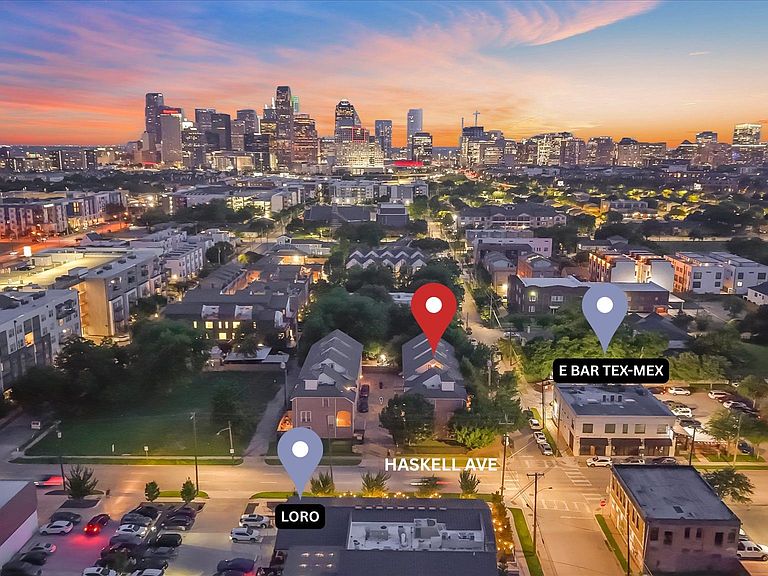
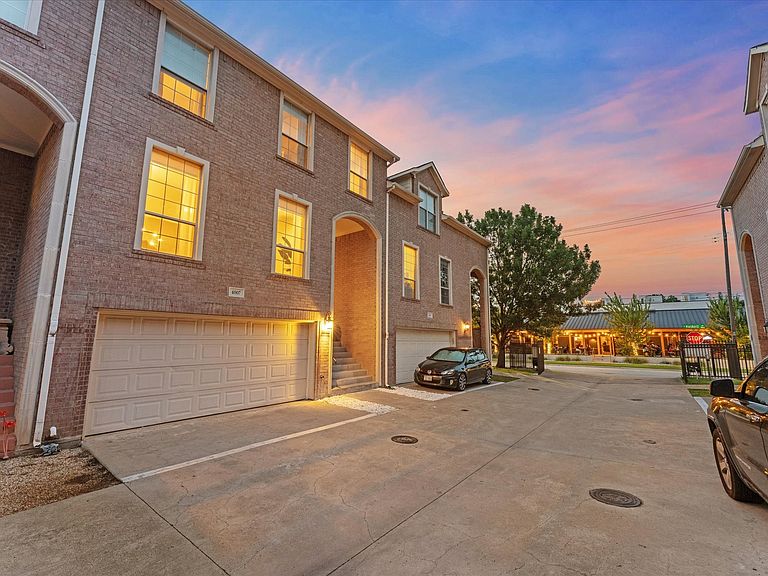
***ASK ABOUT BUYER CREDIT*** Imagine ending every evening watching the Downtown Dallas skyline from your private rooftop terrace before walking to dinner at Loro, E Bar, or your favorite neighborhood spot minutes away. Opportunities like this are rare in Uptown a beautifully maintained three-story townhome with panoramic Downtown and East Dallas skyline views plus a private backyard. The open-concept floor plan is filled with natural light, seamlessly connecting the living room, dining area, and gourmet kitchen ideal for everyday living and effortless entertaining. Host sunset cocktails on the rooftop terrace, enjoy quiet morning coffee in the backyard, or gather around the kitchen with family. The three-story layout offers privacy and flexibility. The primary suite is a peaceful retreat, while a secondary en-suite bedroom suits family or guests. The first-floor bedroom and full bath, with direct backyard access, make an ideal guest suite, home office, or private space for multigenerational living. Outdoor living sets this home apart a rooftop terrace with breathtaking Downtown Dallas views, and a fully fenced backyard—a rare Uptown retreat with low-maintenance turf, an entertaining deck, and mature trees for shade and privacy. Perfect for relaxing, grilling, hosting, or letting pets play. This meticulously maintained home offers peace of mind with fresh interior paint, updated turf (2024), a new water heater (2024), HVAC replaced in 2023, Honeywell smart thermostats, a Ring doorbell system, and an attached two-car garage. A private backyard, rooftop skyline views, an attached two-car garage, and numerous recent mechanical updates rarely become available in this location. Don’t miss the opportunity to experience one of Uptown’s most unique offerings.
Getting Around
 Very Walkable
 Good Transit
 Very Bikeable
Schools
Construction
Condition
- Year built: 2007
Materials
- Construction materials: Brick
Type & Style
- Home type: Townhouse
- Property subType: Townhouse
Interior
Appliances
- Appliances included: Dryer,Dishwasher,Electric Cooktop,Electric Oven,Electric Range,Disposal,Refrigerator,Washer
Bedroom
- Level: First
- Dimensions: 12 x 12
Bedroom
- Level: Third
- Dimensions: 13 x 11
Bedrooms & Bathrooms
- Bedrooms: 3
- Bathrooms: 4
- Full bathrooms: 3
- 1/2 bathrooms: 1
Dining Room
- Level: Second
- Dimensions: 13 x 12
Features
- High Speed Internet,Kitchen Island,Open Floorplan,Cable TV
- Flooring: Hardwood,Tile
Heating & Cooling
- Heating features: Central
- Cooling features: Central Air,Ceiling Fan(s)
Interior Area
- Total interior livable area: 2,413 sqft
Kitchen
- Level: Second
- Dimensions: 16 x 14
Laundry
- Level: First
- Dimensions: 6 x 6
Living Room
- Level: Second
- Dimensions: 19 x 19
Master Bedroom
- Features: Closet Cabinetry,Ceiling Fan(s),Dual Sinks,Garden Tub/Roman Tub,Jetted Tub,Separate Shower,Walk-In Closet(s)
- Level: Third
- Dimensions: 18 x 14
Property
Details
- Parcel number: 000602000508A0000
- Attached to another structure: Yes
Features
- Levels: Three Or More
- Pool features: None
- Fencing: Wood
Lot
- Lot size: 2,003 sqft
Parking
- Total spaces: 4
- Parking features: Additional Parking,Converted Garage,Garage,Guest,Gated,Off Street,Permit Required
- Has garage: Yes
- Attached garage spaces: 2
- Covered spaces: 2
- Carport: Yes
- Carport spaces: 2
Climate Risk is Financial Risk
Every home has a financial story beyond the listing price. Below, you’ll see the climate risks that could affect this property — and in Bills & Affordability, how those risks may influence repairs, insurance, utilities, and long-term value.
Biggest Threats for This Home
- Hail

- Heat Wave

- Cold Wave

- Tornado

How This Home’s Risks Compare
FEMA Declared Disasters Across Texas Counties
Understanding the Costs
Financial advisors generally recommend spending no more than 30% of your gross household income on housing costs. In practice, many households stretch to 35% or beyond — especially in high-cost markets.
Estimated Costs Today
| Monthly | Annual | |
|---|---|---|
| Mortgage | $3,483 | $41,796 |
| Home Insurance * | $341 | $4,092 |
| Property Taxes | $1,254 | $15,048 |
| Electricity | $264 | $3,179 |
| Total | $5,342 | $64,104 |
Income You'd Need if You Spent...
Texas FAIR Plan Programs


How Costs Could Change Over Time
Climate risk is quickly impacting all of the major home ownership costs. Adjust the growth rates and percentage of income spent on housing below to see how your housing costs could change over the next 10 years — and what income you'd need to keep up.
Comparing Against the Market
Price Per Sq Ft
vs Other Active Listings
Avg $/sqft
vs Homes Sold Last Month
Median $/sqft
Current Market Trends
Median Price Per Square Foot
The median price per square foot of homes sold in this area each month. Compare this to this listing's price per square foot to gauge whether the home is priced in line with recent sales.
Historicals for This Listing
Zestimate History ($/sqft)
Price History
| Date | Event | Price |
|---|---|---|
| 2026-06-26 | Price change | $689,000 |
| 2026-06-10 | Price change | $725,000 |
| 2026-05-28 | Listed for sale | $749,000 |
| 2026-05-08 | Listing removed | $4,800 |
| 2025-11-14 | Price change | $4,800 |
| 2025-10-07 | Listed for rent | $5,200 |
| 2024-12-29 | Listing removed | $4,950 |
| 2024-12-09 | Price change | $4,950 |
| 2024-11-18 | Price change | $5,000 |
| 2024-10-16 | Listed for rent | $5,200 |
| 2009-01-05 | Listing removed | $264,900 |
| 2008-12-17 | Listed for sale | $264,900 |
| 2008-07-09 | Sold | -- |
For Sale by Agent
 View on Zillow