



5925 Almeda Rd Unit 12113, Houston, TX, 77004
About This Home
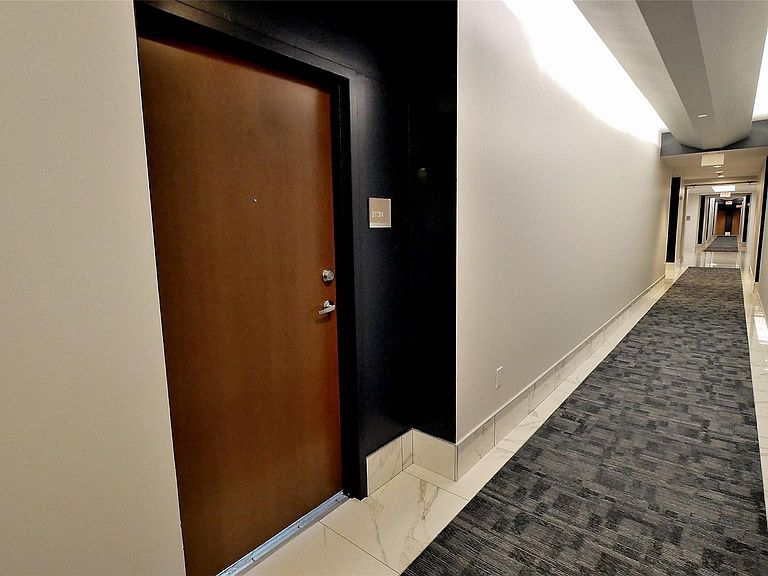
Indulge in elevated high-rise living overlooking the Texas Medical Center, with the serenity of Hermann Park just moments away. This refined one-bedroom, one-bath residence exudes sophistication with sleek updated flooring, an elegantly appointed tile bath, and exotic kitchen countertops that add a touch of distinction. Soaring 10-foot, floor-to-ceiling windows bathe the home in natural light and frame captivating 21st-floor skyline views, best enjoyed from your private balcony overlooking the city. The building’s amenitiesl: 24/7 concierge and valet, a state-of-the-art fitness center, steam room, sauna, gourmet coffee bar, conference suites, and a weekday Med Center shuttle for effortless convenience. At the crown of the tower, the rooftop infinity pool with wet deck and cabanas offers a resort-level retreat. Offered as-is, this residence presents a rare opportunity to secure a polished, park-side high-rise lifestyle in one of Houston’s most coveted urban enclaves.
Getting Around
 Somewhat Walkable
 Good Transit
 Bikeable
Schools
Construction
Condition
- Year built: 2006
Materials
- Foundation: Other
- Roof: Other
- Construction materials: Other,Unknown
Type & Style
- Home type: Condo
- Architectural style: Contemporary
- Property subType: Condominium
Interior
Appliances
- Appliances included: Disposal,Refrigerator,Electric Oven,Oven,Microwave,Electric Range,Dryer,Full Size,Washer,Dishwasher
- Laundry features: Common Area,Inside
Bedrooms & Bathrooms
- Bedrooms: 1
- Bathrooms: 1
- Full bathrooms: 1
Dining Room
- Level: First
- Area: 154
- Dimensions: 14x11
Features
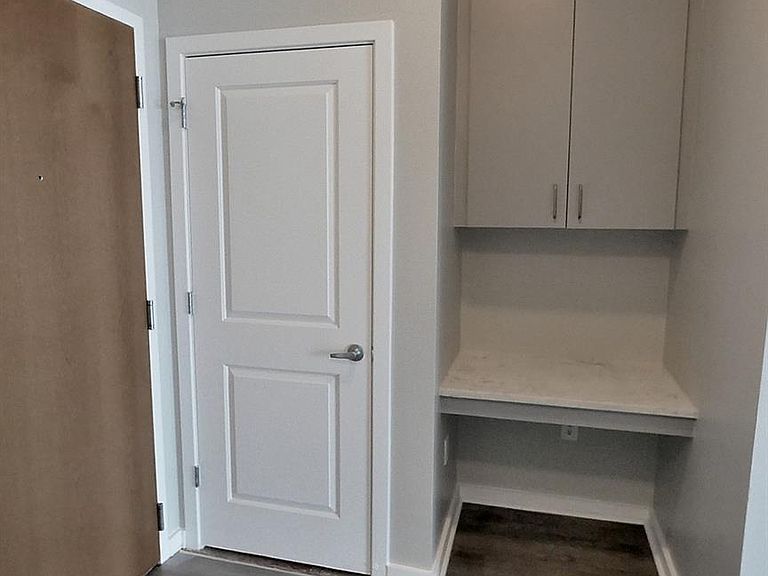
- Balcony,Concrete Walls,Elevator,Formal Entry/Foyer,High Ceilings,Primary Bed - 1st Floor
- Window features: Insulated/Low-E windows
- Flooring: Tile,Wood
Heating & Cooling
- Heating features: Electric
- Cooling features: Electric
Interior Area
- Total structure area: 748
- Total interior livable area: 748 sqft
Kitchen
- Level: First
- Area: 1554
- Dimensions: 14x111
Living Room
- Level: First
- Area: 208
- Dimensions: 16x13
Primary Bath
- Level: First
Primary Bedroom
- Level: First
- Area: 182
- Dimensions: 14x13
Property
Accessibility
- Accessibility features: Accessible Bedroom,Accessible Common Area,Accessible Doors,Accessible Electrical and Environmental Controls,Accessible Elevator Installed,Accessible Entrance,Accessible Full Bath,Accessible Kitchen,Accessible Kitchen Appliances,Accessible Washer/Dryer,Adaptable For Elevator
Details
- Parcel number: 1301020010263
Features
- Levels: One
- Stories: 1
- Exterior features: Dry Sauna,Exercise Room
- Has view: Yes
- View description: North
Lot
- Lot size: 4.59 Acres
- Features: On Street
Parking
- Parking features: No Garage,Additional Parking,Assigned,Secured,Electric Vehicle Charging Station(s),Valet
Climate Risk is Financial Risk
Every home has a financial story beyond the listing price. Below, you’ll see the climate risks that could affect this property — and in Bills & Affordability, how those risks may influence repairs, insurance, utilities, and long-term value.
Biggest Threats for This Home
- Heat Wave

- Inland Flooding

- Tornado

- Cold Wave

- Hurricane

- Tsunami

How This Home’s Risks Compare
FEMA Declared Disasters Across Texas Counties
Understanding the Costs
Financial advisors generally recommend spending no more than 30% of your gross household income on housing costs. In practice, many households stretch to 35% or beyond — especially in high-cost markets.
Estimated Costs Today
| Monthly | Annual | |
|---|---|---|
| Mortgage | $1,461 | $17,532 |
| Home Insurance * | $219 | $2,628 |
| Property Taxes | $544 | $6,528 |
| Electricity | $238 | $2,859 |
| Total | $2,462 | $29,544 |
Income You'd Need if You Spent...
Texas FAIR Plan Programs



How Costs Could Change Over Time
Climate risk is quickly impacting all of the major home ownership costs. Adjust the growth rates and percentage of income spent on housing below to see how your housing costs could change over the next 10 years — and what income you'd need to keep up.
Comparing Against the Market
Price Per Sq Ft
vs Other Active Listings
Avg $/sqft
vs Homes Sold Last Month
Median $/sqft
Current Market Trends
Median Price Per Square Foot
The median price per square foot of homes sold in this area each month. Compare this to this listing's price per square foot to gauge whether the home is priced in line with recent sales.
Historicals for This Listing
Zestimate History ($/sqft)
Price History
| Date | Event | Price |
|---|---|---|
| 2026-05-21 | Listed for sale | $289,000 |
| 2025-09-02 | Listing removed | $289,900 |
| 2025-08-20 | Listed for sale | $289,900 |
| 2025-08-08 | Pending sale | $289,900 |
| 2025-06-12 | Listed for sale | $289,900 |
| 2024-03-01 | Listing removed | -- |
| 2023-08-22 | Pending sale | $240,000 |
| 2023-08-09 | Listed for sale | $240,000 |
| 2022-10-01 | Listing removed | -- |
| 2022-09-02 | Price change | $235,800 |
| 2022-07-12 | Listed for sale | $238,800 |
| 2022-06-24 | Listing removed | -- |
| 2022-06-02 | Price change | $248,900 |
| 2022-05-23 | Listed for sale | $251,000 |
| 2022-05-13 | Listing removed | -- |
| 2022-04-28 | Listed for sale | $247,000 |
| 2020-08-04 | Listing removed | $1,595 |
| 2020-06-11 | Price change | $1,595 |
| 2020-06-05 | Listed for rent | $1,695 |
| 2020-05-09 | Listing removed | $196,900 |
| 2020-03-24 | Pending sale | $196,900 |
| 2020-03-11 | Price change | $196,900 |
| 2020-02-03 | Price change | $199,500 |
| 2019-10-07 | Listed for sale | $206,000 |
| 2012-10-30 | Listing removed | $197,900 |
 View on Zillow