



3119 Caribbean Dr, Punta Gorda, FL, 33950
About This Home
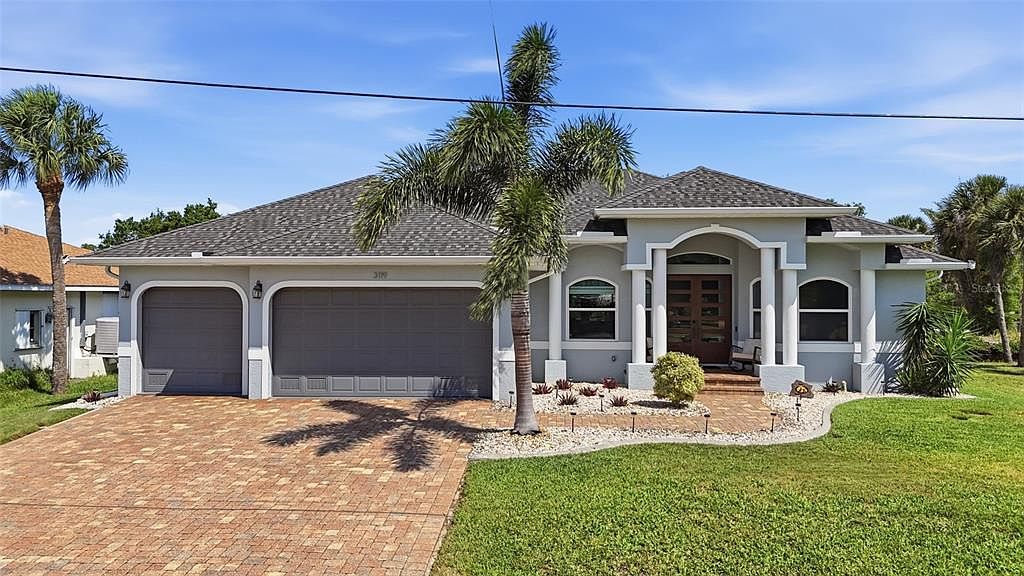
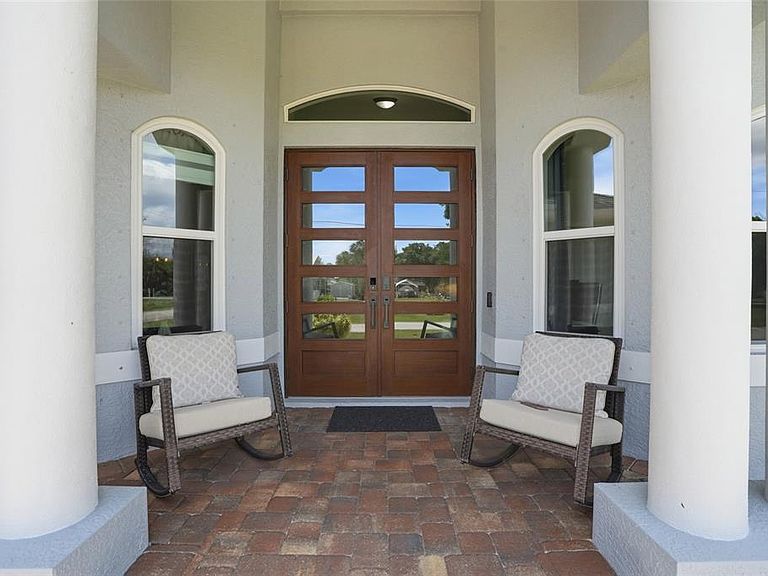
Tucked away along a canal just outside of downtown Punta Gorda, this Wychewood Shores waterfront retreat is the definition of an entertainer’s dream. Offering quick and easy access to open water, plus close proximity to waterfront dining, local favorites, and world-class fishing, this 3-bedroom, 2.5-bath home with a 3-car garage delivers the ultimate Florida lifestyle. Step inside through the bright and welcoming entry into a thoughtfully designed split floor plan that blends privacy with functionality. A dedicated office, formal dining space, and expansive open-concept living area create the perfect setup for both everyday living and entertaining. The primary suite is a true escape, featuring tray ceilings with built-in lighting, a custom walk-in closet with built-ins, and a luxurious en-suite bath with a soaking tub, separate shower, and direct sliding door access to the backyard oasis. Outside is where this home truly shines. The screened-in pool and lanai have been extensively UPGRADED with FloCo rubber decking, LED multi-color pool lighting, a saltwater system, NEW screens, and a freshly painted pool cage. Entertain effortlessly at the extended dock and tiki hut, complete with a new solar power Hydraulic lift ShoreStation boat lift and platform, all surrounded by enhanced landscaping, mature trees, and ambient lighting that creates the perfect evening atmosphere. Additional upgrades include IMPACT WINDOWS AND DOORS, HURRICANE screens and roll-down shutters on the lanai, new front entry doors, a whole-home WATER FILTRATION system, and a freshly painted garage equipped with NEW smart garage door openers and updated springs. With approximately 10–15 minutes to open water by boat and tucked away in a peaceful waterfront setting just moments from downtown Punta Gorda, this home offers the perfect blend of relaxation, boating, dining, and coastal living where every day truly feels like a vacation.
Getting Around
 Car-Dependent
 Very Limited Transit
 Somewhat Bikeable
Schools
Construction
Condition
- Property condition: Completed
- Year built: 2007
Materials
- Foundation: Slab
- Roof: Shingle
- Construction materials: Block,Concrete,Stucco
Type & Style
- Home type: SingleFamily
- Architectural style: Contemporary,Elevated,Florida,Ranch,Traditional
- Property subType: Single Family Residence
Interior
Appliances
- Appliances included: Dishwasher,Microwave,Range,Refrigerator
- Laundry features: Inside
Balcony Porch Lanai
- Features: Ceiling Fan(s)
- Level: First
- Area: 408
- Dimensions: 34x12
Bedroom2
- Features: Built-In Shelving,Built-in Closet
- Level: First
- Area: 144
- Dimensions: 12x12
Bedroom3
- Features: Ceiling Fan(s),En Suite Bathroom,Built-in Closet
- Level: First
- Area: 168
- Dimensions: 12x14
Bedrooms & Bathrooms
- Bedrooms: 3
- Bathrooms: 3
- Full bathrooms: 2
- 1/2 bathrooms: 1
Dinette
- Level: First
- Area: 120
- Dimensions: 12x10
Features
- Built-in Features,Cathedral Ceiling(s),Ceiling Fan(s),Eating Space In Kitchen,High Ceilings,Kitchen/Family Room Combo,Open Floorplan,Solid Surface Counters,Solid Wood Cabinets,Split Bedroom,Thermostat,Tray Ceiling(s),Walk-In Closet(s)
- Door features: Sliding Doors
- Window features: Hurricane Shutters,Hurricane Shutters/Windows
- Flooring: Luxury Vinyl,Tile
Heating & Cooling
- Heating features: Central
- Cooling features: Central Air,Ductless
Interior Area
- Total structure area: 3,234
- Total interior livable area: 2,223 sqft
Kitchen
- Features: Breakfast Bar,Ceiling Fan(s),Kitchen Island,Pantry
- Level: First
- Area: 240
- Dimensions: 15x16
Laundry
- Level: First
- Area: 78
- Dimensions: 13x6
Living Room
- Features: Ceiling Fan(s)
- Level: First
- Area: 378
- Dimensions: 18x21
Office
- Level: First
- Area: 99
- Dimensions: 11x9
Primary Bedroom
- Features: Ceiling Fan(s),En Suite Bathroom,Walk-In Closet(s)
- Level: First
- Area: 288
- Dimensions: 16x18
Property
Details
- Parcel number: 412304128011
- Zoning: RSF3.5
- Special condition: None
Features
- Levels: One
- Stories: 1
- Private pool: Yes
- Pool features: Gunite,Heated,In Ground,Lighting,Outside Bath Access,Pool Alarm,Salt Water,Screen Enclosure
- Patio & porch: Covered,Enclosed,Front Porch,Screened
- Exterior features: Irrigation System,Lighting,Rain Gutters,Storage
- Has view: Yes
- View description: Canal,Creek/Stream
- Has water view: Yes
- Water view: Canal,Creek/Stream
- On waterfront: Yes
- Waterfront features: Creek,Bay/Harbor Access,Beach Access,Brackish Water Access,Brackish Canal Access,Saltwater Canal Access,Freshwater Canal Access w/Lift to Saltwater Canal,Gulf/Ocean Access,Intracoastal Waterway Access,River Access,Lift,Minimum Wake Zone,Seawall
- Waterbody name: BROAD CREEK
- Residential vegetation: Trees/Landscaped
Lot
- Lot size: 9,601 sqft
- Features: Flood Insurance Required,FloodZone,In County,Landscaped,Level,Near Marina,Near Public Transit,Street Dead-End
Parking
- Total spaces: 3
- Parking features: Garage Door Opener
- Has garage: Yes
- Attached garage spaces: 3
- Covered spaces: 3
Climate Risk is Financial Risk
Every home has a financial story beyond the listing price. Below, you’ll see the climate risks that could affect this property — and in Bills & Affordability, how those risks may influence repairs, insurance, utilities, and long-term value.
Biggest Threats for This Home
- Hurricane

- Lightning

- Coastal Flooding

- Inland Flooding

- Strong Wind

- Wildfire

- Tsunami

How This Home’s Risks Compare
FEMA Declared Disasters in Charlotte County and Florida
Understanding the Costs
Financial advisors generally recommend spending no more than 30% of your gross household income on housing costs. In practice, many households stretch to 35% or beyond — especially in high-cost markets.
Estimated Costs Today
| Monthly | Annual | |
|---|---|---|
| Mortgage | $3,534 | $42,408 |
| Home Insurance * | $480 | $5,760 |
| Property Taxes | $960 | $11,520 |
| Electricity | $223 | $2,684 |
| Total | $5,197 | $62,364 |
Income You'd Need if You Spent...
Florida FAIR Plan Programs

How Costs Could Change Over Time
Climate risk is quickly impacting all of the major home ownership costs. Adjust the growth rates and percentage of income spent on housing below to see how your housing costs could change over the next 10 years — and what income you'd need to keep up.
Comparing Against the Market
Price Per Sq Ft
vs Other Active Listings
Avg $/sqft
vs Homes Sold Last Month
Median $/sqft
Current Market Trends
Median Price Per Square Foot
The median price per square foot of homes sold in this area each month. Compare this to this listing's price per square foot to gauge whether the home is priced in line with recent sales.
Historicals for This Listing
Zestimate History ($/sqft)
Price History
| Date | Event | Price |
|---|---|---|
| 2026-05-07 | Listed for sale | $699,000 |
| 2023-08-03 | Sold | $729,900 |
| 2023-07-03 | Pending sale | $729,900 |
| 2023-06-26 | Price change | $729,000 |
| 2023-06-24 | Listed for sale | $729,900 |
| 2022-08-15 | Listing removed | -- |
| 2022-08-02 | Price change | $795,000 |
| 2022-07-20 | Price change | $819,900 |
| 2022-07-11 | Listed for sale | $849,900 |
| 2021-02-25 | Sold | $450,000 |
| 2021-01-06 | Pending sale | $499,000 |
| 2020-10-01 | Listed for sale | $499,000 |
| 2020-04-01 | Listing removed | $485,000 |
| 2019-09-30 | Listed for sale | $485,000 |
| 2019-07-15 | Listing removed | $524,900 |
| 2019-03-13 | Listed for sale | $524,900 |
| 2012-06-14 | Sold | $275,000 |
| 2012-02-11 | Listed for sale | $349,000 |
| 2004-05-14 | Sold | $105,000 |
| 2002-08-23 | Sold | $39,900 |
 View on Zillow