


248 Sunnybrooke, Troy, IL, 62294
About This Home
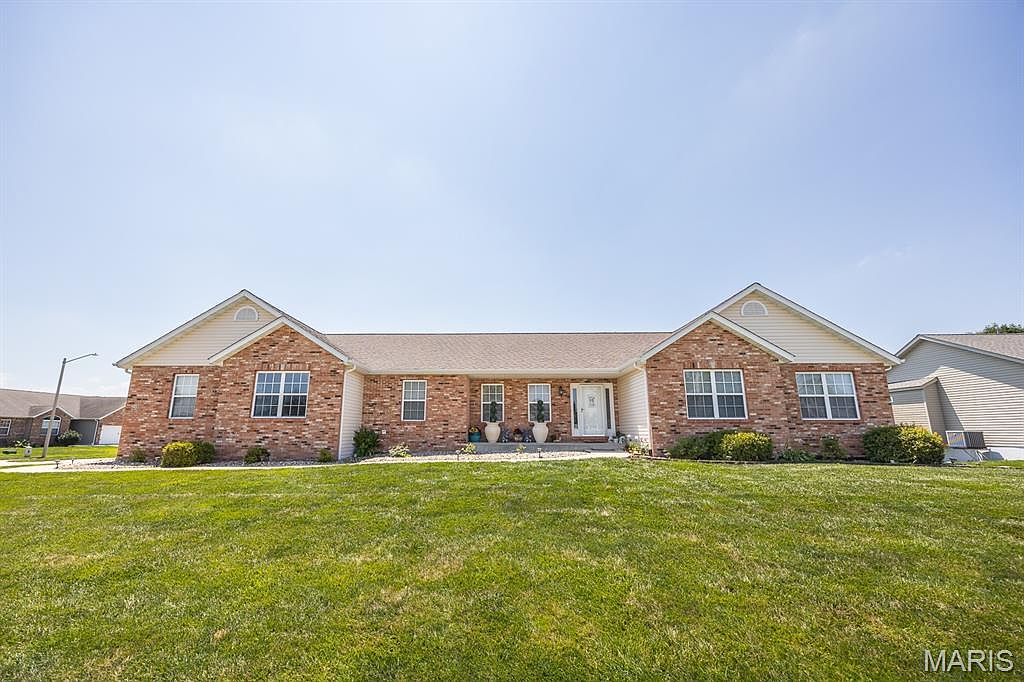
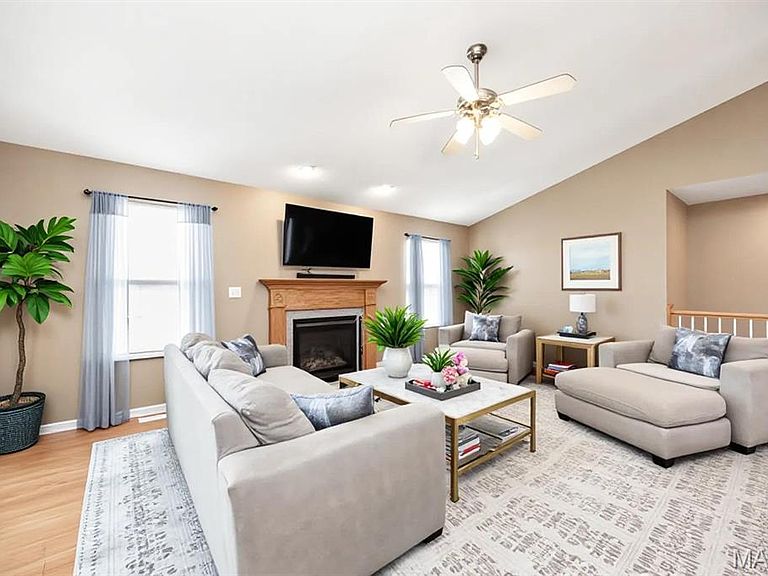
Beautiful updated ranch home in Troy, IL’s most popular neighborhood, perfectly suited for a professional family seeking modern comfort, low-maintenance living, and an exceptionally rare temperature-controlled 4-car oversized garage without the burden of acreage. This spacious 2,400 sq. ft. finished residence offers 2,090 sq. ft. on the main level plus a 310 sq. ft. finished basement entertainment room. The inviting open floor plan features 3 bedrooms, 2 full baths, a large gourmet kitchen with stainless steel appliances and first-floor laundry, vaulted ceilings, gas fireplace, and beautiful real hardwood floors in the foyer, dining room, living room, and hallway. The generously sized master bedroom and bath provide a true retreat, while the dedicated dining area and open layout are ideal for both everyday living and entertaining. Outside, enjoy the welcoming curb appeal with a winding sidewalk, attractive rock and paver landscaping, and a large covered front porch. The lower level includes an additional 512 sq. ft. framed room (previously prepped as a home theater with acoustic floating floor, braced studs, and included building supplies such as new wiring, can lights, insulation, and lumber) ready for easy completion to suit your needs. Car enthusiasts and hobbyists will appreciate the standout 862 sq. ft. attached 4-car garage with 10’ ceilings (ideal for a 4-post lift), two oversized 7’2” x 15’10” doors, full climate control (heat and cool), dedicated 210-amp electric panel, and durable epoxy floors. The massive 42’ x 36’ driveway offers abundant parking, with street parking also permitted. Recent updates include a new HVAC system (2026), water heater (2024), water softener and reverse osmosis system (2024), roof (2019), attic/garage insulation, and more—delivering peace of mind and move-in readiness for your family. Don’t miss this unique opportunity combining flexible space, practical luxury, and one of the most impressive garages in the area.
Getting Around
 Car-Dependent
 Very Limited Transit
 Somewhat Bikeable
Schools
Construction
Condition
- Year built: 2006
Materials
- Roof: Architectural Shingle
- Construction materials: Brick Veneer,Vinyl Siding
Type & Style
- Home type: SingleFamily
- Architectural style: Traditional
- Property subType: Single Family Residence
Interior
Appliances
- Appliances included: Stainless Steel Appliance(s),Dishwasher,Disposal,Microwave,Free-Standing Electric Oven,Free-Standing Electric Range,Refrigerator
- Laundry features: Laundry Room,Main Level
Basement
- Has basement: Yes
Bedrooms & Bathrooms
- Bedrooms: 3
- Bathrooms: 2
- Full bathrooms: 2
- Main level bathrooms: 2
- Main level bedrooms: 3
Features
- Breakfast Bar,Breakfast Room,Cathedral Ceiling(s),Ceiling Fan(s),Eat-in Kitchen,High Ceilings,High Speed Internet,Open Floorplan,Separate Dining,Separate Shower,Shower,Tub,Walk-In Closet(s)
- Door features: Sliding Doors
- Flooring: Carpet,Vinyl,Wood
- Number of fireplaces: 1
- Fireplace features: Gas
- Fireplace: Yes
- Finished area below ground: 310
- Finished area above ground: 2,090
Heating & Cooling
- Heating features: Forced Air,Natural Gas
- Cooling features: Ceiling Fan(s),Electric
Interior Area
- Total structure area: 2,400
- Total interior livable area: 2,400 sqft
Property
Details
- Parcel number: 092221612203015
- Special condition: Standard
Features
- Levels: One
- Patio & porch: Porch,Rear Porch
Lot
- Lot size: 0.26 Acres
- Features: Corner Lot,Front Yard,Infill Lot,Level,Open Lot,Rectangular Lot
- Lot size dimensions: 105 x 107 irr
Parking
- Total spaces: 4
- Parking features: Concrete,Covered,Driveway,Garage,Garage Door Opener,Garage Faces Side,Heated Garage,Inside Entrance,Kitchen Level,Lighted,Oversized,Secured,Side By Side,Workshop in Garage
- Has garage: Yes
- Attached garage spaces: 4
- Covered spaces: 4
- Has uncovered spaces: Yes
Climate Risk is Financial Risk
Every home has a financial story beyond the listing price. Below, you’ll see the climate risks that could affect this property — and in Bills & Affordability, how those risks may influence repairs, insurance, utilities, and long-term value.
Biggest Threats for This Home
- Cold Wave

- Heat Wave

- Tornado

- Earthquake

- Hail

- Lightning

- Winter Weather

How This Home’s Risks Compare
FEMA Declared Disasters Across Illinois Counties
Understanding the Costs
Financial advisors generally recommend spending no more than 30% of your gross household income on housing costs. In practice, many households stretch to 35% or beyond — especially in high-cost markets.
Estimated Costs Today
| Monthly | Annual | |
|---|---|---|
| Mortgage | $2,275 | $27,300 |
| Home Insurance * | $238 | $2,856 |
| Property Taxes | $671 | $8,052 |
| Electricity | $184 | $2,215 |
| Total | $3,368 | $40,416 |
Income You'd Need if You Spent...
Illinois FAIR Plan Programs


How Costs Could Change Over Time
Climate risk is quickly impacting all of the major home ownership costs. Adjust the growth rates and percentage of income spent on housing below to see how your housing costs could change over the next 10 years — and what income you'd need to keep up.
Comparing Against the Market
Price Per Sq Ft
vs Other Active Listings
Avg $/sqft
vs Homes Sold Last Month
Median $/sqft
Current Market Trends
Median Price Per Square Foot
The median price per square foot of homes sold in this area each month. Compare this to this listing's price per square foot to gauge whether the home is priced in line with recent sales.
Historicals for This Listing
Zestimate History ($/sqft)
Price History
| Date | Event | Price |
|---|---|---|
| 2026-07-24 | Listed for sale | $450,000 |
| 2026-07-01 | Listing removed | $475,000 |
| 2026-06-17 | Listed for sale | $475,000 |
| 2006-02-23 | Sold | $254,500 |
| 2005-08-29 | Sold | $45,000 |
 View on Zillow