


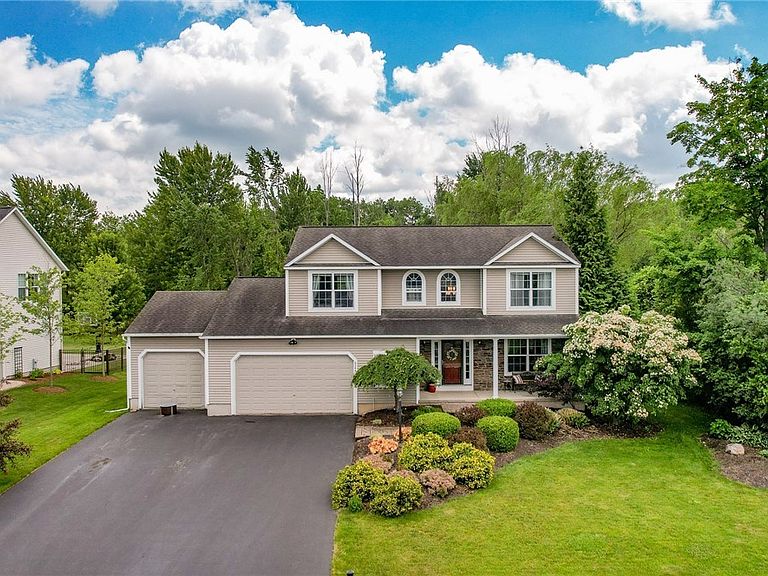


6244 Hessler Farm Path, Cicero, NY, 13039
About This Home
Welcome HOME! This colonial style home located in a wonderful neighborhood offers nearly 3,700 finished square feet and sits on a deep two-thirds of an acre lot with woods behind. Built in '07, this home is less than 20 years young and is move-in ready and awaiting lucky new owners. Lovely landscape greets you as you approach the front-sitting porch w/stone facade. You'll notice the attached three-car garage offering plenty of space for vehicles, toys, equipment or workspace. There is also a shed with power for additional storage. Step inside the home to a dramatic two-story foyer, hardwood floors and open staircase in the center. The main level offers plenty of space including both a large living room with gas fireplace and a separate family room. The family room features a dining 'L' yet there is a sitting island in the large kitchen as well as a breakfast nook area, perfect for a large dining table. This area overlooks the paver patio and private rear yard, accessed conveniently through sliding glass door which lets in a ton of natural light. There is an abundance of cabinet space and storage in this kitchen which also leads to a first-floor office, playroom or potential bedroom with closet. There is first-floor laundry as well and the washer and dryer are included with the sale, as are all of the kitchen appliances including small beverage cooler and the garage fridge. The lowest level has been professionally finished and fully permitted offering more than 1,100 square feet of living space including a nice full bathroom, a large and open entertainment area with artificial fireplace & pool table (also included), a ton of storage and an additional room for whatever you'd like! Could be a great play area, additional office, craft room, etc. There are also water lines (hot & cold) already stubbed for a future wet bar. Upstairs, there are four bedrooms including large primary suite featuring cathedral ceilings and a renovated primary en suite with new cabinetry, double sinks, quartz countertops, tile floors, shower and bathtub area. Forced air furnace with central air conditioning, too. Simply move in and ENJOY! No showings prior to Friday 6/26 at 5:00PM.
Getting Around
 Car-Dependent
 Very Limited Transit
 Somewhat Bikeable
Schools
Construction
Condition
- Property condition: Resale
- Year built: 2007
Materials
- Foundation: Poured
- Roof: Asphalt,Shingle
- Construction materials: Blown-In Insulation,Stone,Vinyl Siding
Type & Style
- Home type: SingleFamily
- Architectural style: Colonial
- Property subType: Single Family Residence
Interior
Appliances
- Appliances included: Dryer,Dishwasher,Electric Oven,Electric Range,Disposal,Gas Water Heater,Refrigerator,Washer
- Laundry features: Main Level
Basement
- Has basement: Yes
- Basement: Egress Windows,Full,Finished,Sump Pump
Bedrooms & Bathrooms
- Bedrooms: 5
- Bathrooms: 4
- Full bathrooms: 3
- 1/2 bathrooms: 1
- Main level bathrooms: 1
- Main level bedrooms: 1
Features
- Breakfast Bar,Ceiling Fan(s),Cathedral Ceiling(s),Dining Area,Den,Entrance Foyer,Eat-in Kitchen,Separate/Formal Living Room,Jetted Tub,Kitchen Island,Sliding Glass Door(s),Bedroom on Main Level,Bath in Primary Bedroom
- Door features: Sliding Doors
- Flooring: Carpet,Ceramic Tile,Hardwood,Varies
- Number of fireplaces: 2
- Fireplace: Yes
Heating & Cooling
- Heating features: Gas,Forced Air
- Cooling features: Central Air
Interior Area
- Total structure area: 3,666
- Total interior livable area: 3,666 sqft
Property
Details
- Parcel number: 31228905300000080120000000
- Special condition: Standard
Features
- Levels: Two
- Stories: 2
- Patio & porch: Open,Patio,Porch
- Exterior features: Blacktop Driveway,Patio
Lot
- Lot size: 0.67 Acres
- Features: Rectangular,Rectangular Lot,Residential Lot,Wooded
- Lot size dimensions: 99 x 292
Parking
- Total spaces: 3
- Parking features: Attached,Garage,Driveway,Garage Door Opener
- Has garage: Yes
- Attached garage spaces: 3
- Covered spaces: 3
Climate Risk is Financial Risk
Every home has a financial story beyond the listing price. Below, you’ll see the climate risks that could affect this property — and in Bills & Affordability, how those risks may influence repairs, insurance, utilities, and long-term value.
Biggest Threats for This Home
- Winter Weather

- Inland Flooding

- Ice Storm

- Lightning

- Strong Wind

How This Home’s Risks Compare
FEMA Declared Disasters in Onondaga County and New York
Understanding the Costs
Financial advisors generally recommend spending no more than 30% of your gross household income on housing costs. In practice, many households stretch to 35% or beyond — especially in high-cost markets.
Estimated Costs Today
| Monthly | Annual | |
|---|---|---|
| Mortgage | $2,654 | $31,848 |
| Home Insurance * | $159 | $1,908 |
| Property Taxes | $971 | $11,652 |
| Electricity | $605 | $7,270 |
| Total | $4,389 | $52,668 |
Income You'd Need if You Spent...
New York FAIR Plan Programs


How Costs Could Change Over Time
Climate risk is quickly impacting all of the major home ownership costs. Adjust the growth rates and percentage of income spent on housing below to see how your housing costs could change over the next 10 years — and what income you'd need to keep up.
Comparing Against the Market
Price Per Sq Ft
vs Other Active Listings
Avg $/sqft
vs Homes Sold Last Month
Median $/sqft
Current Market Trends
Median Price Per Square Foot
The median price per square foot of homes sold in this area each month. Compare this to this listing's price per square foot to gauge whether the home is priced in line with recent sales.
Historicals for This Listing
Zestimate History ($/sqft)
No zestimate history available
Price History
| Date | Event | Price |
|---|---|---|
| 2026-08-18 | Contingent | $524,900 |
| 2026-08-02 | Price change | $524,900 |
| 2026-06-25 | Listed for sale | $549,900 |
| 2012-01-31 | Sold | $277,500 |
| 2011-07-01 | Price change | $279,900 |
| 2010-11-29 | Listed for sale | $284,900 |
| 2007-10-01 | Sold | $235,500 |
 View on Zillow