




290 Ulster Landing Road, Kingston, NY, 12401
About This Home
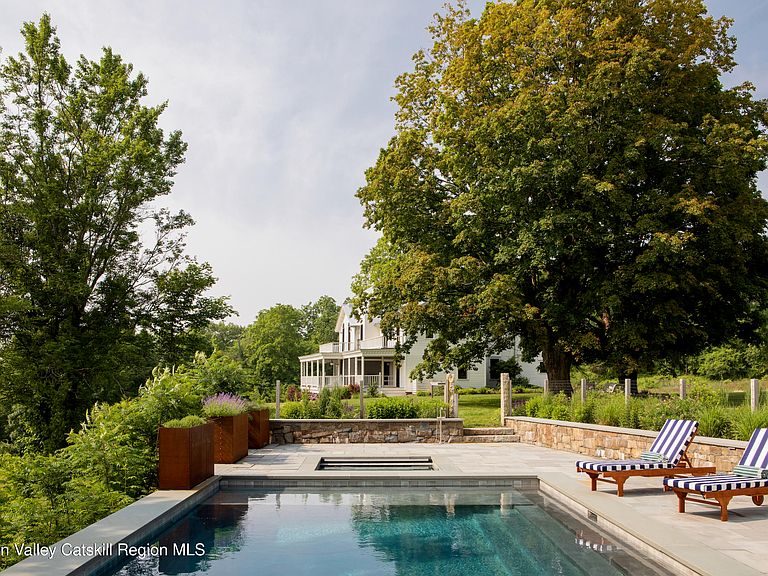
Ulster Landing is a storied & magnificent former Livingston estate established in the early 1800s, perched on 34 acres above the Hudson River with far-reaching views & more than half a mile of river frontage. Down a long, winding driveway lies the historic and remarkably well-preserved main house. On the 1st floor, the formal living & dining rooms have exquisite views of the river & are connected by the original arched doors. French doors line the living spaces, opening to the home's wraparound porch & overlooking the surrounding gardens & bluestone dining terrace. Inside, the deep berry-red kitchen was a painstaking collaboration between a local craftsman & the home's designer, with elaborate millwork, an AGA range, multiple restored historic pieces, & ample pantry & appliance storage. The family room, office, library- complete with built-in bookshelves & a characterful indigo Antoinette Poisson wallpaper, and full bath/powder room completes the first floor. The grand staircase twists around, meeting the second-floor landing & the best view in the house, framed by two large windows, the top of which disappears into the home's 'tower'. There are two distinct wings on the second floor - the owner's wing & the guest wing, each with its own staircase & landing. The owner's wing is home to the primary suite & a kid's suite. The primary features vaulted ceilings & large arched French doors that lead out to a balcony. An expansive dressing room with built-in closets & a fireplace and primary bath with freestanding soaking tub facing the Hudson, & an alcoved toilet & shower complete the suite. Down the hall from the primary bedroom is the colorful kid's room with striped Swedish wallpaper & a walk-in closet. The two-toned kid's bath has a claw-foot tub with a shower surround. Second-floor laundry & a large linen closet complete the owner's wing. A long balcony runs along the entire guest wing, offering access via French doors in the double guest suite & the single guest room. The double room features vaulted ceilings, an extra-large walk-in closet, & a full bath. The single room has detailed millwork & playful wallpaper, with its accompanying bathroom down the hall. The home is not short on functional yet tasteful utility spaces, with the ground-floor rooms converted into a laundry room, gardening mudroom, pantry & walk-in refrigerator, as well as significant storage space. The laundry & flower room is painted a deep ochre color, with ample built-in cabinetry, an XL utility sink, open shelving for vases, & two sets of high-capacity washers & dryers. The gardening mudroom has exposed historic brick walls & access to the surrounding herb & flower gardens, wood storage, & the exterior potting station. Ulster Landing, with its 34+ acres, possesses a particularly dynamic landscape, with several rolling wildflower meadows, centuries-old flowering trees, winding walking trails, & a pebble beach along the Hudson River. The heated gunite pool, spa, & surrounding bluestone terrace sit perched on top of a hill overlooking the river, with an outdoor shower & a concealed storage room built in below. The circa 1800s barn, with a long bay currently acting as a garage, still contains much of the property's original maintenance & horse-drawn carriage equipment. Up the driveway towards the property's entrance are the Playhouse & the Gatehouse. The Playhouse, a light-filled mid-century cabin, features a large living space, a kitchenette, a full bath, & a separate room that serves as a gym but could easily be used as a cousins' bunk room, art studio, office, or an overflow guest space. The Gatehouse is original to the property & is currently a charming one-bedroom cottage, ideal for caretakers, staff, or guests. The home is minutes from Kingston's historic district, 15 minutes from Saugerties, Rhinebeck, Red Hook, Tivoli, & the Rhinecliff Amtrak train station, a half hour from Hudson, & just over an hour & a half from New York City.
Getting Around
 Car-Dependent
 Very Limited Transit
 Somewhat Bikeable
Schools
Construction
Condition
- Property condition: Updated/Remodeled
- Year built: 1860
Materials
- Foundation: Stone
- Roof: Metal,Shingle
- Construction materials: Brick,Concrete,Frame,Wood Siding
Type & Style
- Home type: SingleFamily
- Architectural style: Victorian
- Property subType: Single Family Residence
Interior
Appliances
- Appliances included: Water Softener Owned,Water Purifier,Washer,Refrigerator,Range Hood,Oven,Induction Cooktop,Freezer,Exhaust Fan,Dryer,Dishwasher,Built-In Range
- Laundry features: Laundry Room,Lower Level,Upper Level
Basement
- Has basement: Yes
- Basement: Daylight,Finished,Full,Walk-Out Access,Walk-Up Access
Bedrooms & Bathrooms
- Bedrooms: 6
- Bathrooms: 7
- Full bathrooms: 7
Features
- 3 Seasons Room,Bookcases,Breezeway,Built-in Features,Cathedral Ceiling(s),Chandelier,Crown Molding,Double Vanity,Dumbwaiter,Eat-in Kitchen,Entrance Foyer,High Ceilings,High Speed Internet,Kitchen Island,Pantry,Walk-In Closet(s)
- Door features: Storm Door(s)
- Window features: Bay Window(s),Screens,Wood Frames
- Flooring: Hardwood,Marble,Painted/Stained,Stone
- Number of fireplaces: 1
- Fireplace features: Gas,Living Room
- Fireplace: Yes
- Finished area below ground: 1,100
- Finished area above ground: 6,900
Heating & Cooling
- Heating features: Central,Heat Pump
- Cooling features: Central Air,Heat Pump
Interior Area
- Total structure area: 6,900
- Total interior livable area: 6,900 sqft
Property
Details
- Parcel number: 540004001700010070000000
- Zoning: R
- Other equipment: Dehumidifier,Farm Equipment,Generator
Features
- Levels: Three Or More
- Stories: 3
- Pool features: Fenced,Gunite,Heated,In Ground,Outdoor Pool
- Patio & porch: Covered,Deck,Screened,Wrap Around
- Exterior features: Balcony,Garden,Lighting,Outdoor Shower,Rain Gutters
- Fencing: Partial,Perimeter
- Has view: Yes
- View description: Garden,Hills,Mountain(s),Panoramic,Pool,River,Rural,Water
- Has water view: Yes
- Water view: River,Water
- On waterfront: Yes
- Waterfront features: River Access,River Front
- Waterbody name: Hudson River
- Frontage type: River
Lot
- Lot size: 34.50 Acres
- Features: Bluff,Garden,Gentle Sloping,Landscaped,Meadow,Rolling Slope,Sloped Down,Views,Wooded
Parking
- Total spaces: 3
- Parking features: Gravel,Driveway
- Has garage: Yes
- Attached garage spaces: 3
- Covered spaces: 3
- Has uncovered spaces: Yes
Climate Risk is Financial Risk
Every home has a financial story beyond the listing price. Below, you’ll see the climate risks that could affect this property — and in Bills & Affordability, how those risks may influence repairs, insurance, utilities, and long-term value.
Biggest Threats for This Home
- Cold Wave

- Hurricane

- Inland Flooding

- Ice Storm

- Lightning

- Strong Wind

- Tornado

- Winter Weather

How This Home’s Risks Compare
FEMA Declared Disasters in Ulster County and New York
Understanding the Costs
Financial advisors generally recommend spending no more than 30% of your gross household income on housing costs. In practice, many households stretch to 35% or beyond — especially in high-cost markets.
Estimated Costs Today
| Monthly | Annual | |
|---|---|---|
| Mortgage | $40,958 | $491,496 |
| Home Insurance * | $2,576 | $30,912 |
| Property Taxes | $10,935 | $131,220 |
| Electricity | $1,140 | $13,683 |
| Total | $55,609 | $667,308 |
Income You'd Need if You Spent...
New York FAIR Plan Programs


How Costs Could Change Over Time
Climate risk is quickly impacting all of the major home ownership costs. Adjust the growth rates and percentage of income spent on housing below to see how your housing costs could change over the next 10 years — and what income you'd need to keep up.
Comparing Against the Market
Price Per Sq Ft
vs Other Active Listings
Avg $/sqft
vs Homes Sold Last Month
Median $/sqft
Current Market Trends
Median Price Per Square Foot
The median price per square foot of homes sold in this area each month. Compare this to this listing's price per square foot to gauge whether the home is priced in line with recent sales.
Historicals for This Listing
Zestimate History ($/sqft)
Price History
| Date | Event | Price |
|---|---|---|
| 2025-07-03 | Listed for sale | $8,350,000 |
| 2021-12-27 | Sold | $4,500,000 |
| 2021-12-01 | Contingent | $3,975,000 |
| 2021-11-14 | Pending sale | $3,975,000 |
| 2021-11-11 | Listed for sale | $3,975,000 |
| 2021-03-24 | Listing removed | -- |
| 2020-07-10 | Sold | $995,000 |
| 2020-01-27 | Listing removed | $1,350,000 |
| 2019-10-06 | Price change | $1,350,000 |
| 2019-08-23 | Listed for sale | $1,950,000 |
| 2019-07-23 | Listing removed | $2,100,000 |
| 2019-06-27 | Price change | $2,100,000 |
| 2019-04-11 | Price change | $2,200,000 |
| 2019-02-04 | Listed for sale | $2,750,000 |
| 2018-12-05 | Listing removed | $3,150,000 |
| 2018-11-03 | Price change | $3,150,000 |
| 2018-08-15 | Price change | $3,125,000 |
| 2018-06-11 | Listed for sale | $3,150,000 |
| 2017-11-01 | Listing removed | $5,500,000 |
| 2016-11-21 | Listed for sale | $5,500,000 |
| 2016-08-15 | Listing removed | $7,000,000 |
| 2016-05-18 | Listed for sale | $7,000,000 |
For Sale by Agent
 View on Zillow