


3731 Shipwatch Ln, Knoxville, TN, 37920
About This Home
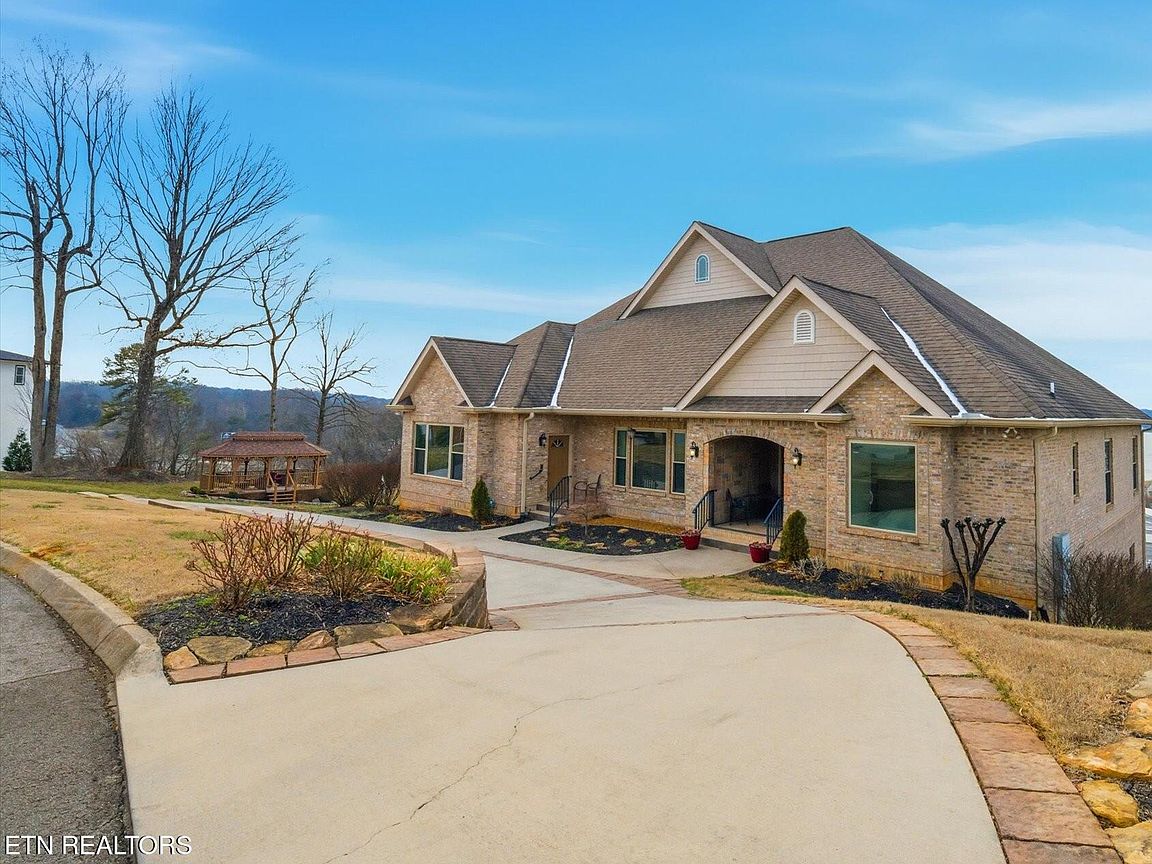
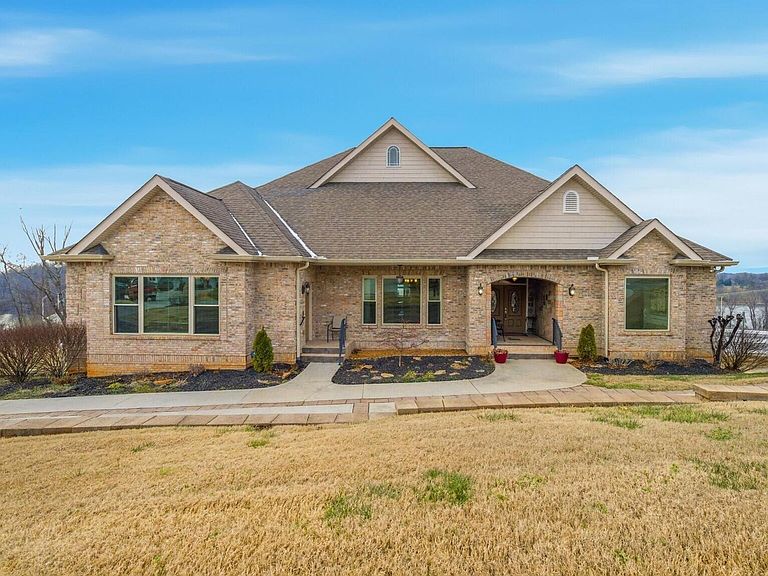
Enjoy the mountain & main channel lake views from almost every window of this all brick 6719 Sq.Ft. basement ranch home featuring 4 main level bedrooms- each with private tiled baths plus 2 basement bedrooms w/ large full bath plus 3 extra half baths through-out the home. Solid hardwood floors through most of the main level, 9 ft ceilings heavily trimmed with crown molding and exquisite millwork and 6 trey ceilings, granite tops in kitchen and all baths and wet areas! The new elevator makes transitioning between the main and basement rooms a breeze! Additional improvements galore including newer 3 pane windows providing greater insulation & sound proofing, 2-& 5-year young hvac systems, tile trimmed circular driveway, epoxy floored garage, leaf filter gutter system & remodeled front porch with luxury tiles! Basement waterproofing and sump pump plus many cosmetic updates through-out the home! Community dock w/slips avail for purchase when available. Enter into this grand home into the expansive view of the gleaming hardwood leading into the 19x13 formal living room and 18x10 flex room all adorned with 2 trey ceilings, recessed lighting and exquisite millwork! To the left of the foyer is the 17x16 hwd formal dining room richly appointed with wainscoting, crown, chair rail, dramatic trey ceiling and recessed lighting! Pass through the arched doorway into the gourmet hwd kitchen measuring 26x15 with tons of granite counterspace, large center island with prep sink, Butler's area, 42-inch crowned maple cabs, travertine tile backsplash, drop lighting, crown molding plus full stainless appliance package stays including gas range/oven, microwave, dishwasher and refrigerator! The kitchen has open views to the 15x13 hwd breakfast room with glorious views and adorned with yet another trey ceiling, recessed lights, wonderful millwork and crown. Kitchen also has open view to the 19x17 hwd family room center pieced by a majestic gas log fireplace surrounded by built-in bookcases, recessed lighting and dramatic trey ceiling. Enjoy the tranquility and wonderful views of the 20x10 all season's room off the breakfast room with insulated floors, surrounded by sliding windows and has its own hvac plus entry to the second-floor grilling deck with natural gas shunt. The north wing of the home harbors the massive main level 25x15 master bedroom with hwds, trey ceiling, crown molding, and its own electric fireplace for those romantic nights! Adjacent to the Master is the huge spa quality 15x14 tiled master bath with his and hers separate vanities, make-up area, tiled walk-in shower and relaxing whirlpool tub. Separate his & her walk-in closets with custom shelving! The south wing of the home has 3 main level bedrooms measuring 16x12, 13x13, 15x11 all with gleaming flooring and private tile floored full baths! Home office measuring 21x12 in the front of the home with large closets, and its own half bath, elevator to the basement plus additional exit door to the front circular driveway (perfect for legal tax code home business office entry). This magnificent home as 2 laundry rooms! One on the main and one in the basement. Follow the stairway by the laundry room down to the almost 2600 sq.ft. of finished walk-out basement to the lower deck! You will be awe stuck by the expansiveness of the 35x26 rec room which has pillared division between the huge theater area and playroom area. This wonderful entertainment area includes a large kitchenette area for parties. Downstair you also have 2 large bedroom measuring 18x13 & 17x13 with nearby 12x8 tiled bath with newer walk-in shower! To complete the mother-in-law area, you also have another laundry room plus large craft room, storage room and separate exercise room with elevator and the weight equipment stays! Heated and cooled 14x14 workshop off the epoxy floored garage.
Getting Around
 Car-Dependent
 No Nearby Transit
 Somewhat Bikeable
Schools
Construction
Condition
- Year built: 2008
Materials
- Construction materials: Brick
Type & Style
- Home type: SingleFamily
- Architectural style: Traditional
- Property subType: Single Family Residence
Interior
Appliances
- Appliances included: Gas Range,Gas Cooktop,Dishwasher,Disposal,Dryer,Microwave,Refrigerator,Washer
Basement
- Has basement: Yes
- Basement: Walk-Out Access,Finished
Bedrooms & Bathrooms
- Bedrooms: 6
- Bathrooms: 8
- Full bathrooms: 5
- 1/2 bathrooms: 3
Features
- Walk-In Closet(s),Kitchen Island,Elevator,Breakfast Bar,Central Vacuum,Bonus Room
- Window features: Windows - Vinyl,ENERGY STAR Qualified Windows,Drapes
- Flooring: Hardwood,Tile
- Number of fireplaces: 2
- Fireplace features: Electric,Gas Log
- Fireplace: Yes
Heating & Cooling
- Heating features: Central,Heat Pump,Natural Gas,Electric
- Cooling features: Central Air
Interior Area
- Total structure area: 6,719
- Total interior livable area: 6,719 sqft
Property
Details
- Parcel number: 147IB006
- Other equipment: Intercom
Features
- Exterior features: Prof Landscaped
- Has view: Yes
- View description: Mountain(s)
- Has water view: Yes
Lot
- Lot size: 0.59 Acres
- Features: Rolling Slope
- Lot size dimensions: 122 x 203 x 135 x 140 x IRR
Parking
- Total spaces: 2
- Parking features: Garage Faces Side,Garage Door Opener,Attached
- Has garage: Yes
- Attached garage spaces: 2
- Covered spaces: 2
Climate Risk is Financial Risk
Every home has a financial story beyond the listing price. Below, you’ll see the climate risks that could affect this property — and in Bills & Affordability, how those risks may influence repairs, insurance, utilities, and long-term value.
Biggest Threats for This Home
- Cold Wave

- Landslide

- Lightning

- Tornado

- Winter Weather

How This Home’s Risks Compare
FEMA Declared Disasters Across Tennessee Counties
Understanding the Costs
Financial advisors generally recommend spending no more than 30% of your gross household income on housing costs. In practice, many households stretch to 35% or beyond — especially in high-cost markets.
Estimated Costs Today
| Monthly | Annual | |
|---|---|---|
| Mortgage | $7,002 | $84,024 |
| Home Insurance | $578 | $6,936 |
| Property Taxes | $1,736 | $20,832 |
| Electricity | $545 | $6,551 |
| Total | $9,861 | $118,332 |
Income You'd Need if You Spent...
How Costs Could Change Over Time
Climate risk is quickly impacting all of the major home ownership costs. Adjust the growth rates and percentage of income spent on housing below to see how your housing costs could change over the next 10 years — and what income you'd need to keep up.
Comparing Against the Market
Price Per Sq Ft
vs Other Active Listings
Avg $/sqft
vs Homes Sold Last Month
Median $/sqft
Current Market Trends
Median Price Per Square Foot
The median price per square foot of homes sold in this area each month. Compare this to this listing's price per square foot to gauge whether the home is priced in line with recent sales.
Historicals for This Listing
Zestimate History ($/sqft)
Price History
| Date | Event | Price |
|---|---|---|
| 2026-05-08 | Price change | $1,450,000 |
| 2026-04-13 | Price change | $1,475,000 |
| 2026-03-01 | Price change | $1,499,000 |
| 2026-01-30 | Listed for sale | $1,599,000 |
| 2021-02-18 | Listing removed | $749,500 |
| 2021-01-05 | Listed for sale | $749,500 |
| 2020-11-20 | Listed for rent | $3,300 |
| 2020-11-20 | Listing removed | $749,500 |
| 2020-03-12 | Price change | $749,500 |
| 2020-02-04 | Price change | $755,000 |
| 2019-08-25 | Price change | $839,995 |
| 2019-08-01 | Listed for sale | $849,900 |
| 2016-06-28 | Listing removed | $468,900 |
| 2016-05-20 | Pending sale | $468,900 |
| 2016-05-20 | Listed for sale | $468,900 |
| 2016-03-31 | Sold | $440,000 |
| 2016-02-25 | Pending sale | $468,900 |
| 2016-02-14 | Price change | $468,900 |
| 2015-10-15 | Listed for sale | $475,000 |
| 2015-02-26 | Sold | $465,000 |
| 2015-02-15 | Pending sale | $475,000 |
| 2015-01-21 | Listed for sale | $475,000 |
| 2014-10-02 | Listing removed | $475,000 |
| 2014-08-09 | Price change | $475,000 |
| 2014-06-09 | Listed for sale | $494,900 |
| 2007-01-09 | Sold | $45,000 |
For Sale by Agent
 View on Zillow