



15101 NE 193rd Ct, Brush Prairie, WA, 98606
About This Home
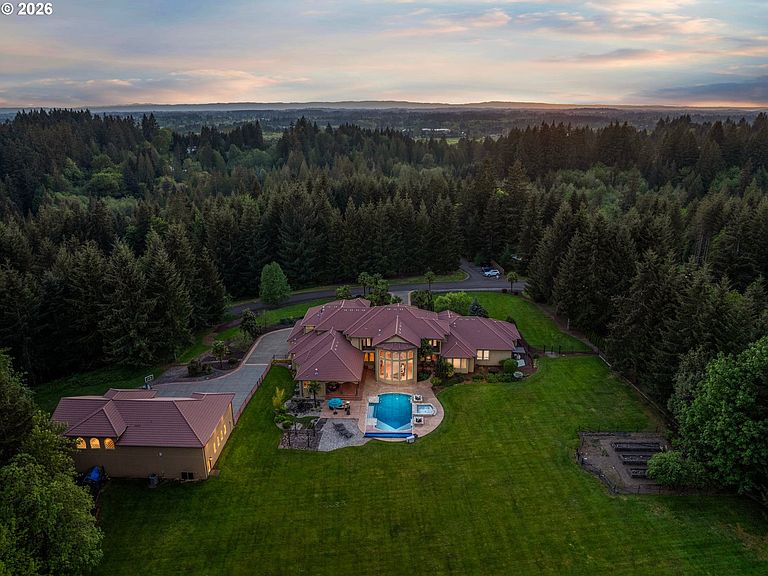
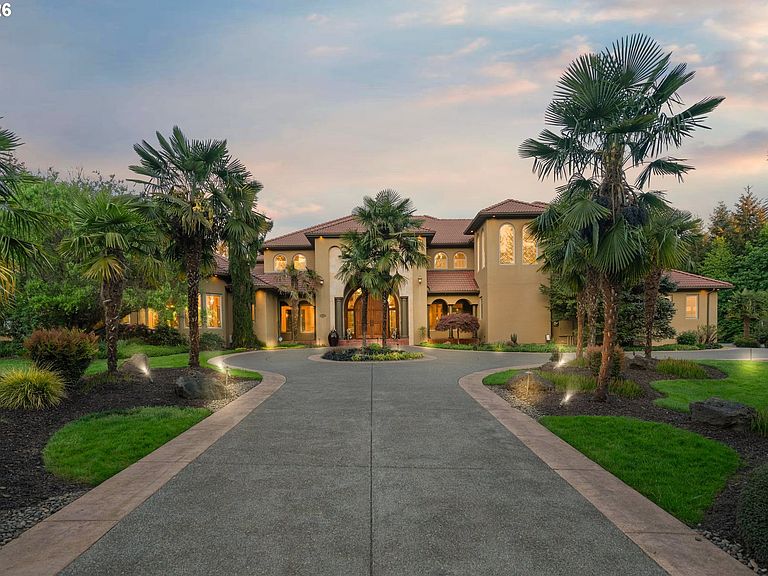
Set behind a sweeping wraparound drive & framed by 26 stately palm trees, this extraordinary estate is a striking expression of scale, craftsmanship, and resort-inspired living. Privately situated on five flat, fully fenced acres, the over 9,600+ square foot residence plus an additional 1789sf Bonus/Theatre room immediately sets a tone of scale, privacy, and refinement upon entry. A dramatic grand staircase anchors the entry, while soaring ceilings and walls of oversized windows flood the interiors with natural light. Heated marble floors extend throughout the main level. At the heart of the home, the chef’s kitchen serves as a true centerpiece, featuring an oversized island, custom cabinetry, high-end finishes, premium built-in appliances, and a 6 burner gas range. A hidden pantry door, designed like a modern day speakeasy, adds charm, intrigue, and functionality. All five bedrooms are appointed with en suite bathrooms, including a luxurious primary suite closet that offers built-ins w/exceptional space and organization. The theatre room is fully equipped for movie nights and entertaining, complete with a projector and screen, integrated sound system, dedicated gaming area, kitchenette with dishwasher and wine fridge, and a private bathroom. Outdoor living transforms the property into a private retreat with a sparkling heated in-ground pool, hot tub/spa, covered patio with fireplace, Wolf BBQ and a built-in kitchen, ideal for year-round entertaining in the PNW. The grounds include a putting green, raised garden beds, water feature, outdoor shower, EV charging & expansive flat, fully usable acreage. For collectors & hobbyists, the expansive shop is a standout feature offering over 11-car capacity plus RV parking, storage & a workshop. This rare offering unites architectural presence, resort style living, & unmatched functionality in a private estate setting, an exceptional opportunity to own a truly one of a kind property where scale, design & lifestyle converge.
Getting Around
 Car-Dependent
 Very Limited Transit
 Not Bike Friendly
Schools
Construction
Condition
- Property condition: Resale
- Year built: 2007
Materials
- Foundation: Concrete Perimeter
- Roof: Tile
- Construction materials: Stone,Stucco
Type & Style
- Home type: SingleFamily
- Architectural style: Mediterranean
- Property subType: Residential,Single Family Residence
Interior
Appliances
- Appliances included: Built In Oven,Built-In Refrigerator,Convection Oven,Cooktop,Dishwasher,Disposal,Gas Appliances,Instant Hot Water,Microwave,Range Hood,Stainless Steel Appliance(s),Water Purifier,Washer/Dryer,Water Softener,Double Oven,Tank Water Heater
- Laundry features: Laundry Room
Basement
- Basement: Crawl Space
Bedroom2
- Features: Balcony, French Doors,Ensuite, Walkin Closet
- Level: Upper
Bedroom3
- Features: Balcony,Ensuite, Walkin Closet
- Level: Upper
Bedroom4
- Features: Balcony, French Doors,Ensuite, Wallto Wall Carpet
- Level: Upper
Bedrooms & Bathrooms
- Bedrooms: 5
- Bathrooms: 10
- Full bathrooms: 5
- Partial bathrooms: 5
- Main level bathrooms: 4
Dining Room
- Features: Formal,Marble, Wainscoting
- Level: Main
Family Room
- Features: Fireplace, French Doors,Tile Floor
- Level: Main
Features
- Central Vacuum,Granite,High Ceilings,High Speed Internet,Marble,Vaulted Ceiling(s),Wainscoting,Built-in Features,Bathroom,Eat Bar,Balcony,Walk-In Closet(s),Formal,Pantry,Sunken,Double Vanity,Walkin Shower,Kitchen Island
- Door features: French Doors
- Window features: Double Pane Windows
- Flooring: Hardwood,Heated Tile,Tile,Wall to Wall Carpet,Wood
- Number of fireplaces: 4
- Fireplace features: Propane,Outside
- Fireplace: Yes
Heating & Cooling
- Heating features: Floor Furnace,Forced Air,Heat Pump,Fireplace(s)
- Cooling features: Central Air
Interior Area
- Total structure area: 11,482
- Total interior livable area: 11,482 sqft
Kitchen
- Features: Builtin Refrigerator, Dishwasher, Eat Bar, Microwave, Pantry,Double Oven, Granite
- Level: Main
Living Room
- Features: Fireplace,Marble, Sunken
- Level: Main
Master Bedroom
- Features: Double Sinks, Ensuite, Jetted Tub, Marble, Tile Floor, Walkin Closet, Walkin Shower
- Level: Main
Property
Details
- Parcel number: 205278000
- Zoning: R-5
- Other equipment: Home Theater
Features
- Stories: 2
- Private pool: Yes
- Patio & porch: Covered Patio,Patio
- Exterior features: Built-in Barbecue,Garden,Water Feature,Yard,Balcony
- Has spa: Yes
- Spa features: Builtin Hot Tub,Bath
- Fencing: Fenced
- Has view: Yes
- View description: Territorial,Trees/Woods
Lot
- Lot size: 5 Acres
- Features: Gated,Level,Private,Sprinkler,Acres 5 to 7
Parking
- Total spaces: 11
- Parking features: RV Access/Parking,Secured,RV Boat Storage,Garage Door Opener,Attached,Detached,Extra Deep Garage
- Has garage: Yes
- Attached garage spaces: 11
- Covered spaces: 11
Climate Risk is Financial Risk
Every home has a financial story beyond the listing price. Below, you’ll see the climate risks that could affect this property — and in Bills & Affordability, how those risks may influence repairs, insurance, utilities, and long-term value.
Biggest Threats for This Home
- Cold Wave

- Earthquake

- Heat Wave

- Inland Flooding

- Ice Storm

- Strong Wind

How This Home’s Risks Compare
FEMA Declared Disasters in Clark County and Washington
Understanding the Costs
Financial advisors generally recommend spending no more than 30% of your gross household income on housing costs. In practice, many households stretch to 35% or beyond — especially in high-cost markets.
Estimated Costs Today
| Monthly | Annual | |
|---|---|---|
| Mortgage | $19,214 | $230,568 |
| Home Insurance * | $712 | $8,544 |
| Property Taxes | $3,046 | $36,552 |
| Electricity | $785 | $9,424 |
| Total | $23,757 | $285,084 |
Income You'd Need if You Spent...
Washington FAIR Plan Programs


How Costs Could Change Over Time
Climate risk is quickly impacting all of the major home ownership costs. Adjust the growth rates and percentage of income spent on housing below to see how your housing costs could change over the next 10 years — and what income you'd need to keep up.
Comparing Against the Market
Price Per Sq Ft
vs Other Active Listings
Avg $/sqft
vs Homes Sold Last Month
Median $/sqft
Current Market Trends
Median Price Per Square Foot
The median price per square foot of homes sold in this area each month. Compare this to this listing's price per square foot to gauge whether the home is priced in line with recent sales.
Historicals for This Listing
Zestimate History ($/sqft)
Price History
| Date | Event | Price |
|---|---|---|
| 2026-05-08 | Listed for sale | $3,999,995 |
| 2018-05-29 | Sold | $1,485,000 |
| 2018-05-06 | Pending sale | $1,595,000 |
| 2018-05-04 | Price change | $1,595,000 |
| 2018-03-07 | Price change | $1,795,000 |
| 2018-02-12 | Listed for sale | $1,995,000 |
| 2009-12-09 | Sold | $1,050,000 |
| 2009-08-28 | Sold | $1,200,000 |
| 2007-04-24 | Sold | $435,000 |
For Sale by Agent
 View on Zillow