



4501 N Slumber Dr, Palmer, AK, 99645
About This Home
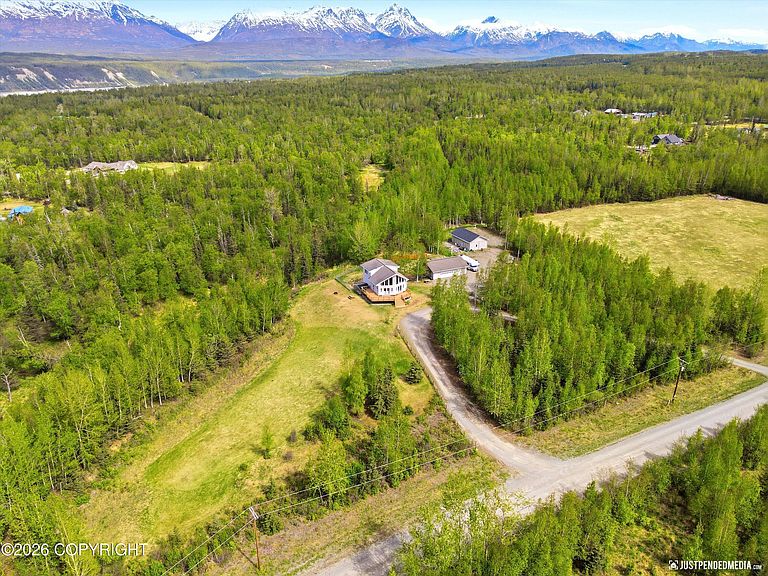
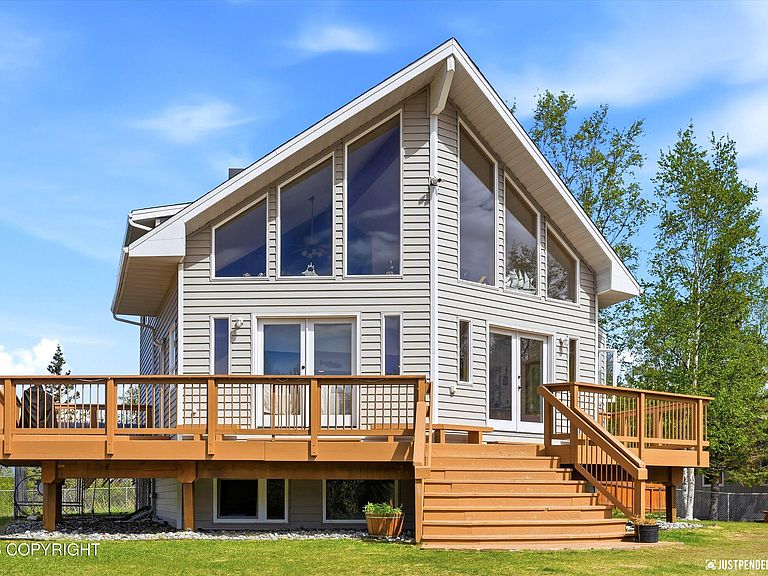
Experience the perfect blend of privacy, space, and Alaska beauty on 7+ acres in desirable Palmer. This custom 4-bedroom, 3-bath estate offers over 2,700 SF of thoughtfully designed living space, expansive mountain views, and room to roam. Enjoy peaceful surroundings, abundant wildlife, and a rare opportunity to own your own private retreat while remaining close to town. Brand new septic system!Welcome to your private Alaska retreat in the heart of Lazy Mountain. Set on over 7 secluded acres with sweeping mountain views, this custom prow-front home offers the rare combination of privacy, beauty, and functionality. Whether you're enjoying coffee on the wraparound deck, watching moose wander through the property, tending the garden, or gathering with friends around the fire, this property was designed for the Alaska lifestyle. The spacious home is filled with natural light and has been thoughtfully updated throughout. Recent improvements include a new septic system (2025), new water heater, new refrigerator, updated lighting, new carpet, and a beautifully remodeled laundry room and half bath featuring shiplap accents, custom cabinetry, butcher block folding station, farmhouse sink, updated flooring, and fresh paint. The basement has also been enhanced with custom cabinetry and a butcher block entertainment counter. Outside, you'll find endless opportunities for recreation and outdoor living with room for horses, gardening, equipment, RV parking, and more. The detached heated 4-car garage/shop, horse barn, chicken coop, established garden beds, and expansive grounds create a property that is equally suited for hobby farming, entertaining, or simply enjoying the peace and quiet. If you've been searching for privacy, security, incredible views, and room to live the Alaska dream without sacrificing convenience, this is the one.
Getting Around
 Car-Dependent
 Very Limited Transit
 Somewhat Bikeable
Schools
Construction
Condition
- Year built: 1995
Materials
- Foundation: Block
- Roof: Asphalt,Composition,Shingle
- Construction materials: Frame,Metal
Type & Style
- Home type: SingleFamily
- Property subType: Single Family Residence
Interior
Appliances
- Laundry features: Washer &/Or Dryer Hookup
Basement
- Has basement: Yes
- Basement: Finished
Bedrooms & Bathrooms
- Bedrooms: 4
- Bathrooms: 3
- Full bathrooms: 2
- 1/2 bathrooms: 1
Features
- Basement,BR/BA on Main Level,Den &/Or Office,Family Room
- Flooring: Hardwood
- Common walls with other units/homes: No Common Walls
Heating
- Heating features: Forced Air,Natural Gas
Interior Area
- Total structure area: 2,712
- Total interior livable area: 2,712 sqft
Property
Details
- Parcel number: 8558000L002
- Zoning: UNZ
- Zoning description: Not Zoned-all MSB but Palmer/Wasilla/Houston
Features
- Levels: Prow Front Split,Two
- Stories: 2
- Patio & porch: Deck/Patio
- Exterior features: Private Yard
- Fencing: Fenced
- Has view: Yes
- View description: Partial
- Waterfront features: None,No Access
- Topography of land: Gently Rolling,Level
Lot
- Lot size: 7.01 Acres
- Features: Fire Service Area,Landscaped
Parking
- Total spaces: 3
- Parking features: Detached,Heated Garage,No Carport
- Has garage: Yes
- Attached garage spaces: 3
- Covered spaces: 3
Climate Risk is Financial Risk
Every home has a financial story beyond the listing price. Below, you’ll see the climate risks that could affect this property — and in Bills & Affordability, how those risks may influence repairs, insurance, utilities, and long-term value.
Biggest Threats for This Home
- Avalanche

- Earthquake

- Winter Weather

- Cold Wave

- Inland Flooding

- Landslide

- Lightning

- Wildfire

How This Home’s Risks Compare
FEMA Declared Disasters in Matanuska-Susitna Borough and Alaska
Understanding the Costs
Financial advisors generally recommend spending no more than 30% of your gross household income on housing costs. In practice, many households stretch to 35% or beyond — especially in high-cost markets.
Estimated Costs Today
| Monthly | Annual | |
|---|---|---|
| Mortgage | $4,146 | $49,752 |
| Home Insurance | $248 | $2,976 |
| Property Taxes | $429 | $5,148 |
| Electricity | $452 | $5,424 |
| Total | $5,275 | $63,300 |
Income You'd Need if You Spent...
How Costs Could Change Over Time
Climate risk is quickly impacting all of the major home ownership costs. Adjust the growth rates and percentage of income spent on housing below to see how your housing costs could change over the next 10 years — and what income you'd need to keep up.
Comparing Against the Market
Price Per Sq Ft
vs Other Active Listings
Avg $/sqft
vs Homes Sold Last Month
Median $/sqft
Current Market Trends
Median Price Per Square Foot
The median price per square foot of homes sold in this area each month. Compare this to this listing's price per square foot to gauge whether the home is priced in line with recent sales.
Historicals for This Listing
Zestimate History ($/sqft)
No zestimate history available
Price History
| Date | Event | Price |
|---|---|---|
| 2026-08-08 | Pending sale | $820,000 |
| 2026-06-29 | Price change | $820,000 |
| 2026-06-05 | Listed for sale | $840,000 |
| 2024-12-17 | Sold | -- |
| 2024-06-29 | Pending sale | $779,000 |
| 2024-06-21 | Listed for sale | $779,000 |
| 2015-01-14 | Sold | -- |
| 2014-09-21 | Listed for sale | $489,900 |
 View on Zillow