



2804 W Discovery Loop, Wasilla, AK, 99654
About This Home
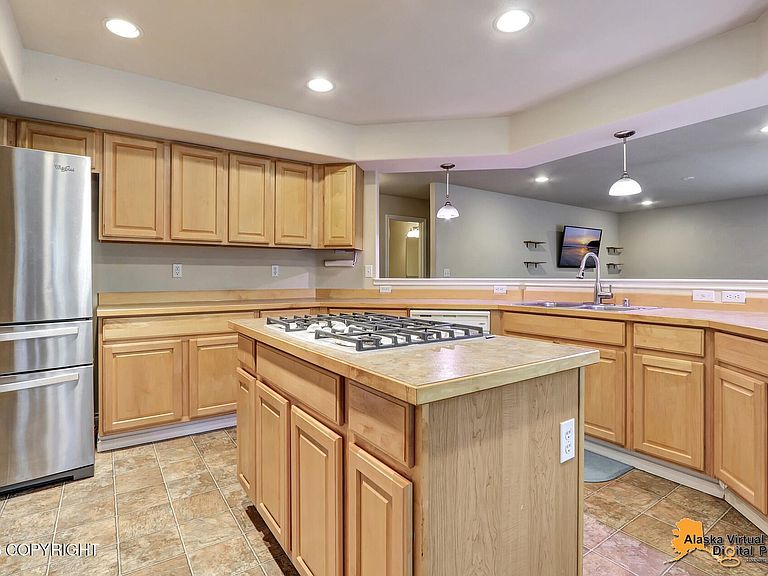
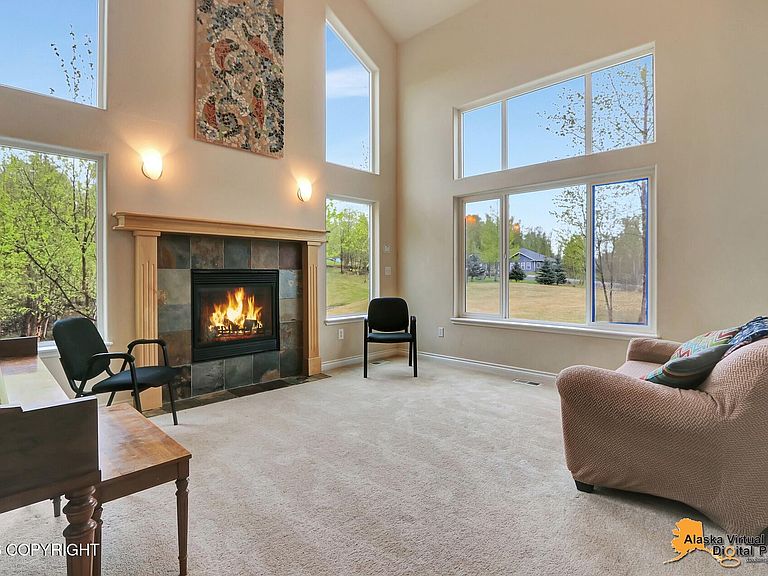
Nestled in the desirable serendipity Hills subdivision, this spacious 5-bedroom, 4-bath home offers the perfect blend of comfort, functionality and a timeless design on 1.41 beautifully landscaped acres. From the moment you enter, you'll be welcomed by a dramatic vaulted entryway, a stunning open staircase and an elegant catwalk overlooking the main living space, all enhanced by large windows...that fill the home with natural light. Designed for both everyday living and entertaining, the main level features a formal dining room with a convenient wet bar area, an open concept kitchen with gas cooktop, panty, breakfast nook, and refrigerator included. Plus, a warm and inviting living room centered around a natural gas fireplace. A main floor bedroom and full bath provide an ideal setup for guests or multi-generational living. The spacious utility room adds extra convenience. Upstairs, the vaulted primary suite offers a relaxing retreat with a walk-in closet and luxurious en-suite bath featuring a jacuzzi tub with corner windows, dual sinks, and a large walk-in shower. three additional bedrooms and a full bath complete the upper level. The daylight basement, thoughtfully finished in 2023 expands the living space with an additional bedroom, full bath, and a large open family room or play area, along with abundant storage throughout the home. A new (May 2026) forced-air furnace adds comfort and efficiency. Outdoor living is just as impressive with durable Trex decks in both the front and back, including a rear deck off the kitchen area. Perfect for relaxing or entertaining while enjoying the open and wooded backyard setting. The property also includes a paved driveway, heated 3-car garage, 5-bedroom septic system, and ample room for gardening in the raised beds. The yard space on this property is absolutely incredible and is perfect for large gatherings on warm summer days. The natural woods beyond the landscaping is an added treat with a treehouse and all the hiding spaces you can dream of for fun games like hide and seek. Conveniently located close to schools, this exceptional property combines privacy, space, and thoughtful amenities in a highly sought-after neighborhood. Appliances will stay. There are two windows that will be replaced in the next few weeks. This home can function like a 6 bedroom home but the septic is only rated for 5 bedrooms.
Getting Around
 Car-Dependent
 Very Limited Transit
 Somewhat Bikeable
Schools
Construction
Condition
- Year built: 2006
Materials
- Foundation: Concrete Perimeter
- Roof: Composition,Shingle
- Construction materials: Wood Frame - 2x6,Wood Siding
Notable Dates
- Major remodel year: 2023
Type & Style
- Home type: SingleFamily
- Property subType: Single Family Residence
Interior
Appliances
- Laundry features: Washer &/Or Dryer Hookup
Bedrooms & Bathrooms
- Bedrooms: 5
- Bathrooms: 4
- Full bathrooms: 4
Features
- Basement,BR/BA on Main Level,Family Room,Laminate Counters,Vaulted Ceiling(s),Wet Bar,Storage
- Flooring: Carpet,Laminate,Linoleum
- Fireplace features: Gas,Fire Pit
- Fireplace: Yes
- Common walls with other units/homes: No Common Walls
Heating
- Heating features: Fireplace(s),Forced Air,Natural Gas
Interior Area
- Total structure area: 5,024
- Total interior livable area: 5,024 sqft
Property
Details
- Parcel number: 5663B06L022
- Zoning: UNK
- Zoning description: Unknown (re: all MSB)
Features
- Levels: Two
- Stories: 2
- Patio & porch: Deck/Patio
- Has spa: Yes
- Spa features: Bath
- Waterfront features: None,No Access
- Topography of land: Sloping
Lot
- Lot size: 1.41 Acres
- Features: Covenant/Restriction,Landscaped
Parking
- Total spaces: 3
- Parking features: Garage Door Opener,Paved,Attached,Heated Garage,No Carport
- Has garage: Yes
- Attached garage spaces: 3
- Covered spaces: 3
- Has uncovered spaces: Yes
Climate Risk is Financial Risk
Every home has a financial story beyond the listing price. Below, you’ll see the climate risks that could affect this property — and in Bills & Affordability, how those risks may influence repairs, insurance, utilities, and long-term value.
Biggest Threats for This Home
- Earthquake

- Winter Weather

- Lightning

- Wildfire

How This Home’s Risks Compare
FEMA Declared Disasters in Matanuska-Susitna Borough and Alaska
Understanding the Costs
Financial advisors generally recommend spending no more than 30% of your gross household income on housing costs. In practice, many households stretch to 35% or beyond — especially in high-cost markets.
Estimated Costs Today
| Monthly | Annual | |
|---|---|---|
| Mortgage | $3,916 | $46,992 |
| Home Insurance | $252 | $3,024 |
| Property Taxes | $800 | $9,600 |
| Electricity | $837 | $10,049 |
| Total | $5,805 | $69,660 |
Income You'd Need if You Spent...
How Costs Could Change Over Time
Climate risk is quickly impacting all of the major home ownership costs. Adjust the growth rates and percentage of income spent on housing below to see how your housing costs could change over the next 10 years — and what income you'd need to keep up.
Comparing Against the Market
Price Per Sq Ft
vs Other Active Listings
Avg $/sqft
vs Homes Sold Last Month
Median $/sqft
Current Market Trends
Median Price Per Square Foot
The median price per square foot of homes sold in this area each month. Compare this to this listing's price per square foot to gauge whether the home is priced in line with recent sales.
Historicals for This Listing
Zestimate History ($/sqft)
Price History
| Date | Event | Price |
|---|---|---|
| 2026-06-26 | Price change | $774,500 |
| 2026-05-23 | Listed for sale | $799,000 |
| 2022-05-03 | Sold | -- |
| 2022-03-27 | Pending sale | $669,900 |
| 2022-02-28 | Price change | $669,900 |
| 2021-09-25 | Price change | $684,999 |
| 2021-09-22 | Listed for sale | $699,999 |
| 2007-03-02 | Sold | -- |
| 2006-07-17 | Sold | -- |
 View on Zillow