

3417 Roaring Fork Dr, Pinetop, AZ, 85935
About This Home
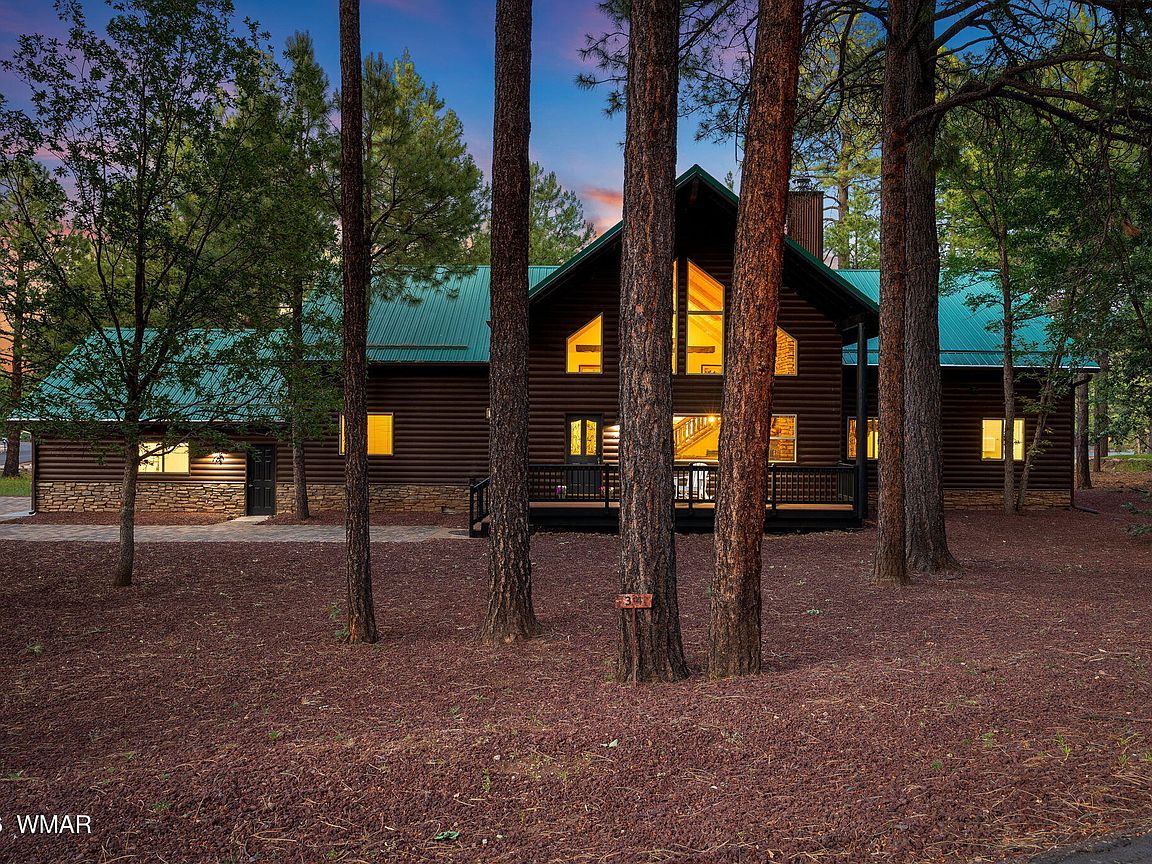
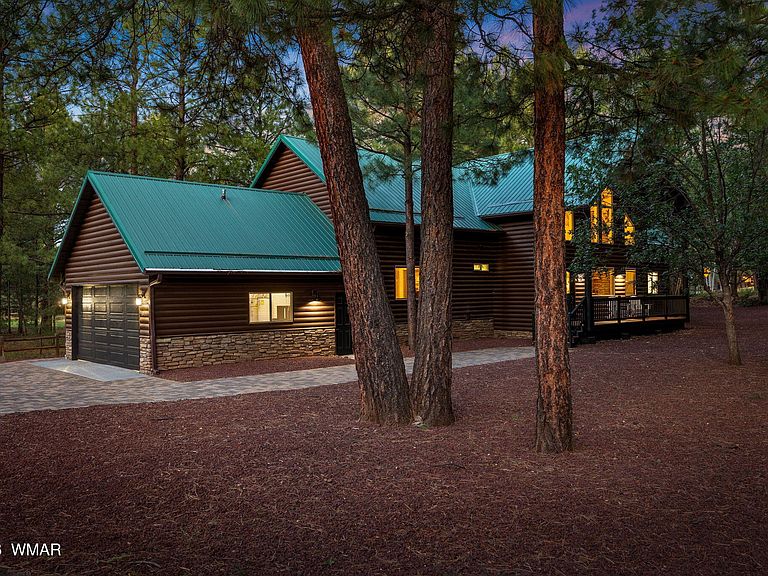
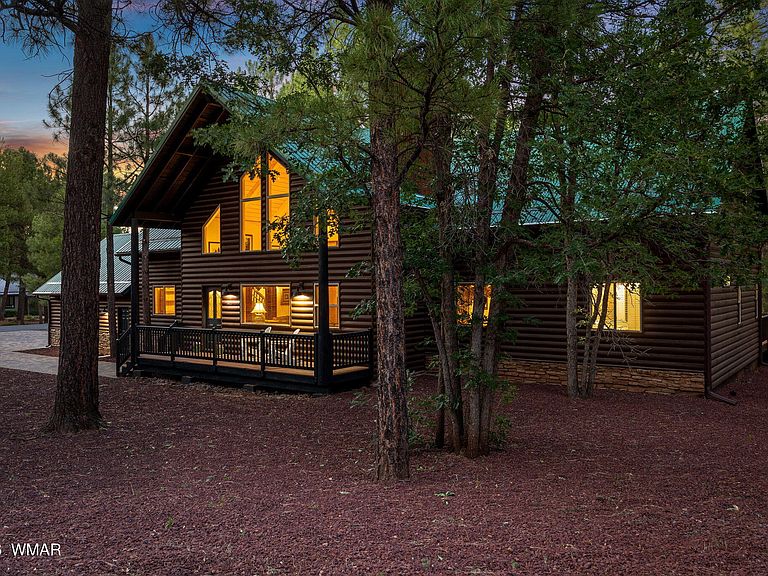
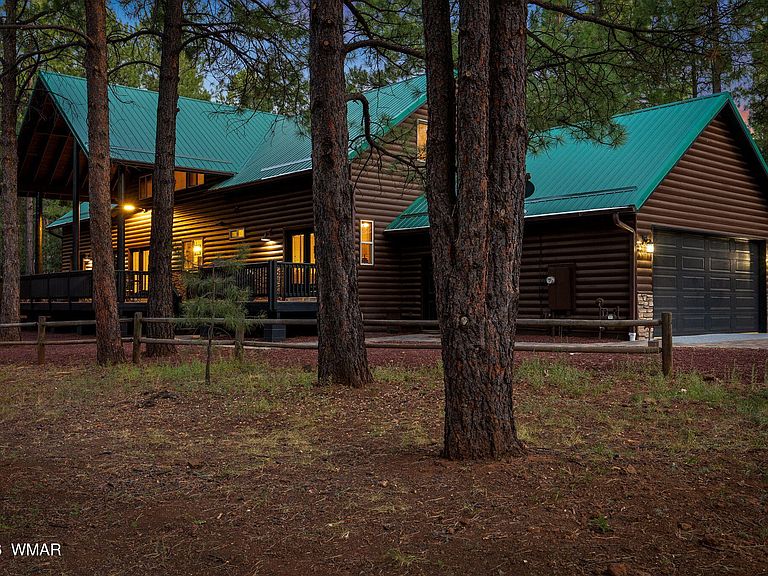
Experience mountain luxury and serene golf course living in this spacious 5-bedroom, 6-bathroom home located in the highly sought-after Pinetop Lakes Golf & Country Club community. With 3 en-suites located on the main floor, each bedroom features its own private en-suite bathroom, providing exceptional comfort and privacy for family and guests. This beautifully updated home offers numerous recent improvements, including brand-new stainless steel appliances with a double oven, a new front-load washer and dryer, new carpet throughout, fresh exterior trim paint, a durable epoxy-coated garage floor, and a new paver driveway with sidewalks that extend around the property! Step inside to discover soaring vaulted ceilings and an open, sun-filled living area anchored by a stunning stone fireplace, creating the perfect setting for cozy mountain gatherings. The thoughtfully designed floor plan features both a main-level living room and an additional upstairs living space, offering flexibility for entertaining, relaxing, or hosting overnight guests. The inviting kitchen provides generous counter space, a large pantry, and an adjoining dining area that flows seamlessly outdoors. A sliding glass door opens to an expansive covered patio framed by a dramatic two-story roofline, where you can enjoy lush golf course views of the 18th tee box leading to the fairway. Additional highlights include a spacious laundry room with bonus space ideal for a home office, craft room, or additional storage, along with a two-car garage. Pinetop Lakes Golf & Country Club features an 18-hole executive-style golf course that is open to the public, while optional memberships provide access to the driving range, practice greens, dining, social events, tennis, and pickleball courts. This exceptional property combines thoughtful updates, generous living spaces, and an unbeatable mountain lifestyle in one of Pinetop's most desirable communities.
Getting Around
 Car-Dependent
 Very Limited Transit
 Somewhat Bikeable
Schools
Construction
Condition
- Year built: 2002
Materials
- Foundation: Slab
- Roof: Metal,Pitched
- Construction materials: Wood Frame,Log,Log Siding
Type & Style
- Home type: SingleFamily
- Property subType: Single Family Residence
Interior
Bedrooms & Bathrooms
- Bedrooms: 5
- Bathrooms: 6
Features
- Master Downstairs,Vaulted Ceiling(s),Eat-in Kitchen,Tub/Shower,Double Vanity,Full Bath,Pantry,Kitchen/Dining Room Combo,Breakfast Bar,Breakfast Room,Split Bedroom
- Window features: Double Pane Windows
- Flooring: Carpet,Wood,Tile
- Fireplace features: Living Room
- Fireplace: Yes
Heating
- Heating features: Natural Gas,Forced Air
Interior Area
- Total structure area: 3,533
- Total interior livable area: 3,533 sqft
Property
Details
- Parcel number: 41172048
Features
- Pool features: Association
- Patio & porch: Patio,Deck
- Exterior features: Rain Gutters
- Fencing: Privacy,Partial,Wood
Lot
- Lot size: 0.39 Acres
- Features: On Golf Course,Wooded,Tall Pines On Lot
- Lot size dimensions: irregular
Parking
- Parking features: Parking Pad,Garage Door Opener
- Has garage: Yes
- Has uncovered spaces: Yes
Climate Risk is Financial Risk
Every home has a financial story beyond the listing price. Below, you’ll see the climate risks that could affect this property — and in Bills & Affordability, how those risks may influence repairs, insurance, utilities, and long-term value.
Biggest Threats for This Home
- Lightning

- Wildfire

- Winter Weather

How This Home’s Risks Compare
FEMA Declared Disasters in Navajo County and Arizona
Understanding the Costs
Financial advisors generally recommend spending no more than 30% of your gross household income on housing costs. In practice, many households stretch to 35% or beyond — especially in high-cost markets.
Estimated Costs Today
| Monthly | Annual | |
|---|---|---|
| Mortgage | $6,067 | $72,804 |
| Home Insurance | $340 | $4,080 |
| Property Taxes | $390 | $4,680 |
| Electricity | $374 | $4,489 |
| Total | $7,171 | $86,052 |
Income You'd Need if You Spent...
How Costs Could Change Over Time
Climate risk is quickly impacting all of the major home ownership costs. Adjust the growth rates and percentage of income spent on housing below to see how your housing costs could change over the next 10 years — and what income you'd need to keep up.
Comparing Against the Market
Price Per Sq Ft
vs Other Active Listings
Avg $/sqft
vs Homes Sold Last Month
Median $/sqft
Current Market Trends
Median Price Per Square Foot
The median price per square foot of homes sold in this area each month. Compare this to this listing's price per square foot to gauge whether the home is priced in line with recent sales.
Historicals for This Listing
Zestimate History ($/sqft)
Price History
| Date | Event | Price |
|---|---|---|
| 2026-07-29 | Price change | $1,200,000 |
| 2026-07-02 | Listed for sale | $1,295,000 |
| 2026-01-09 | Listing removed | $1,200,000 |
| 2025-11-18 | Listed for sale | $1,200,000 |
| 2025-10-11 | Listing removed | $1,300,000 |
| 2025-06-14 | Listed for sale | $1,300,000 |
| 2024-10-09 | Listing removed | $1,500,000 |
| 2024-03-04 | Listed for sale | $1,500,000 |
| 2024-01-23 | Listing removed | $1,500,000 |
| 2022-07-19 | Listing removed | $1,500,000 |
| 2022-02-24 | Price change | $1,500,000 |
| 2022-01-03 | Listed for sale | $2,000,000 |
| 2021-08-24 | Listing removed | -- |
| 2021-05-22 | Listed for rent | $4,000 |
| 2020-12-07 | Listing removed | $695,000 |
| 2020-10-23 | Listed for sale | $695,000 |
| 2014-12-31 | Sold | $424,900 |
| 2014-12-17 | Listed for sale | $424,900 |
| 2013-12-02 | Listing removed | $549,900 |
| 2013-06-03 | Listed for sale | $549,900 |
| 2013-02-02 | Listing removed | $525,000 |
| 2012-06-30 | Listed for sale | $525,000 |
 View on Zillow