

1134 Endeavour Way SW, Ocean Isle Beach, NC, 28469
About This Home
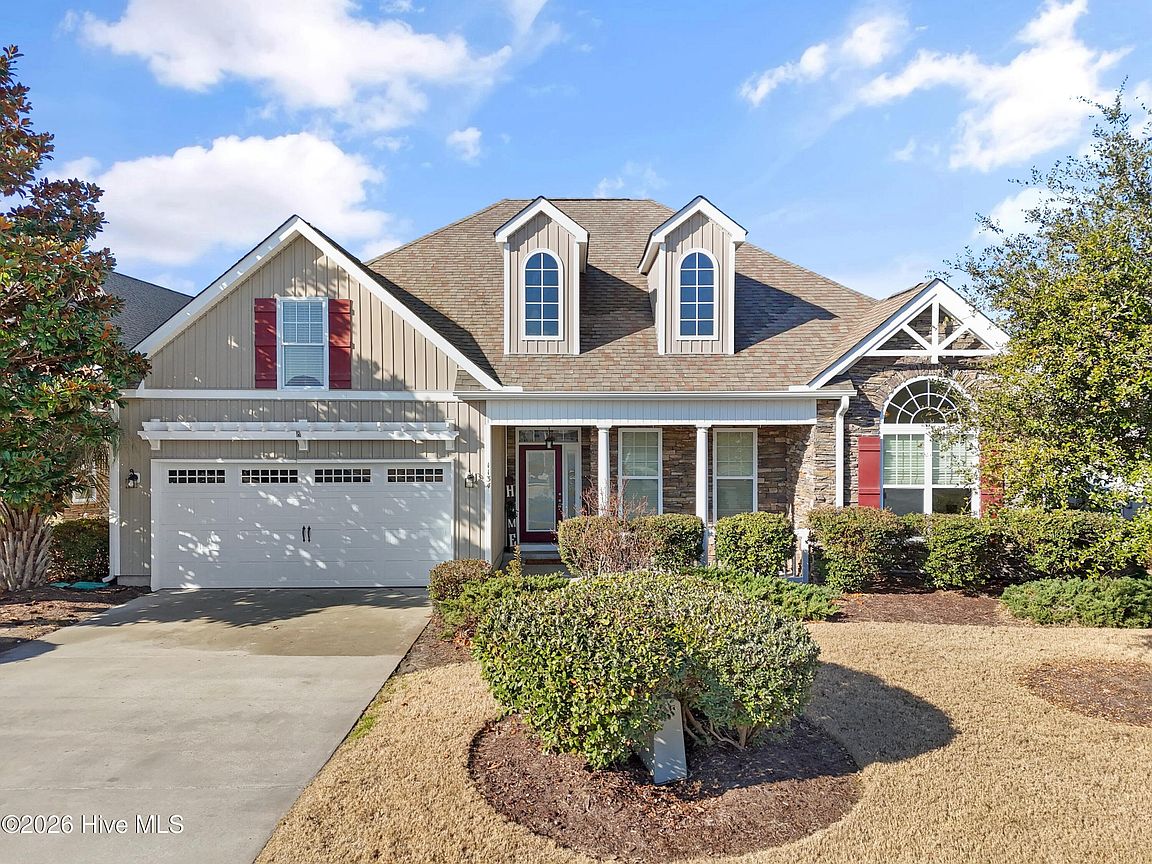
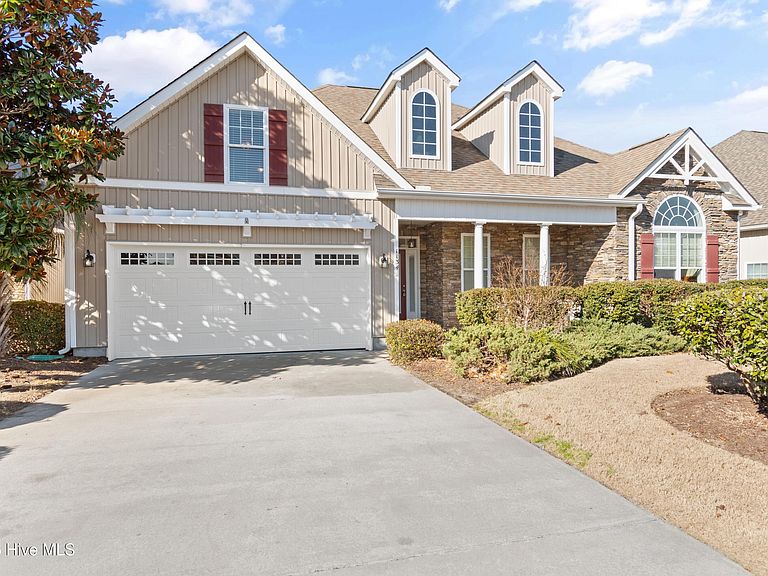
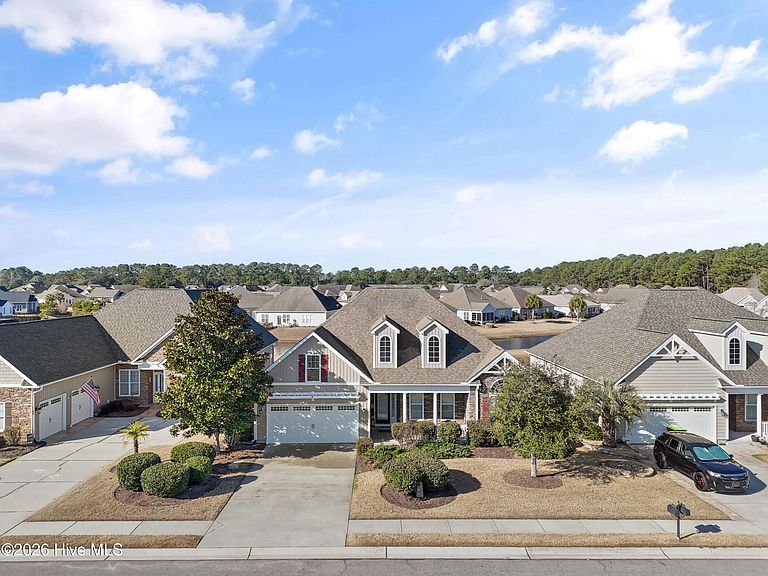
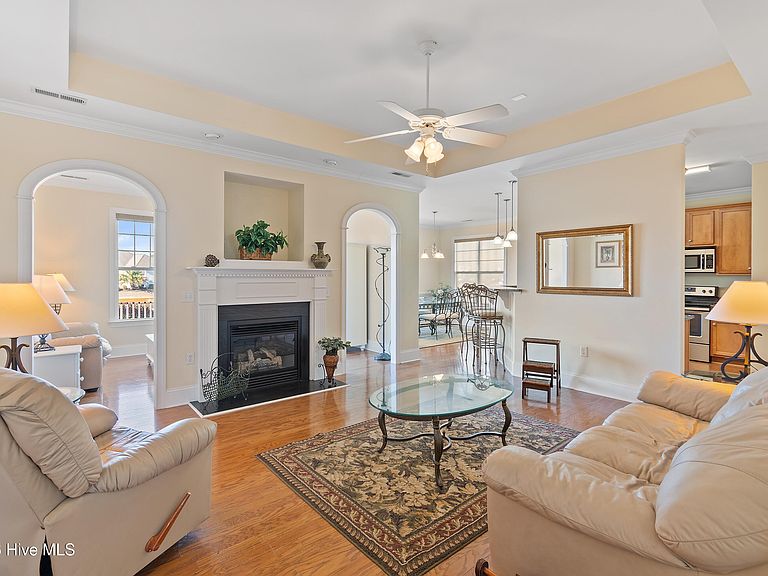
This STUNNING Bill Clark built home shows quality architecture that will withstand the test of time. Here you will enjoy a waterfront view and over 2,000 heated square feet. Enjoy a beautiful split floor plan, allowing you privacy from your guests. The primary suite is spacious and will have a water front view and an oversized his and hers walk in-closet. Located on the first floor and offering a low-entry level walk-in shower, garden soaker tub, toilet room and custom built in cabinets with a vanity. The kitchen will be finished with beautiful, high quality granite countertops and stainless steel appliances; to include a 2024 side by side refrigerator and 2024 built-in microwave. Your bar top will easily seat 4 guests and have a formal dining area with a water view. Enjoy reading in your Carolina sun-room, located on the back side of the home that over looks the pond and offers afternoon sun. Your guest suite will include 2 bedrooms, both with walk in closets. The guest bath will feature a tub/shower combo with a very large linen closet, located in the hall.The upstairs bonus area is spacious and has its own closet area. This home's HVAC unit was upgraded in 2019 and is on a bi-annual service schedule through Sandpiper Heating and Air. Located within walking distance to the community pool, clubhouse and fitness facility. Sunset Ridge clubhouse will offer a full culinary kitchen, large presidents table for gatherings and a beautifully decorated sitting area. HOA fees at $118.75 per month and will include landscaping with full yard mow, shrub trimming and mulch once a year. Conveniently located close to local golf courses, boat ramps, beaches, shopping, dining and healthcare options. Pristine white sandy beaches, mild winters and leisure sporting activities available here. Located less than 10 minutes +/- from Sunset Beaches shoreline.
Getting Around
 Car-Dependent
 Very Limited Transit
 Somewhat Bikeable
Schools
Construction
Condition
- Year built: 2008
Materials
- Foundation: Slab
- Roof: Architectural Shingle
- Construction materials: Vinyl Siding,Wood Frame,Stone Veneer
Type & Style
- Home type: SingleFamily
- Property subType: Single Family Residence
Interior
Appliances
- Appliances included: Built-In Microwave,Washer,Refrigerator,Dryer,Disposal,Dishwasher,Electric Range
- Laundry features: Laundry Room
Basement
- Basement: None
Bedroom1
- Level: First
Bedroom3
- Level: First
Bedrooms & Bathrooms
- Bedrooms: 4
- Bathrooms: 2
- Full bathrooms: 2
Bonus Room
- Level: Second
Features
- Sound System,Master Downstairs,Walk-in Closet(s),Tray Ceiling(s),High Ceilings,Ceiling Fan(s),Pantry,Walk-in Shower,Blinds/Shades,Gas Log,Walk-In Closet(s)
- Door features: Storm Door(s)
- Flooring: Carpet,Wood
- Fireplace features: Gas Log
- Fireplace: Yes
- Attic: Pull Down Stairs
Heating & Cooling
- Heating features: Electric,Heat Pump
- Cooling features: Central Air
Interior Area
- Total structure area: 2,066
- Total interior livable area: 2,066 sqft
Kitchen
- Level: First
Laundry
- Level: First
Living Room
- Level: First
Master Bedroom
- Level: First
Sunroom
- Level: First
Property
Details
- Parcel number: 242fb027
- Zoning: R-60
- Special condition: Standard
Features
- Levels: One and One Half
- Patio & porch: Covered,Deck,Front Porch
- Exterior features: Irrigation System,Gas Log,Storm Doors
- Fencing: None
- Has view: Yes
- View description: Pond,Water
- Has water view: Yes
- Water view: Pond,Water
- On waterfront: Yes
- Waterfront features: None,Pond
- Frontage type: Pond Front
- Living area range: 2000 - 2199
Lot
- Lot size: 9,583 sqft
- Features: Landscaped,Sprinklers in Front,Sprinklers in Rear
- Lot size dimensions: 61 x 157 x 66 x 153
Parking
- Total spaces: 2
- Parking features: Garage Faces Front,Attached,Garage Door Opener,Garage
- Has garage: Yes
- Attached garage spaces: 2
- Covered spaces: 2
Climate Risk is Financial Risk
Every home has a financial story beyond the listing price. Below, you’ll see the climate risks that could affect this property — and in Bills & Affordability, how those risks may influence repairs, insurance, utilities, and long-term value.
Biggest Threats for This Home
- Hurricane

- Ice Storm

- Lightning

- Tornado

- Winter Weather

- Cold Wave

- Earthquake

- Heat Wave

- Inland Flooding

- Strong Wind

How This Home’s Risks Compare
FEMA Declared Disasters in Brunswick County and North Carolina
Understanding the Costs
Financial advisors generally recommend spending no more than 30% of your gross household income on housing costs. In practice, many households stretch to 35% or beyond — especially in high-cost markets.
Estimated Costs Today
| Monthly | Annual | |
|---|---|---|
| Mortgage | $2,222 | $26,664 |
| Home Insurance * | $116 | $1,392 |
| Property Taxes | $155 | $1,860 |
| Electricity | $200 | $2,405 |
| Total | $2,693 | $32,316 |
Income You'd Need if You Spent...
North Carolina FAIR Plan Programs


How Costs Could Change Over Time
Climate risk is quickly impacting all of the major home ownership costs. Adjust the growth rates and percentage of income spent on housing below to see how your housing costs could change over the next 10 years — and what income you'd need to keep up.
Comparing Against the Market
Price Per Sq Ft
vs Other Active Listings
Avg $/sqft
vs Homes Sold Last Month
Median $/sqft
Current Market Trends
Median Price Per Square Foot
The median price per square foot of homes sold in this area each month. Compare this to this listing's price per square foot to gauge whether the home is priced in line with recent sales.
Historicals for This Listing
Zestimate History ($/sqft)
No zestimate history available
Price History
| Date | Event | Price |
|---|---|---|
| 2026-02-12 | Listed for sale | $439,500 |
| 2026-01-07 | Listing removed | $445,000 |
| 2025-11-07 | Price change | $445,000 |
| 2025-05-08 | Price change | $450,000 |
| 2025-02-07 | Listed for sale | $465,000 |
 View on Zillow