
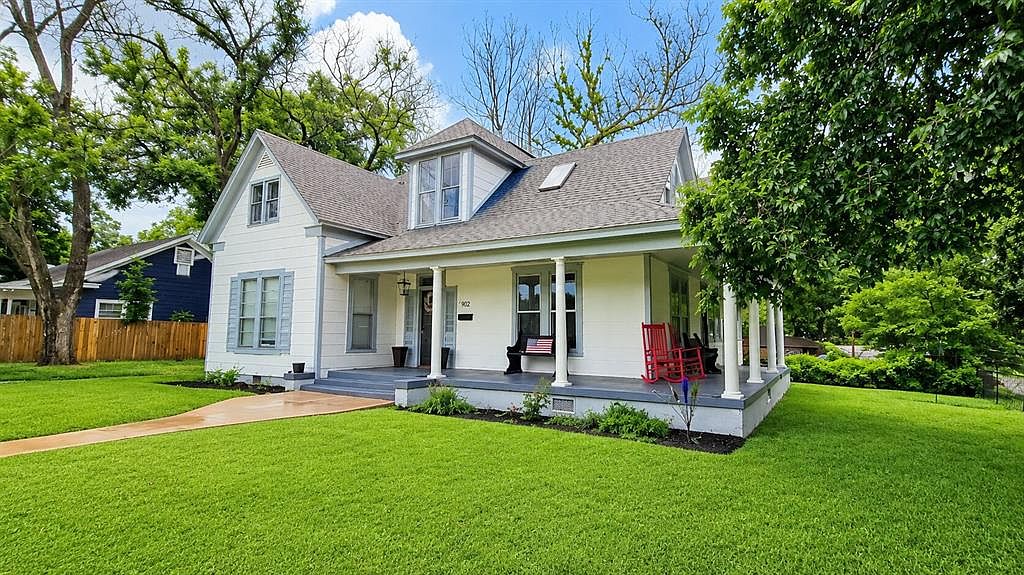


902 B St NW, Ardmore, OK, 73401
About This Home
Historic Elegance Meets Modern Comfort with Income-Producing Potential! Step into timeless charm at 902 B St NW, where historic character and thoughtful updates come together to create a truly one-of-a-kind property. From the moment you arrive, you'll be captivated by the inviting wraparound porch, soaring ceilings, and rich architectural details that make this beautifully restored Victorian home unforgettable. Offering approximately 3,300 square feet, this spacious residence features 6 bedrooms and 4 bathrooms, providing incredible flexibility for large families, multi-generational living, or those who simply appreciate extra space. The updated kitchen showcases granite countertops, stylish cabinetry, modern finishes, and plenty of workspace, while multiple renovated bathrooms blend today's conveniences with the home's classic appeal. Natural light fills every room, highlighting elegant wood ceilings, decorative lighting, and beautifully preserved craftsmanship throughout. Outside, mature trees and a corner lot across from a neighborhood park create a peaceful setting while still being conveniently located near schools, shopping, restaurants, and downtown Ardmore. Adding even more value is the detached garage apartment, which is currently furnished and tenant occupied, offering immediate rental income and excellent long-term investment potential. Whether used as an income-producing property, guest quarters, or future private living space, this detached apartment is a rare bonus. If you've been searching for a home that offers historic beauty, modern updates, generous living space, and built-in income potential, 902 B St NW is an exceptional opportunity you won't want to miss. Schedule your private showing today and experience everything this remarkable property has to offer! **Nursery has been virtually staged
Getting Around
 Somewhat Walkable
 Very Limited Transit
 Bikeable
Schools
Construction
Condition
- Year built: 1940
Materials
- Foundation: Conventional
- Roof: Composition
- Construction materials: Frame
Type & Style
- Home type: SingleFamily
- Architectural style: Victorian
- Property subType: Single Family Residence
Interior
Bedrooms & Bathrooms
- Bedrooms: 6
- Bathrooms: 4
- Full bathrooms: 4
Features
- Number of fireplaces: 1
- Fireplace features: Gas Log
- Fireplace: Yes
Heating
- Heating features: Has Heating (Unspecified Type)
Interior Area
- Total structure area: 3,312
- Total interior livable area: 3,312 sqft
Property
Details
- Parcel number: 902NWB73401
- Special condition: None
Features
- Levels: Two
- Stories: 2
Lot
- Lot size: 0.31 Acres
- Features: Corner Lot
Parking
- Total spaces: 2
- Parking features: Garage
- Has garage: Yes
- Attached garage spaces: 2
- Covered spaces: 2
Climate Risk is Financial Risk
Every home has a financial story beyond the listing price. Below, you’ll see the climate risks that could affect this property — and in Bills & Affordability, how those risks may influence repairs, insurance, utilities, and long-term value.
Biggest Threats for This Home
- Heat Wave

- Tornado

- Cold Wave

- Hail

- Ice Storm

- Lightning

- Strong Wind

- Winter Weather

How This Home’s Risks Compare
FEMA Declared Disasters in Carter County and Oklahoma
Understanding the Costs
Financial advisors generally recommend spending no more than 30% of your gross household income on housing costs. In practice, many households stretch to 35% or beyond — especially in high-cost markets.
Estimated Costs Today
| Monthly | Annual | |
|---|---|---|
| Mortgage | $1,946 | $23,352 |
| Home Insurance | $531 | $6,372 |
| Property Taxes | $211 | $2,532 |
| Electricity | $246 | $2,956 |
| Total | $2,934 | $35,208 |
Income You'd Need if You Spent...
How Costs Could Change Over Time
Climate risk is quickly impacting all of the major home ownership costs. Adjust the growth rates and percentage of income spent on housing below to see how your housing costs could change over the next 10 years — and what income you'd need to keep up.
Comparing Against the Market
Price Per Sq Ft
vs Other Active Listings
Avg $/sqft
vs Homes Sold Last Month
Median $/sqft
Current Market Trends
Median Price Per Square Foot
The median price per square foot of homes sold in this area each month. Compare this to this listing's price per square foot to gauge whether the home is priced in line with recent sales.
Historicals for This Listing
Zestimate History ($/sqft)
Price History
| Date | Event | Price |
|---|---|---|
| 2026-06-28 | Listed for sale | $385,000 |
| 2023-12-18 | Sold | $330,000 |
| 2023-11-18 | Pending sale | $349,000 |
| 2023-07-21 | Listed for sale | $349,000 |
| 2013-03-19 | Sold | $94,000 |
| 2012-11-03 | Listed for sale | $94,900 |
 View on Zillow