

11115 W Highway 412, Enid, OK, 73703
About This Home
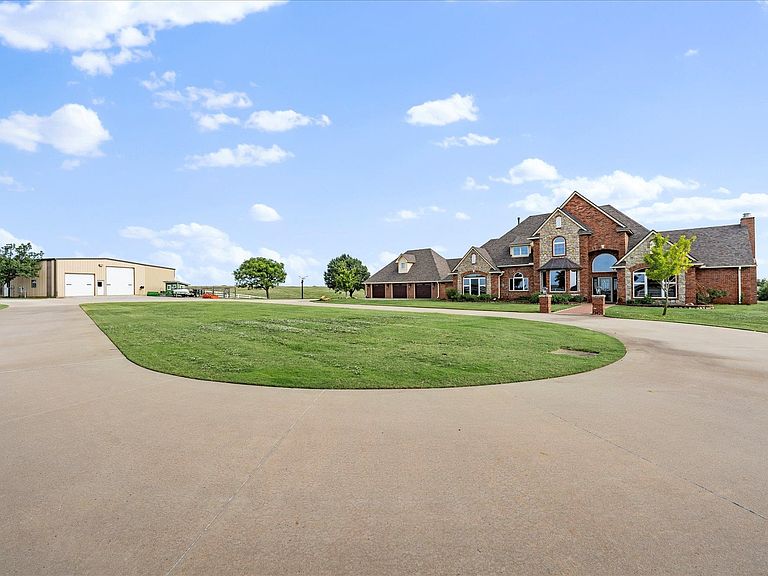
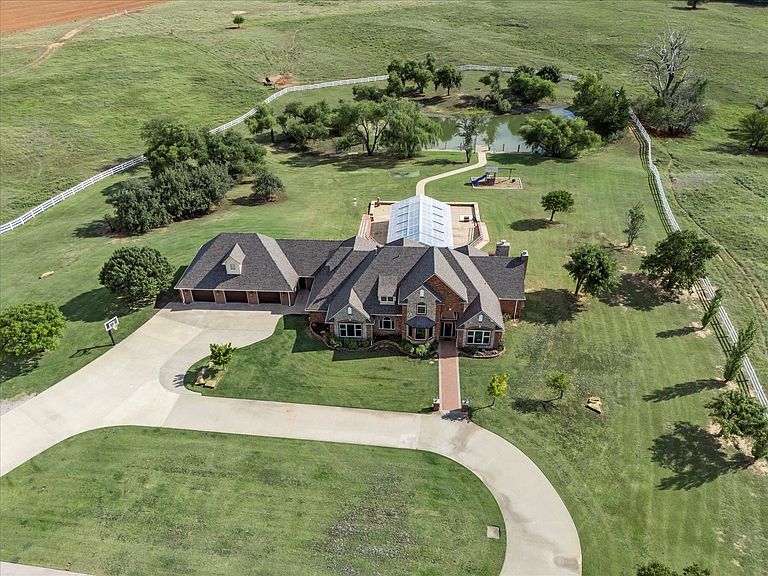
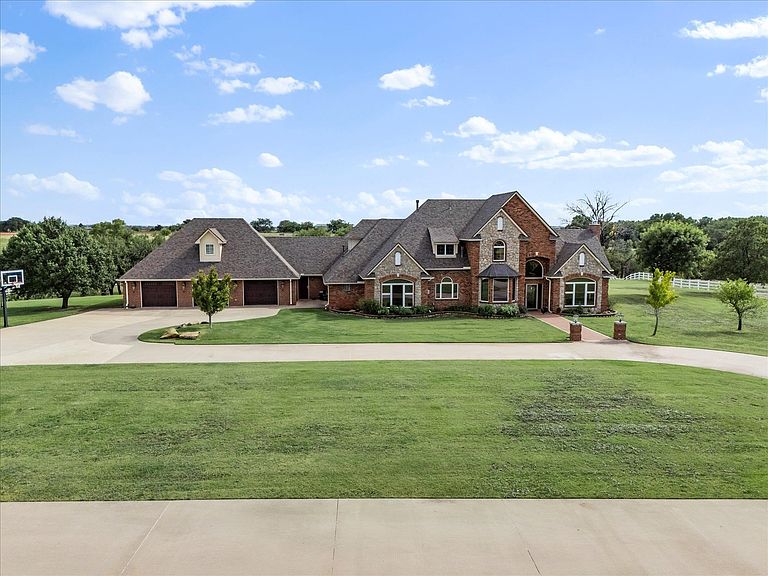
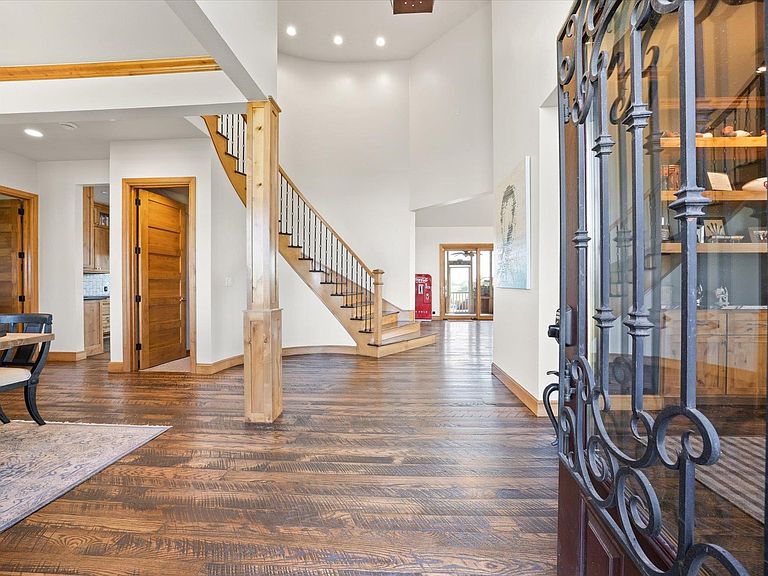
Experience private country living at its finest just minutes from Enid. This exceptional, smart home property offers 52± acres of beautifully maintained land featuring a pond with boat dock, gated entry, and an impressive list of upgrades and amenities designed for comfort, recreation, and self-sufficiency. The home features a downstairs primary suite with steam shower, and electric fireplace, creating the perfect retreat. The main living area includes a wood-burning fireplace, while the front sitting room features another electric fireplace, offering warmth and charm throughout. The gourmet kitchen is a chef’s dream, complete with Sub-Zero refrigerator, Wolf double ovens with 4 gas burners, griddle, and French top, two dishwashers, built-in ice maker, center island, and custom cabinetry throughout. Additional amenities include a wine cellar, private fitness room/bedroom garage apartment, a flex space with handicap accessible bathroom, whole-home Generac generator, security camera system, and an oversized 3-car garage. Enjoy year-round relaxation in the enclosed inground swimming pool featuring a retractable roof, or entertain guests outdoors around the circle driveway and open acreage. The barn is insulated, heated, and includes a car lift, lean-to, two horse stalls (one converted into a custom chicken coop), plus an additional standalone chicken coop. The property is well-equipped for livestock and maintenance with multiple cattle waterers and an inground sprinkler system all supplied by the property’s water well. A new roof was installed in July 2025. A truly one-of-a-kind property offering luxury, function, and privacy—perfectly blending country life with modern convenience. UCB 5/11/2026 Buyers home must sell. Seller to look at all offers.
Getting Around
 Car-Dependent
 Very Limited Transit
 Somewhat Bikeable
Schools
Construction
Condition
- Property condition: 21 Years to 30 Years
- Year built: 1997
Materials
- Foundation: Slab
- Roof: Composition
- Construction materials: Brick Veneer,Stone
Type & Style
- Home type: SingleFamily
- Property subType: Single Family Residence
Interior
Appliances
- Appliances included: Gas Oven/Range,Freestanding Oven/Range,Microwave,Dishwasher,Disposal,Trash Compactor,Vented Exhaust Fan,Refrigerator,Double Oven,Ice Maker
Basement
- Area: 480
Basement
- Has basement: Yes
- Basement: Finished,Walk-Out Access,Walk-Out
Bedrooms & Bathrooms
- Bedrooms: 4
- Bathrooms: 6
- Full bathrooms: 5
- 1/2 bathrooms: 1
Dining Room
- Features: Formal Dining
Features
- Ceiling Fan(s),Solid Surface Countertop,Pantry,Central Vacuum,Kitchen Island,Entrance Foyer,Formal Living,Family Room,Recreation Room,Downstairs Bedroom,Inside Utility,Safe Room,Storm Shelter in Garage
- Door features: Storm Door(s)
- Window features: Shades/Blinds
- Flooring: Some Carpeting,Hardwood
- Fireplace features: Family Room,Living Room,3 Fireplaces,Wood Burning,Electric
- Fireplace: Yes
- Finished area below ground: 480
- Finished area above ground: 4,374
Heating & Cooling
- Heating features: Central,Zoned,Fireplace(s)
- Cooling features: Electric,Zoned
Interior Area
- Total interior livable area: 4,374 sqft
Property
Accessibility
- Accessibility features: Wheelchair accessible
Details
- Parcel number: 00001422N08W136000
- Zoning: Unplatted
Features
- Stories: 1
- Pool features: In Ground
- Patio & porch: Patio,Covered
- Exterior features: Inground Sprinklers,Rain Gutters
- Fencing: Vinyl
Lot
- Lot size: 53 Acres
- Features: Acreage: 50 or more Acres
Parking
- Total spaces: 3
- Parking features: Circular Driveway,Oversized,Attached,Garage Door Opener
- Has garage: Yes
- Attached garage spaces: 3
- Covered spaces: 3
- Has uncovered spaces: Yes
Climate Risk is Financial Risk
Every home has a financial story beyond the listing price. Below, you’ll see the climate risks that could affect this property — and in Bills & Affordability, how those risks may influence repairs, insurance, utilities, and long-term value.
Biggest Threats for This Home
- Cold Wave

- Ice Storm

- Tornado

- Hail

- Heat Wave

- Strong Wind

- Winter Weather

- Drought

- Inland Flooding

How This Home’s Risks Compare
FEMA Declared Disasters in Garfield County and Oklahoma
Understanding the Costs
Financial advisors generally recommend spending no more than 30% of your gross household income on housing costs. In practice, many households stretch to 35% or beyond — especially in high-cost markets.
Estimated Costs Today
| Monthly | Annual | |
|---|---|---|
| Mortgage | $6,062 | $72,744 |
| Home Insurance | $1,995 | $23,940 |
| Property Taxes | $869 | $10,428 |
| Electricity | $325 | $3,904 |
| Total | $9,251 | $111,012 |
Income You'd Need if You Spent...
How Costs Could Change Over Time
Climate risk is quickly impacting all of the major home ownership costs. Adjust the growth rates and percentage of income spent on housing below to see how your housing costs could change over the next 10 years — and what income you'd need to keep up.
Comparing Against the Market
Price Per Sq Ft
vs Other Active Listings
Avg $/sqft
vs Homes Sold Last Month
Median $/sqft
Current Market Trends
Median Price Per Square Foot
The median price per square foot of homes sold in this area each month. Compare this to this listing's price per square foot to gauge whether the home is priced in line with recent sales.
Historicals for This Listing
Zestimate History ($/sqft)
Price History
| Date | Event | Price |
|---|---|---|
| 2026-04-09 | Price change | $1,300,000 |
| 2025-11-01 | Listed for sale | $1,500,000 |
| 2025-10-31 | Listing removed | -- |
| 2025-10-16 | Price change | $1,399,000 |
| 2025-09-23 | Listed for sale | $1,450,000 |
| 2018-10-12 | Sold | $880,000 |
| 2018-08-08 | Pending sale | $899,000 |
| 2018-08-05 | Listed for sale | $899,000 |
 View on Zillow