

402 W Elm Ave, Enid, OK, 73701
About This Home
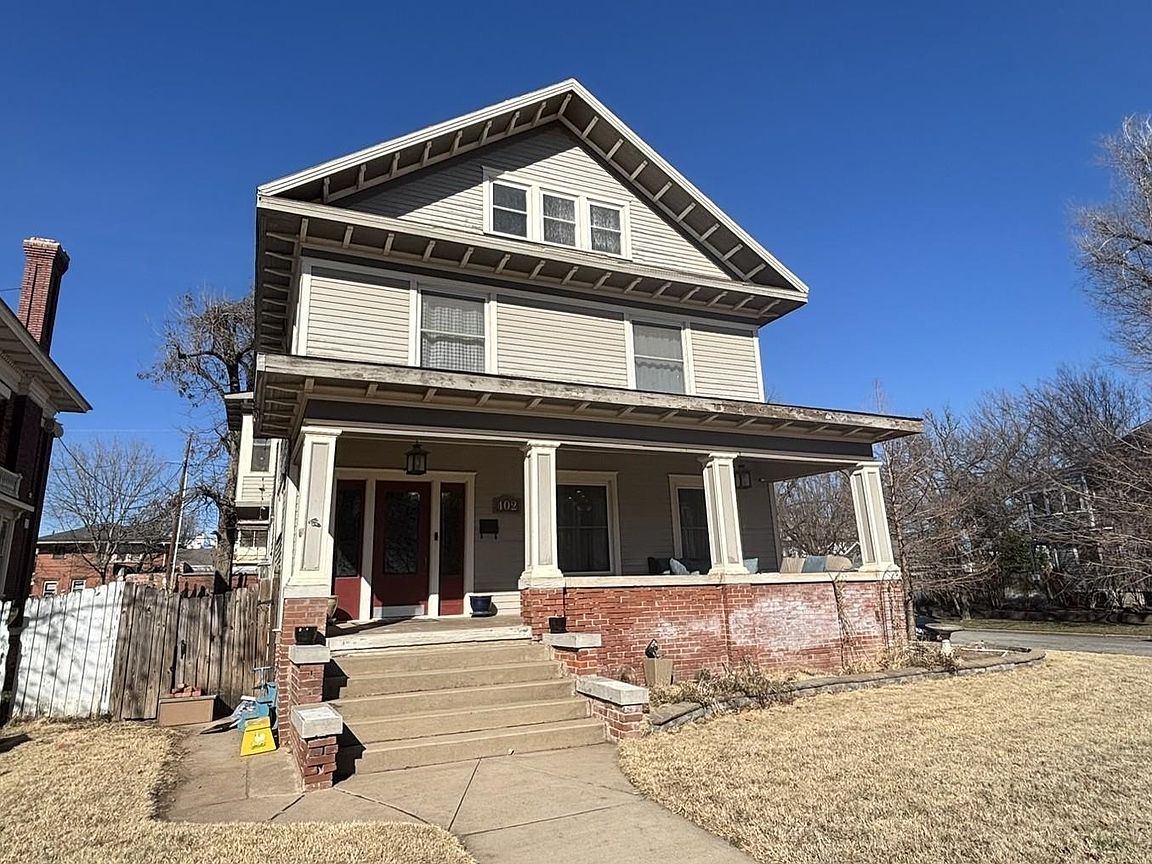
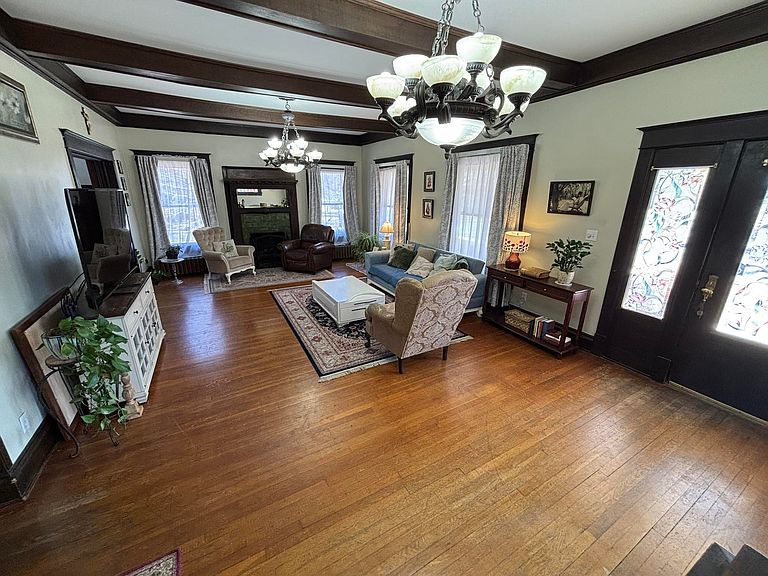
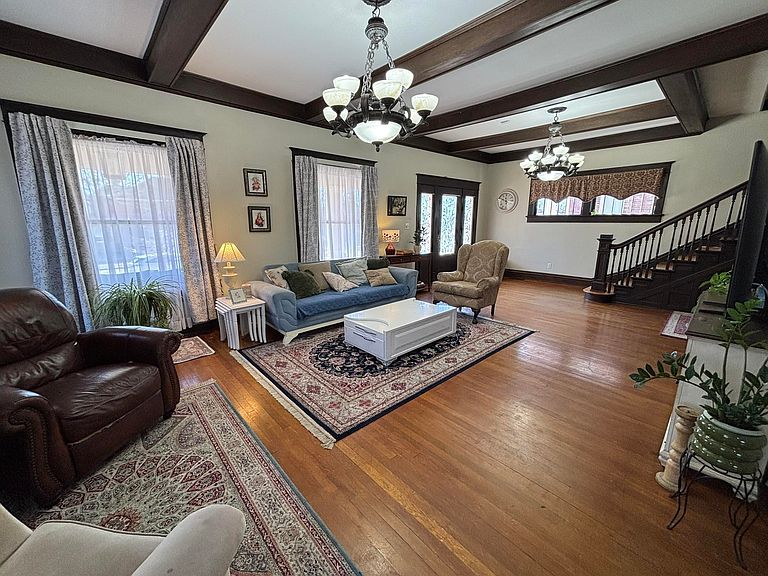
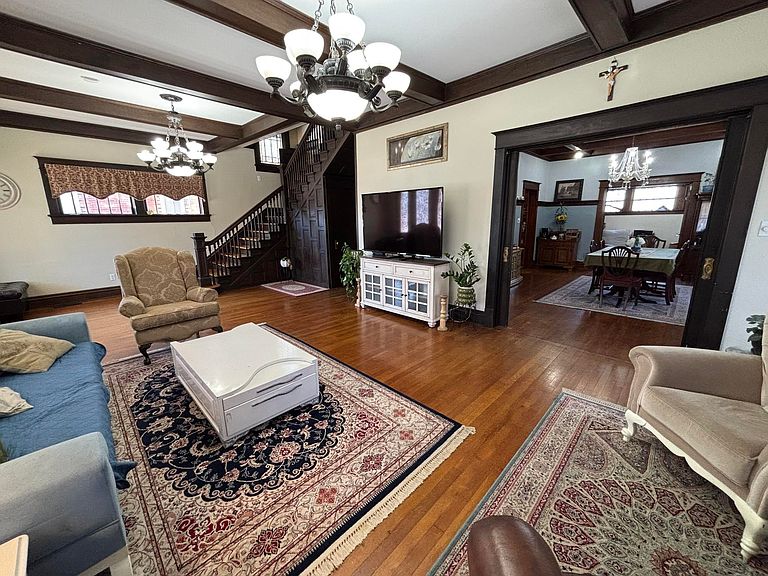
Just moments from downtown Enid, this impressive three-story historic home offers timeless character paired with thoughtful updates. From the moment you arrive, the home’s presence is unmistakable, set on a generous corner lot with a detached garage and enclosed by a wooden privacy fence. Inside, you are greeted by tall ceilings, beautiful original woodwork, and gleaming wood floors that speak to the home’s rich history. Functioning pocket doors add both charm and flexibility, while updated, era-appropriate lighting enhances the architectural details without detracting from the home’s authenticity. The main level includes a dedicated office, ideal for work or study, along with a welcoming living space that flows effortlessly to a large formal dining area, perfect for game night or entertaining. There is storage built into the window seating in the formal dining area as well. The updated kitchen with Vintage metal ceiling tiles (came from a masonic lodge building in Kansas, owner believes they were installed in the late 1800's, early 1900's) is connected to a convenient mud room, the home also features a large partially finished basement offering additional space for storage, hobbies, or future expansion. On the second floor, the bedroom level is designed with practicality in mind, featuring a utility room conveniently located near the bedrooms. The primary suite is a true retreat, complete with a beautifully updated bath that blends modern comfort with classic style. The third floor provides a wonderful guest retreat, offering privacy and flexibility for visitors or additional living space. The home is equipped with 3-zone CH/A to provide versatility while keeping the home temperatures comfortable all year long. This remarkable home combines historic elegance with everyday functionality, all in a prime location near the heart of Enid.
Getting Around
 Somewhat Walkable
 Very Limited Transit
 Very Bikeable
Schools
Construction
Condition
- Property condition: 71 Years or More,Good
- Year built: 1905
Materials
- Foundation: Raised
- Roof: Composition
- Construction materials: Wood Siding,Frame
Type & Style
- Home type: SingleFamily
- Architectural style: Traditional
- Property subType: Single Family Residence
Interior
Appliances
- Appliances included: Electric Oven/Range,Microwave,Dishwasher,Refrigerator,Washer,Dryer
Basement
- Area: 1380
Basement
- Has basement: Yes
- Basement: Partially Finished
Bedrooms & Bathrooms
- Bedrooms: 5
- Bathrooms: 4
- Full bathrooms: 2
- 1/2 bathrooms: 2
Dining Room
- Features: Formal Dining
Features
- Ceiling Fan(s),Inside Utility
- Window features: Storm Window(s)
- Flooring: Some Carpeting,Hardwood,Tile
- Fireplace features: Living Room
- Fireplace: Yes
- Finished area below ground: 1,380
- Finished area above ground: 3,478
Heating & Cooling
- Heating features: Central,Zoned,Fireplace(s)
- Cooling features: Electric,Zoned
Interior Area
- Total interior livable area: 3,478 sqft
Property
Details
- Parcel number: 293000030023019900
- Zoning: Residential
Features
- Levels: Two
- Stories: 2
- Entry location: Living Room Ent.
- Patio & porch: Patio
- Has spa: Yes
- Spa features: Bath
- Fencing: Wood
Lot
- Lot size: 7,000 sqft
- Features: Corner Lot,Historical Area
- Lot size dimensions: 50x140
Parking
- Total spaces: 2
- Parking features: Attached/Detached Garages,Detached
- Has garage: Yes
- Attached garage spaces: 2
- Covered spaces: 2
Climate Risk is Financial Risk
Every home has a financial story beyond the listing price. Below, you’ll see the climate risks that could affect this property — and in Bills & Affordability, how those risks may influence repairs, insurance, utilities, and long-term value.
Biggest Threats for This Home
- Cold Wave

- Ice Storm

- Hail

- Tornado

- Heat Wave

- Inland Flooding

- Strong Wind

- Winter Weather

How This Home’s Risks Compare
FEMA Declared Disasters in Garfield County and Oklahoma
Understanding the Costs
Financial advisors generally recommend spending no more than 30% of your gross household income on housing costs. In practice, many households stretch to 35% or beyond — especially in high-cost markets.
Estimated Costs Today
| Monthly | Annual | |
|---|---|---|
| Mortgage | $1,309 | $15,708 |
| Home Insurance | $682 | $8,184 |
| Property Taxes | $187 | $2,244 |
| Electricity | $258 | $3,104 |
| Total | $2,436 | $29,232 |
Income You'd Need if You Spent...
How Costs Could Change Over Time
Climate risk is quickly impacting all of the major home ownership costs. Adjust the growth rates and percentage of income spent on housing below to see how your housing costs could change over the next 10 years — and what income you'd need to keep up.
Comparing Against the Market
Price Per Sq Ft
vs Other Active Listings
Avg $/sqft
vs Homes Sold Last Month
Median $/sqft
Current Market Trends
Median Price Per Square Foot
The median price per square foot of homes sold in this area each month. Compare this to this listing's price per square foot to gauge whether the home is priced in line with recent sales.
Historicals for This Listing
Zestimate History ($/sqft)
Price History
| Date | Event | Price |
|---|---|---|
| 2026-03-18 | Price change | $264,900 |
| 2026-02-06 | Price change | $269,000 |
| 2026-01-12 | Price change | $265,000 |
| 2025-09-26 | Listed for sale | $275,000 |
| 2024-06-25 | Listing removed | -- |
| 2021-06-25 | Sold | $240,000 |
| 2021-05-12 | Pending sale | $244,500 |
| 2021-04-14 | Price change | $244,500 |
| 2021-03-05 | Price change | $247,500 |
| 2020-12-31 | Price change | $248,500 |
| 2020-11-06 | Listed for sale | $249,900 |
| 2018-07-24 | Sold | $225,000 |
| 2018-06-06 | Listed for sale | $224,900 |
| 2006-11-14 | Sold | $20,000 |
 View on Zillow