


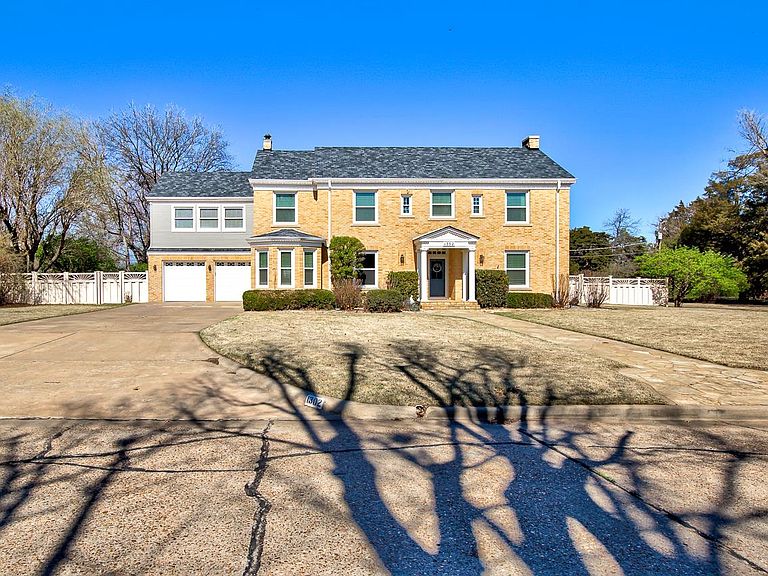


1302 W Wabash Ave, Enid, OK, 73703
About This Home
The Duffy House is a truly remarkable historic residence and one of the original homes in the desirable Kisner Heights neighborhood. Built in 1935, this stately brick home offers an exceptional blend of historic craftsmanship, architectural character, and modern upgrades, creating a rare opportunity to own a piece of local history. Situated on a prominent corner lot, the property features an expansive yard designed for both relaxation and entertaining, complete with a vinyl privacy fence, fire pit, pergola, and gazebo, an inviting outdoor retreat with room to gather and unwind. Inside, the home showcases gleaming solid oak floors, timeless architectural details, and beautifully preserved original fixtures that highlight its rich heritage. The spacious living room is anchored by a charming wood-burning fireplace, creating a warm and welcoming focal point. The freshly remodeled kitchen brings modern style and functionality to the home while maintaining its classic character, offering updated finishes and a casual breakfast area perfect for everyday living. The elegant formal dining room, enhanced by charming built-ins and newly updated trim, provides the perfect setting for memorable gatherings and celebrations. A main-floor bedroom with a full bathroom offers flexibility for guests, office space, or multigenerational living. Upstairs, oak flooring continues into generously sized bedrooms with updated lighting and ample closet space. The home features three beautifully updated full bathrooms, each thoughtfully designed with timeless tile and quality finishes. The impressive primary suite is truly a retreat of its own, featuring a private office, an expansive walk-in closet, and a luxurious bathroom complete with a jacuzzi tub, oversized shower, and dual vanities. The primary bedroom itself is a standout architectural feature, showcasing barn wood flooring, salvaged church windows, and intricately hand-carved trim, details that make this home truly unforgettable. A rare feature for Enid homes of this era, the large, finished basement provides over 1300 sq feet of additional living and entertaining space, complete with a wet bar, abundant storage, a spacious laundry area with a convenient laundry chute from the upper floors, and an added half bathroom for guests. Recent upgrades add both comfort and peace of mind, including new exterior doors, a new roof and gutters, new windows, a freshly remodeled kitchen, a new downstairs furnace and AC system, and updated trim in the dining room and mudroom. Rich in history, generous in space, and thoughtfully updated for modern living, The Duffy House is a truly special home that rarely becomes available. Experience its character, craftsmanship, and timeless appeal by scheduling your private showing today.
Getting Around
 Somewhat Walkable
 Very Limited Transit
 Bikeable
Schools
Construction
Condition
- Property condition: 71 Years or More
- Year built: 1935
Materials
- Foundation: Other
- Roof: Composition,Gable
- Construction materials: Brick & Wood Siding
Type & Style
- Home type: SingleFamily
- Architectural style: Colonial,Traditional
- Property subType: Single Family Residence
Interior
Appliances
- Appliances included: Electric Oven/Range,Freestanding Oven/Range,Microwave,Dishwasher,Disposal
Basement
- Area: 1380
Basement
- Has basement: Yes
- Basement: Finished,Partially Finished
Bedrooms & Bathrooms
- Bedrooms: 4
- Bathrooms: 5
- Full bathrooms: 4
- 1/2 bathrooms: 1
Dining Room
- Features: Formal Dining,Kitchen/Dining Combo
Features
- Wet Bar,Ceiling Fan(s),Entrance Foyer,Family Room,Recreation Room,Study/Den,Downstairs Bedroom
- Window features: Drapes/Curtains/Partial
- Flooring: Hardwood,Tile
- Fireplace features: Living Room,Gas Starter
- Fireplace: Yes
- Finished area below ground: 1,380
- Finished area above ground: 3,401
Heating & Cooling
- Heating features: Central Electric,Zoned,Natural Gas,Fireplace(s)
- Cooling features: Electric
Interior Area
- Total interior livable area: 3,401 sqft
Property
Details
- Parcel number: 240010452
- Zoning: Residential
Features
- Levels: Tri-Level
- Patio & porch: Patio
- Has spa: Yes
- Fencing: Vinyl
Lot
- Lot size: 2 Acres
- Features: Corner Lot
Parking
- Total spaces: 2
- Parking features: Attached,Garage Door Opener
- Has garage: Yes
- Attached garage spaces: 2
- Covered spaces: 2
Climate Risk is Financial Risk
Every home has a financial story beyond the listing price. Below, you’ll see the climate risks that could affect this property — and in Bills & Affordability, how those risks may influence repairs, insurance, utilities, and long-term value.
Biggest Threats for This Home
- Cold Wave

- Hail

- Ice Storm

- Tornado

- Heat Wave

- Inland Flooding

- Strong Wind

- Winter Weather

How This Home’s Risks Compare
FEMA Declared Disasters in Garfield County and Oklahoma
Understanding the Costs
Financial advisors generally recommend spending no more than 30% of your gross household income on housing costs. In practice, many households stretch to 35% or beyond — especially in high-cost markets.
Estimated Costs Today
| Monthly | Annual | |
|---|---|---|
| Mortgage | $2,401 | $28,812 |
| Home Insurance | $790 | $9,480 |
| Property Taxes | $344 | $4,128 |
| Electricity | $252 | $3,035 |
| Total | $3,787 | $45,444 |
Income You'd Need if You Spent...
How Costs Could Change Over Time
Climate risk is quickly impacting all of the major home ownership costs. Adjust the growth rates and percentage of income spent on housing below to see how your housing costs could change over the next 10 years — and what income you'd need to keep up.
Comparing Against the Market
Price Per Sq Ft
vs Other Active Listings
Avg $/sqft
vs Homes Sold Last Month
Median $/sqft
Current Market Trends
Median Price Per Square Foot
The median price per square foot of homes sold in this area each month. Compare this to this listing's price per square foot to gauge whether the home is priced in line with recent sales.
Historicals for This Listing
Zestimate History ($/sqft)
Price History
| Date | Event | Price |
|---|---|---|
| 2026-03-12 | Listed for sale | $549,900 |
| 2022-02-25 | Sold | $429,000 |
| 2022-01-21 | Pending sale | $419,900 |
| 2022-01-19 | Listed for sale | $419,900 |
| 2011-12-24 | Listing removed | $299,900 |
| 2011-08-01 | Sold | $295,000 |
| 2011-06-25 | Price change | $299,900 |
| 2011-06-19 | Price change | $339,900 |
| 2011-04-03 | Price change | $359,900 |
| 2010-11-06 | Price change | $370,000 |
| 2010-07-06 | Listed for sale | $375,000 |
| 2007-06-27 | Sold | $310,000 |
| 2006-04-03 | Sold | $280,000 |
 View on Zillow