

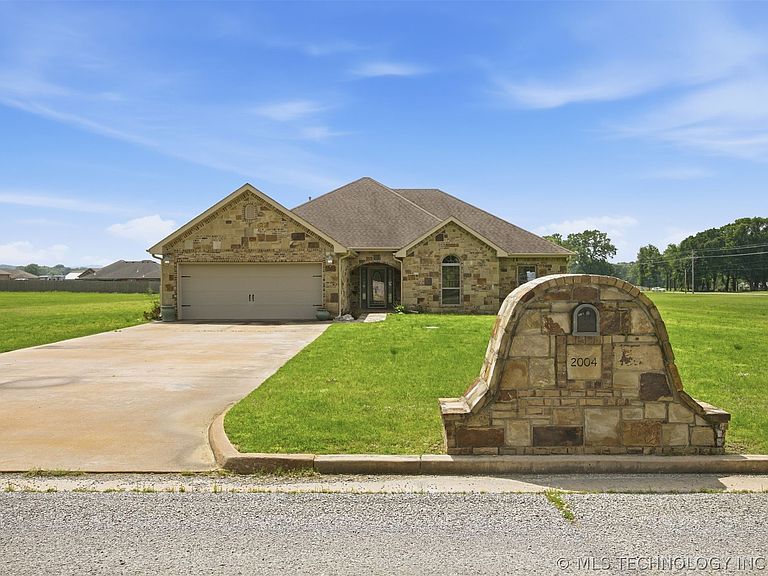


2004 E Trailwood St, Stigler, OK, 74462
About This Home
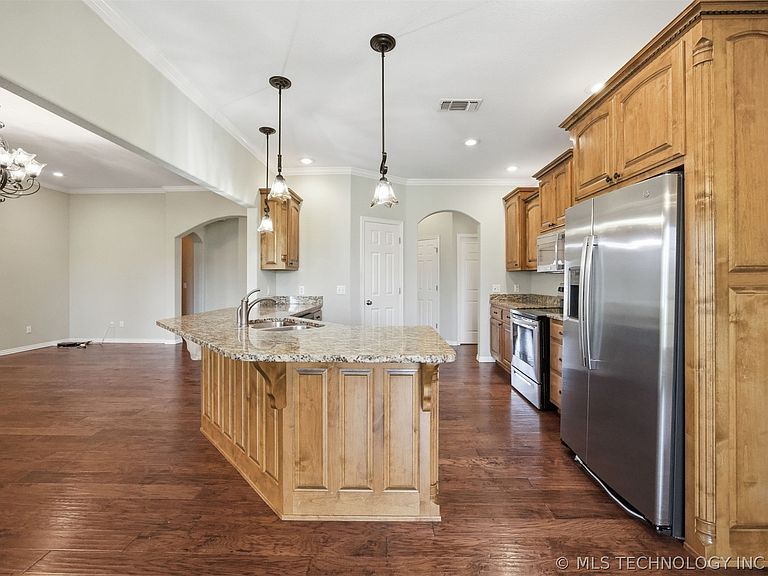
TURN-KEY, MOVE-IN READY!!! Nestled in the sought-after Stonegate Home Addition, this beautifully maintained three-bedroom, two-bath residence is the perfect blend of luxury and functionality. This open-floor plan home features a spacious layout with a dedicated office that can easily serve as a fourth bedroom. The inviting living room is anchored by a cozy gas fireplace and flows seamlessly into the kitchen, showcasing custom cabinetry and updated finishes throughout. Freshly painted interiors and updated flooring add a modern touch while maintaining a warm, welcoming feel. The oversized primary suite offers a peaceful retreat, complete with a spa-like bathroom. Step outside to enjoy the covered back patio with its own fireplace—perfect for entertaining or unwinding in any season. Ideally situated just 35 miles from Lake Eufaula, 58 miles from Kerr Lake, and approximately 84 miles from Tulsa, this home offers the perfect balance of small-town living with convenient access to recreation and city amenities. Schedule your showing today.
Getting Around
 Car-Dependent
 Very Limited Transit
 Somewhat Bikeable
Schools
Construction
Condition
- Year built: 2012
Materials
- Foundation: Slab
- Roof: Asphalt,Fiberglass
- Construction materials: Stone Veneer,Wood Frame
Type & Style
- Home type: SingleFamily
- Property subType: Single Family Residence
Interior
Appliances
- Appliances included: Dishwasher,Gas Water Heater,Microwave,Oven,Range,Refrigerator,Stove
- Laundry features: Washer Hookup,Electric Dryer Hookup
Bedrooms & Bathrooms
- Bedrooms: 4
- Bathrooms: 2
- Full bathrooms: 2
Features
- Granite Counters,Ceiling Fan(s),Electric Oven Connection,Electric Range Connection
- Window features: Aluminum Frames
- Flooring: Laminate,Tile
- Number of fireplaces: 1
- Fireplace features: Gas Starter,Outside
- Fireplace: Yes
Heating & Cooling
- Heating features: Central,Electric,Gas
- Cooling features: Central Air
Interior Area
- Total structure area: 2,124
- Total interior livable area: 2,124 sqft
Property
Details
- Parcel number: 00001809N21E301000
Features
- Levels: One
- Stories: 1
- Pool features: None
- Patio & porch: Covered,Patio
- Exterior features: Fire Pit
- Fencing: None
Lot
- Lot size: 0.74 Acres
- Features: Corner Lot
Parking
- Total spaces: 2
- Parking features: Attached,Garage
- Has garage: Yes
- Attached garage spaces: 2
- Covered spaces: 2
Climate Risk is Financial Risk
Every home has a financial story beyond the listing price. Below, you’ll see the climate risks that could affect this property — and in Bills & Affordability, how those risks may influence repairs, insurance, utilities, and long-term value.
Biggest Threats for This Home
- Ice Storm

- Drought

- Hail

- Heat Wave

- Lightning

- Strong Wind

- Tornado

- Wildfire

- Winter Weather

- Cold Wave

How This Home’s Risks Compare
FEMA Declared Disasters in Haskell County and Oklahoma
Understanding the Costs
Financial advisors generally recommend spending no more than 30% of your gross household income on housing costs. In practice, many households stretch to 35% or beyond — especially in high-cost markets.
Estimated Costs Today
| Monthly | Annual | |
|---|---|---|
| Mortgage | $1,769 | $21,228 |
| Home Insurance | $555 | $6,660 |
| Property Taxes | $119 | $1,428 |
| Electricity | $158 | $1,896 |
| Total | $2,601 | $31,212 |
Income You'd Need if You Spent...
How Costs Could Change Over Time
Climate risk is quickly impacting all of the major home ownership costs. Adjust the growth rates and percentage of income spent on housing below to see how your housing costs could change over the next 10 years — and what income you'd need to keep up.
Comparing Against the Market
Price Per Sq Ft
vs Other Active Listings
Avg $/sqft
vs Homes Sold Last Month
Median $/sqft
Current Market Trends
Median Price Per Square Foot
The median price per square foot of homes sold in this area each month. Compare this to this listing's price per square foot to gauge whether the home is priced in line with recent sales.
Historicals for This Listing
Zestimate History ($/sqft)
Price History
| Date | Event | Price |
|---|---|---|
| 2026-04-27 | Listed for sale | $375,000 |
| 2015-03-27 | Sold | $216,900 |
 View on Zillow