



50125 State Highway 82, Talihina, OK, 74571
About This Home
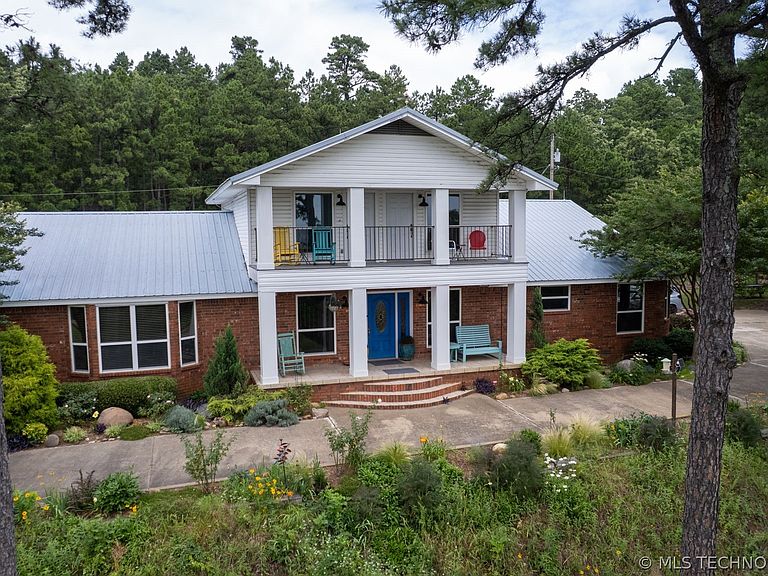
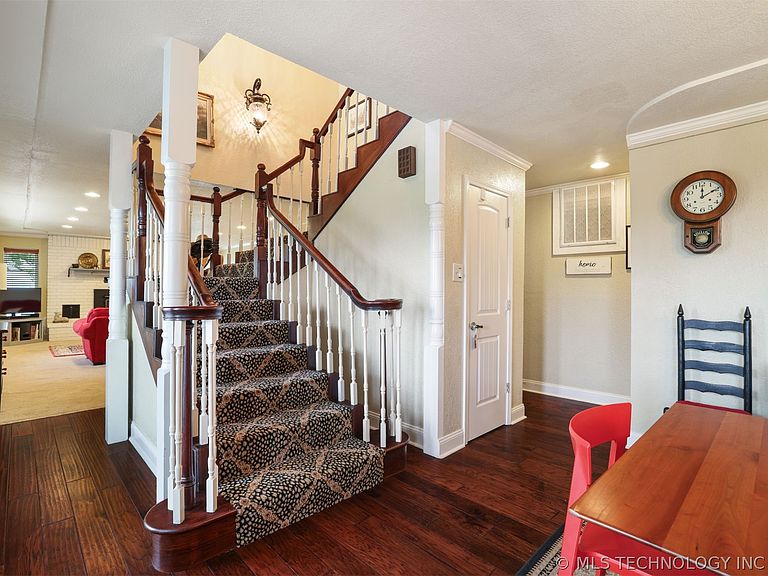
Nestled in the heart of the beautiful Kiamichi Mountains, this stunning 5-bedroom, 2.5-bath home offers the perfect combination of comfort and breathtaking mountain views. Property is ideal for those seeking a peaceful retreat, family home, or weekend getaway surrounded by the natural beauty of Southeastern Oklahoma. Step inside to find an inviting floor plan featuring beautiful wood veneer flooring and spacious living areas designed for living and entertaining. The primary suite is conveniently located on the main level, offering privacy and comfort with easy access to the home’s main living spaces. A versatile flex room with closet space provides endless possibilities and could serve as a home office, guest room, playroom, hobby space, or additional sleeping area. Upstairs, additional bedrooms provide ample room for family and guests, while a private balcony showcases spectacular views of the surrounding mountains and countryside. Imagine starting your mornings with a cup of coffee while watching the sunrise over the Kiamichi Mountains or unwinding in the evenings as the sun sets across the horizon. Outside, the property offers four acres to enjoy the outdoors, whether relaxing, entertaining, or simply taking in the abundant wildlife and peaceful setting. Enjoy year-round access while still feeling worlds away from the hustle and bustle. Talihina is known as the gateway to the famous Talimena Scenic Drive and is surrounded by endless recreational opportunities, including hiking, hunting, fishing, ATV trails, camping, and exploring the nearby Ouachita National Forest perfect for enthusiasts and nature lovers alike. Here is a rare opportunity to own a piece of Oklahoma’s most scenic landscape. With five bedrooms, flexible living spaces, a main-level primary suite, balcony views, and a location surrounded by natural beauty, this property is ready to welcome its next owners.
Getting Around
 Car-Dependent
 Very Limited Transit
 Not Bike Friendly
Schools
Construction
Condition
- Year built: 1986
Materials
- Foundation: Crawlspace
- Roof: Asphalt,Fiberglass
- Construction materials: Brick,Masonite,Wood Frame
Type & Style
- Home type: SingleFamily
- Property subType: Single Family Residence
Interior
Appliances
- Appliances included: Dishwasher,Electric Water Heater,Microwave,Oven,Range
- Laundry features: Washer Hookup,Electric Dryer Hookup
Basement
- Basement: Crawl Space
Bedrooms & Bathrooms
- Bedrooms: 5
- Bathrooms: 3
- Full bathrooms: 2
- 1/2 bathrooms: 1
Features
- Attic,High Ceilings,Quartz Counters,Stone Counters,Vaulted Ceiling(s),Ceiling Fan(s),Electric Oven Connection,Electric Range Connection
- Window features: Vinyl
- Flooring: Carpet,Tile,Wood Veneer
- Number of fireplaces: 1
- Fireplace features: Gas Log
- Fireplace: Yes
Heating & Cooling
- Heating features: Central,Electric,Heat Pump,Multiple Heating Units,Zoned
- Cooling features: Central Air,2 Units
Interior Area
- Total structure area: 2,639
- Total interior livable area: 2,639 sqft
Property
Details
- Parcel number: 028000000000001100
Features
- Levels: Two
- Stories: 2
- Pool features: None
- Patio & porch: Covered,Patio,Porch
- Exterior features: Satellite Dish
- Fencing: None
- Has view: Yes
- View description: Mountain(s)
Lot
- Lot size: 4 Acres
- Features: Fruit Trees,Mature Trees,Rolling Slope,Wooded
Climate Risk is Financial Risk
Every home has a financial story beyond the listing price. Below, you’ll see the climate risks that could affect this property — and in Bills & Affordability, how those risks may influence repairs, insurance, utilities, and long-term value.
Biggest Threats for This Home
- Inland Flooding

- Ice Storm

- Tornado

- Heat Wave

- Lightning

- Strong Wind

- Wildfire

- Winter Weather

- Cold Wave

- Hail

How This Home’s Risks Compare
FEMA Declared Disasters in Le Flore County and Oklahoma
Understanding the Costs
Financial advisors generally recommend spending no more than 30% of your gross household income on housing costs. In practice, many households stretch to 35% or beyond — especially in high-cost markets.
Estimated Costs Today
| Monthly | Annual | |
|---|---|---|
| Mortgage | $1,870 | $22,440 |
| Home Insurance | $477 | $5,724 |
| Property Taxes | $181 | $2,172 |
| Electricity | $196 | $2,355 |
| Total | $2,724 | $32,688 |
Income You'd Need if You Spent...
How Costs Could Change Over Time
Climate risk is quickly impacting all of the major home ownership costs. Adjust the growth rates and percentage of income spent on housing below to see how your housing costs could change over the next 10 years — and what income you'd need to keep up.
Comparing Against the Market
Price Per Sq Ft
vs Other Active Listings
Avg $/sqft
vs Homes Sold Last Month
Median $/sqft
Current Market Trends
Median Price Per Square Foot
The median price per square foot of homes sold in this area each month. Compare this to this listing's price per square foot to gauge whether the home is priced in line with recent sales.
Historicals for This Listing
Zestimate History ($/sqft)
Price History
| Date | Event | Price |
|---|---|---|
| 2026-08-03 | Price change | $370,000 |
| 2026-07-18 | Price change | $389,000 |
| 2026-06-17 | Listed for sale | $399,000 |
| 2025-12-16 | Listing removed | $399,000 |
| 2025-05-14 | Listed for sale | $399,000 |
| 2023-10-20 | Listing removed | -- |
| 2023-08-28 | Price change | $390,000 |
| 2023-07-13 | Price change | $415,000 |
| 2023-05-04 | Listed for sale | $425,000 |
| 2014-12-08 | Sold | $194,000 |
| 2014-08-08 | Listing removed | $199,500 |
| 2014-03-01 | Listed for sale | $199,500 |
| 2005-11-10 | Sold | $130,000 |
 View on Zillow