


17011 Old Highway 112, Poteau, OK, 74953
About This Home
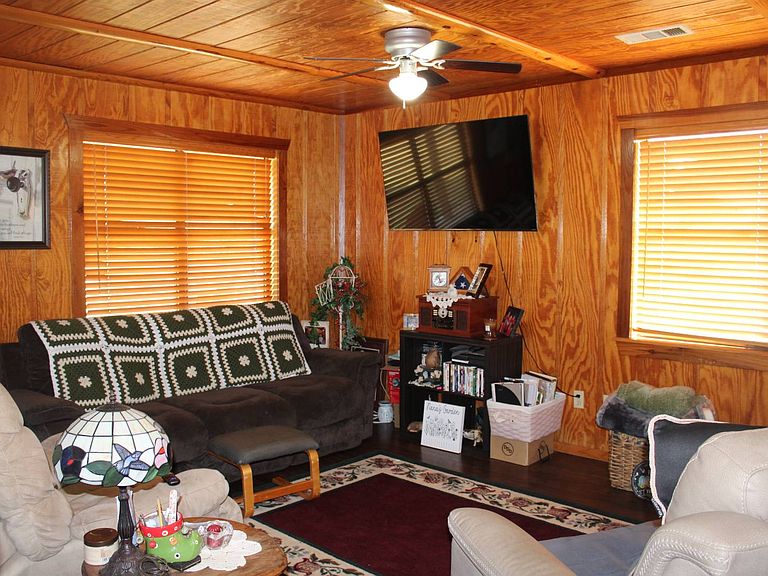
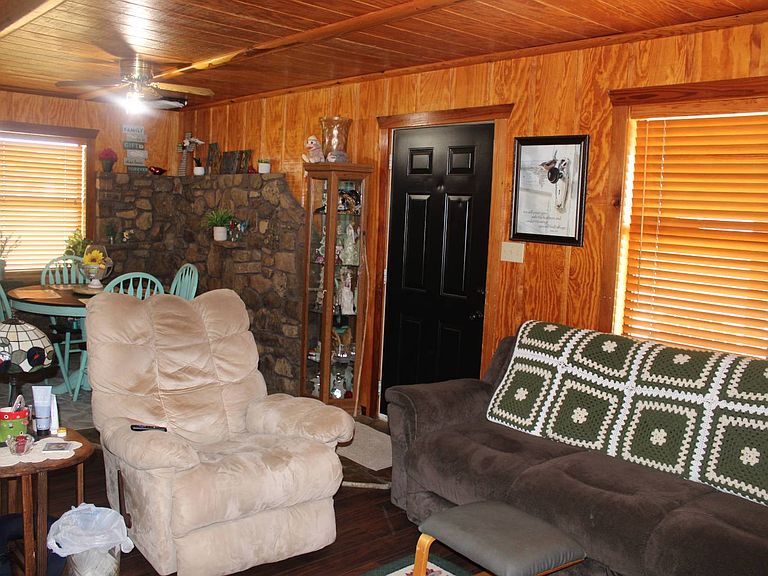
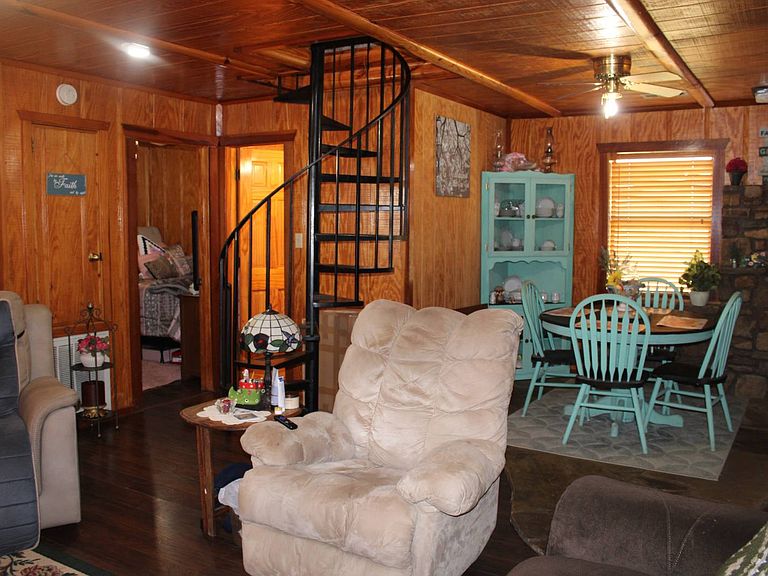
This nice property is located at 17011 Old Highway 112 approximately 4 miles east of downtown Poteau, OK in beautiful Southeast Oklahoma. The property consists of a recently remodeled 1,764 m/l square foot, two story home that sits on 5 mostly level acres with a pond that is shared with the neighboring property owner. From this location, you will have amazing views of Sugarloaf Mountain to the southeast and Cavanal Hill to the west. The exterior of the home features a black roof that was replaced in 2023. The home is wrapped in LP Smart Siding that is very low maintenance for years to come. The home has a 8'x24' front porch, double pane windows, central heat/air and 2 Daikin mini split units for energy efficiency. The home sits on a concrete foundation, has a septic tank with leach field and is total electric. At the rear of the home is a 12'x24' carport. Behind the carport is a set of stairs that lead you to a second floor deck measuring 12'x24'. From this vantage point, you have a great view of the mountains to the east and west and can watch your livestock graze in the pasture behind the house. As you enter the living room, you are greeted with rustic wood walls and ceiling and a wood laminate floor. The living room measures 16'x15' and joins the dining area, which is 9'x9' and has beautiful stone flooring. The kitchen is 10'x11' and features natural stained pine cabinets, laminate counter tops and tiled floor. There is a solid surface electric cookstove, dishwasher and microwave. Off the living room is a bedroom that measures 9'x9'. The theme of rustic wood walls and ceiling carry into this bedroom as well. Just outside the bedroom is a full bath with shower, vanity and toilet. Behind the kitchen is utility room that is 7'x16' in size. The home's washer, dryer, refrigerator and clothes shelving are all located in this area. On the east wall is a separate pantry with shelving that is 6'x7' in size. There are two additional adjoining bedrooms on the ground floor that measure 11'x14' and 11'x19' respectively. Each bedroom has carpeted floor, a ceiling fan and a closet. There is a full bath for this area that has a tub/shower combination, vanity and toilet. A spiral staircase, located off the living room, leads to the second floor where there are two bedrooms with vaulted ceilings, ceiling fans and carpeted floors. The bedrooms measure 12'x25' and 12'x23' respectively with an exit onto the second floor deck. There is a full bath on the second floor that has a vanity, shower and toilet. There is a large walkin closet next to the bathroom. Behind the home is 10'x28' RV carport and a 8'x12' storage building. Large trees are scattered over the back half of the property that will provide shade for livestock. The property if fenced and has a fence that crosses the pond that is shared with the neighbors. This is a very nice property with great curb appeal and is located in a very desirable area of LeFlore County. This property is ideal for a family that would like to raise livestock for stock shows and county fairs or have a couple of horses. There is good potential for this to be an income producer as an Airbnb as the property is within driving distance of several lakes to include Wister, Kerr, Sugarloaf, Cedar, Broken Bow and Sardis. For those that like to hunt, hike, camp or ride ATVs, the 1.5 million acre Ouchita National Forest is about a 30 minute drive to the south. Other nearby points of interest are the Heavener Runestone, US Marshall's Museum and Judge Parker's Courthouse. Two airports, Poteau Municipal Airport and Ft. Smith Regional Airport, serve the area. This property is located approximately 5 minutes from Poteau, 30 minutes from Ft. Smith, AR, and 2 hours from Tulsa and Northwest Arkansas.
Getting Around
 Car-Dependent
 Very Limited Transit
 Somewhat Bikeable
Schools
Construction
Condition
- Year built: 1996
Materials
- Roof: Asphalt
- Construction materials: Frame,HardiPlank Type
Notable Dates
- Major remodel year: 2023
Type & Style
- Home type: SingleFamily
- Property subType: Farm
Interior
Appliances
- Appliances included: Dishwasher,Microwave,Oven
Basement
- Area: 0
Bedrooms & Bathrooms
- Bedrooms: 5
- Bathrooms: 3
- Full bathrooms: 3
Features
- Flooring: Carpet,Tile
- Finished area above ground: 1,764
Heating & Cooling
- Heating features: Electric,Forced Air,Zoned,Heat Pump
- Cooling features: Central,Zoned
Interior Area
- Total structure area: 1,764
- Total interior livable area: 1,764 sqft
Kitchen
- Features: Galley,Laminate Counters
Property
Details
- Parcel number: 400012013
- Lease amount: 0
Features
- Stories: 2
Lot
- Lot size: 5 Acres
Climate Risk is Financial Risk
Every home has a financial story beyond the listing price. Below, you’ll see the climate risks that could affect this property — and in Bills & Affordability, how those risks may influence repairs, insurance, utilities, and long-term value.
Biggest Threats for This Home
- Inland Flooding

- Ice Storm

- Tornado

- Heat Wave

- Lightning

- Strong Wind

- Wildfire

- Winter Weather

- Cold Wave

- Hail

How This Home’s Risks Compare
FEMA Declared Disasters in Le Flore County and Oklahoma
Understanding the Costs
Financial advisors generally recommend spending no more than 30% of your gross household income on housing costs. In practice, many households stretch to 35% or beyond — especially in high-cost markets.
Estimated Costs Today
| Monthly | Annual | |
|---|---|---|
| Mortgage | $1,125 | $13,500 |
| Home Insurance | $299 | $3,588 |
| Property Taxes | $109 | $1,308 |
| Electricity | $144 | $1,732 |
| Total | $1,677 | $20,124 |
Income You'd Need if You Spent...
How Costs Could Change Over Time
Climate risk is quickly impacting all of the major home ownership costs. Adjust the growth rates and percentage of income spent on housing below to see how your housing costs could change over the next 10 years — and what income you'd need to keep up.
Comparing Against the Market
Price Per Sq Ft
vs Other Active Listings
Avg $/sqft
vs Homes Sold Last Month
Median $/sqft
Current Market Trends
Median Price Per Square Foot
The median price per square foot of homes sold in this area each month. Compare this to this listing's price per square foot to gauge whether the home is priced in line with recent sales.
Historicals for This Listing
Zestimate History ($/sqft)
Price History
| Date | Event | Price |
|---|---|---|
| 2026-03-24 | Price change | $250,000 |
| 2026-02-27 | Listed for sale | $275,000 |
| 2024-01-29 | Sold | $186,000 |
| 2023-10-20 | Pending sale | $199,000 |
| 2023-08-23 | Price change | $199,000 |
| 2023-08-04 | Listed for sale | $220,000 |
| 2017-03-02 | Sold | $89,500 |
| 2016-08-09 | Sold | $89,500 |
| 2016-06-03 | Price change | $99,700 |
| 2016-05-16 | Listed for sale | $129,900 |
 View on Zillow