



27955 Tawasha Ct, Daphne, AL, 36526
About This Home
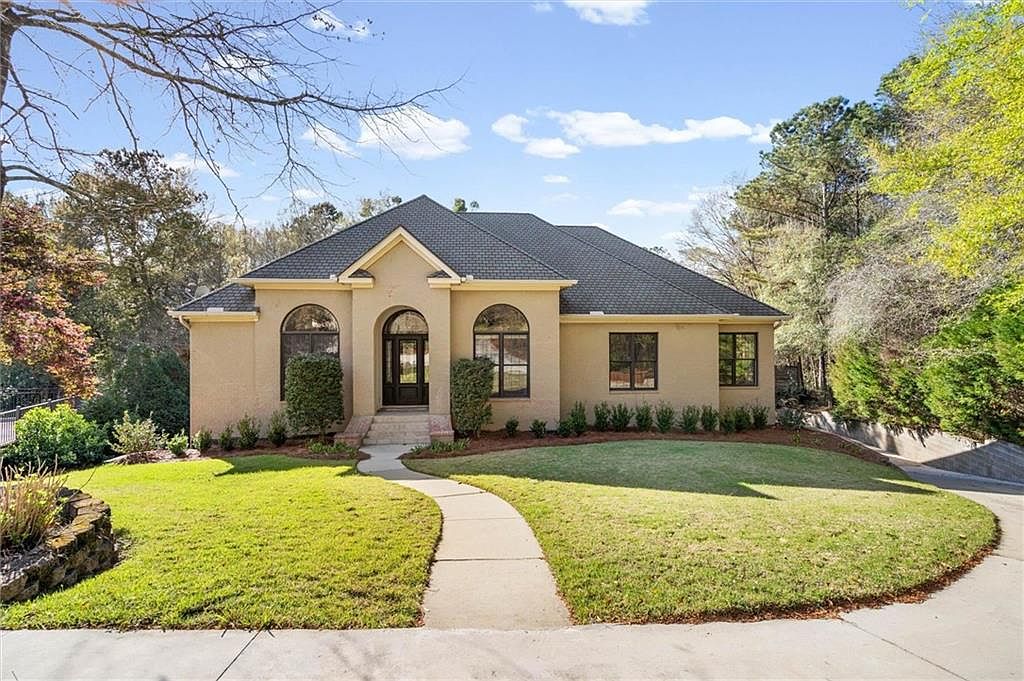
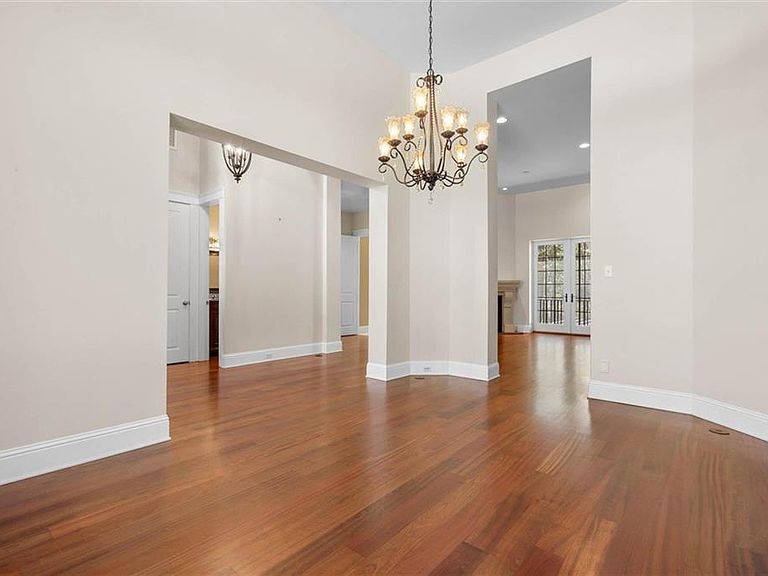
Gleaming hardwood. Soaring ceilings. Stunning finishes throughout. Step in, fall in love & make it your own. With over 5000SF, this custom built, one owner home in beautiful Tiawasee Trace is sure to impress from the moment you enter. The formal Dining Room and oversized Living Room set the stage for gracious entertainment while the separate Family Room off the Kitchen offers a more casual space, all overlooking the private, landscaped yard & pool with access to the upper-level porch. The Kitchen is truly a Chef's delight with a Gas, 6 Burner Cooktop & Double Ovens, Butler’s Pantry, stunning Cabinetry, ample workspace & more. There’s even space for a Coffee or Wine Bar! The Primary Bedroom & Bath offers serene views, Custom Closets & Dual Vanities along with an oversized Tub & Shower. Two additional Bedrooms with a Jack & Jill Bath along with a separate Guest Suite with private Bath and Porch access complete the main level. Step down to the lower level and let your imagination run wild. The primary space is ready for entertainment, with a Pool Table and Projection Equipment for movie nights, along with a Wet Bar. You just need popcorn! The spacious Flex Room off to the side was intended as a Gym but could easily be converted into a library or craft room. An additional Guest Suite with private Bath & Patio access completes the space. Tucked away is an additional Flex room that was created as an Office with access to the 3 Car Garage & Workshop as well as a rear stairway to the main level. Wander outside to the beautiful Stone Patio with Pergola overlooking the Pool. Sitting on almost an acre of private, landscaped yard with Greenhouse & Storage, this is truly an amazing home. Call to schedule a private showing today.Buyer to verify all information during due diligence. Buyer to verify all information during due diligence.
Getting Around
 Car-Dependent
 Very Limited Transit
 Somewhat Bikeable
Schools
Construction
Condition
- Year built: 2006
Materials
- Foundation: Slab,See Remarks
- Roof: Other
- Construction materials: Brick,Concrete
Type & Style
- Home type: SingleFamily
- Architectural style: Traditional
- Property subType: Single Family Residence,Residential
Interior
Appliances
- Appliances included: Double Oven,Disposal,Dishwasher,Gas Cooktop,Refrigerator,Self Cleaning Oven,Tankless Water Heater
- Laundry features: Laundry Room,Main Level,Upper Level
Basement
- Has basement: Yes
- Basement: Driveway Access,Daylight,Full,Finished,Interior Entry
Bedrooms & Bathrooms
- Bedrooms: 5
- Bathrooms: 6
- Full bathrooms: 4
- 1/2 bathrooms: 2
Features
- Central Vacuum,Coffered Ceiling(s),Double Vanity,Entrance Foyer,High Ceilings 10 ft Lower,High Ceilings 10 ft Main,His and Hers Closets,Walk-In Closet(s),Wet Bar
- Flooring: Carpet,Ceramic Tile,Hardwood
- Fireplace features: Family Room,Gas Log,Living Room
- Fireplace: Yes
Heating & Cooling
- Heating features: Central,Electric,Forced Air
- Cooling features: Central Air,Ceiling Fan(s),Heat Pump
Interior Area
- Total structure area: 5,263
- Total interior livable area: 5,263 sqft
Property
Accessibility
- Accessibility features: None
Details
- Parcel number: 4302090000001017
Features
- Levels: Two
- Pool features: Gunite,In Ground
- Patio & porch: Covered,Deck,Patio
- Exterior features: Balcony,Private Yard,Storage
- Has spa: Yes
- Spa features: None,Bath
- Fencing: Back Yard,Fenced
- Has view: Yes
- View description: Other,Trees/Woods
- Waterfront features: None
Lot
- Lot size: 0.80 Acres
- Features: Back Yard,Cul-De-Sac,Landscaped,Private
- Lot size dimensions: 39 x 307
Parking
- Total spaces: 3
- Parking features: Attached,Garage,Garage Door Opener,Garage Faces Side
- Has garage: Yes
- Attached garage spaces: 3
- Covered spaces: 3
Climate Risk is Financial Risk
Every home has a financial story beyond the listing price. Below, you’ll see the climate risks that could affect this property — and in Bills & Affordability, how those risks may influence repairs, insurance, utilities, and long-term value.
Biggest Threats for This Home
- Hurricane

- Lightning

- Cold Wave

- Heat Wave

- Inland Flooding

- Strong Wind

- Tornado

- Tsunami

How This Home’s Risks Compare
FEMA Declared Disasters Across Alabama Counties
Understanding the Costs
Financial advisors generally recommend spending no more than 30% of your gross household income on housing costs. In practice, many households stretch to 35% or beyond — especially in high-cost markets.
Estimated Costs Today
| Monthly | Annual | |
|---|---|---|
| Mortgage | $4,545 | $54,540 |
| Home Insurance * | $660 | $7,920 |
| Property Taxes | $217 | $2,604 |
| Electricity | $588 | $7,066 |
| Total | $6,010 | $72,120 |
Income You'd Need if You Spent...
Alabama FAIR Plan Programs

How Costs Could Change Over Time
Climate risk is quickly impacting all of the major home ownership costs. Adjust the growth rates and percentage of income spent on housing below to see how your housing costs could change over the next 10 years — and what income you'd need to keep up.
Comparing Against the Market
Price Per Sq Ft
vs Other Active Listings
Avg $/sqft
vs Homes Sold Last Month
Median $/sqft
Current Market Trends
Median Price Per Square Foot
The median price per square foot of homes sold in this area each month. Compare this to this listing's price per square foot to gauge whether the home is priced in line with recent sales.
Historicals for This Listing
Zestimate History ($/sqft)
No zestimate history available
Price History
| Date | Event | Price |
|---|---|---|
| 2026-05-08 | Pending sale | $899,000 |
| 2026-03-17 | Listed for sale | $899,000 |
| 2003-08-14 | Sold | $41,250 |
 View on Zillow