


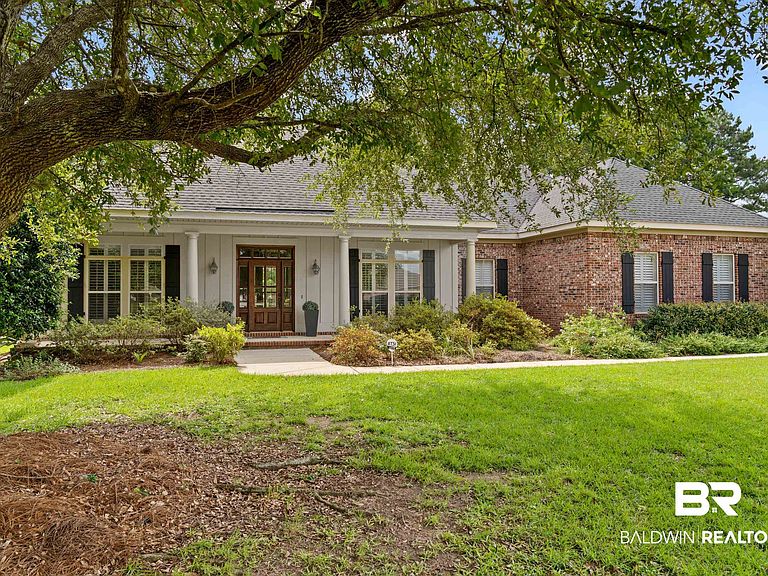


24457 Saxson Ct, Daphne, AL, 36526
About This Home
Welcome to Avalon, where timeless Southern elegance meets exceptional comfort. Nestled on a private 0.86-acre cul-de-sac lot, this stunning home offers classic architecture, thoughtful design, and inviting spaces both inside and out. Step inside to discover an open, split floor plan featuring 10-foot ceilings, 8-foot doors, plantation shutters, extensive crown molding, & hardwood flooring throughout foyer, dining rm, great rm, hallways, & primary suite. Designed for both everyday living and entertainment, the spacious great room flows seamlessly into the gourmet kitchen. The kitchen-a true centerpiece, boasting an abundance of custom cabinetry, granite countertops, stainless steel appliances, tile backsplash, gas cooktop, built-in oven & microwave, breakfast bar, and center island for generous workspace for preparing meals. The luxurious primary suite is a private retreat w/ direct access to the covered back porch. The spa-inspired bath features dual vanities, a soaking tub, separate walk-in shower, & 2 walk-in closets. This thoughtfully designed split floor plan offers incredible flexibility with five bedrooms. Bedroom 2, currently used as an office, showcases designer accent walls, creating a warm and inviting workspace. Bedrooms 3 and 4 share a well-appointed Jack-and-Jill bath, w/ the oversized fourth bedroom offering the versatility to serve as a flex rm or media rm. The fifth bedroom features its own private en-suite bath, making it nice for guests or multi-generational living. Outdoor living is just as impressive, with oversized covered front and back porches providing the perfect setting for morning coffee or evening relaxation. The expansive fenced backyard is surrounded by mature landscaping, offering both beauty and privacy. Additional highlights: plantation shutters throughout, a Fortified Roof, fresh interior paint, a sprinkler system, & spacious backyard that provides endless opportunities for recreation and outdoor enjoyment. Buyer to verify all inf B Buyer to verify all information during due diligence.
Getting Around
 Car-Dependent
 Very Limited Transit
 Somewhat Bikeable
Schools
Construction
Condition
- Year built: 2006
Materials
- Roof: Dimensional
Type & Style
- Home type: SingleFamily
- Architectural style: Traditional
- Property subType: Single Family Residence
Interior
Appliances
- Appliances included: Disposal,Microwave,Dishwasher,Refrigerator
Bedrooms & Bathrooms
- Bedrooms: 5
- Bathrooms: 4
- Full bathrooms: 4
Features
- En Suite,Ceiling Fan(s),High Ceilings,Split Bedroom Plan
- Flooring: Tile,Wood
- Number of fireplaces: 1
- Fireplace features: Gas Log,Great Room
- Fireplace: Yes
Heating & Cooling
- Heating features: Electric
- Cooling features: Electric
Interior Area
- Total interior livable area: 3,272 sqft
Property
Details
- Parcel number: 4307250000007.087
- Special condition: None
Features
- Stories: 1
- Pool features: Fenced
- Patio & porch: Rear Porch,Porch Open,Front Porch,Covered Patio
- Exterior features: Irrigation Sprinkler
- Fencing: Fenced
- Has view: Yes
- View description: None/Not Applicable
- Waterfront features: No Waterfront
Lot
- Lot size: 0.84 Acres
- Features: Level,Cul-De-Sac,Subdivision,Less Than 1 Acre
Parking
- Total spaces: 2
- Parking features: Attached,Double Garage,Garage Door Opener
- Has garage: Yes
Climate Risk is Financial Risk
Every home has a financial story beyond the listing price. Below, you’ll see the climate risks that could affect this property — and in Bills & Affordability, how those risks may influence repairs, insurance, utilities, and long-term value.
Biggest Threats for This Home
- Hurricane

- Lightning

- Inland Flooding

- Tornado

- Cold Wave

- Heat Wave

- Strong Wind

- Winter Weather

- Tsunami

How This Home’s Risks Compare
FEMA Declared Disasters Across Alabama Counties
Understanding the Costs
Financial advisors generally recommend spending no more than 30% of your gross household income on housing costs. In practice, many households stretch to 35% or beyond — especially in high-cost markets.
Estimated Costs Today
| Monthly | Annual | |
|---|---|---|
| Mortgage | $3,286 | $39,432 |
| Home Insurance * | $477 | $5,724 |
| Property Taxes | $157 | $1,884 |
| Electricity | $366 | $4,393 |
| Total | $4,286 | $51,432 |
Income You'd Need if You Spent...
Alabama FAIR Plan Programs

How Costs Could Change Over Time
Climate risk is quickly impacting all of the major home ownership costs. Adjust the growth rates and percentage of income spent on housing below to see how your housing costs could change over the next 10 years — and what income you'd need to keep up.
Comparing Against the Market
Price Per Sq Ft
vs Other Active Listings
Avg $/sqft
vs Homes Sold Last Month
Median $/sqft
Current Market Trends
Median Price Per Square Foot
The median price per square foot of homes sold in this area each month. Compare this to this listing's price per square foot to gauge whether the home is priced in line with recent sales.
Historicals for This Listing
Zestimate History ($/sqft)
Price History
| Date | Event | Price |
|---|---|---|
| 2026-07-28 | Listed for sale | $649,900 |
| 2015-06-25 | Sold | $15,000 |
| 2011-07-30 | Listing removed | $420,000 |
| 2011-05-01 | Price change | $420,000 |
| 2011-01-30 | Listed for sale | $430,000 |
For Sale by Agent
 View on Zillow