


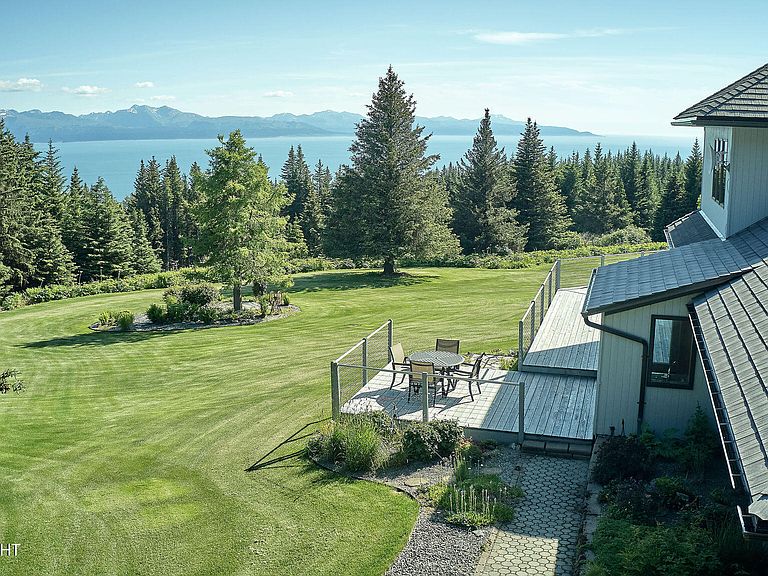


1850 Highland Dr, Homer, AK, 99603
About This Home
There are homes that fit a place. Then there are homes that define it.This is one of those homes.Set high above the world, it looks across mountains, water, and sky with the quiet confidence that only true privacy can offer. Nothing crowds it. Nothing competes with it.Built with an unwavering commitment to quality, this home was designed to stand the test of time. Natural stone,rich hardwood floors, limestone finishes, and finely crafted millwork create a sense of quiet luxury that feels every bit as relevant today as when it was first built. The ceilings rise without apology. Light moves effortlessly through every room. Each space feels settled, calm, and exactly where it belongs. At the heart of the home, the kitchen was created for those who love both cooking and gathering. Exceptional craftsmanship, generous workspaces, premium appliances, including a Sub-Zero refrigerator, and thoughtful design make it equally suited for intimate family dinners or unforgettable celebrations. The primary suite is a retreat at day's end. Spacious, peaceful, and beautifully appointed, it offers the kind of comfort and serenity usually reserved for a fine spa. Outside, the grounds have matured into something truly special. Meticulously maintained gardens surround a lawn kept to the standard of a championship golf course. Every path, every planting, and every view feels intentional, creating a landscape that is as welcoming as it is beautiful. A true three-car garage provides room for vehicles, recreational gear, and everyday living without compromise. A private lower-level apartment offers comfort and independence for extended family, guests, or a caretaker. Beyond the home, a detached shop creates space to build, create, pursue hobbies, or simply keep life's tools where they belong. Some homes are measured by square feet. This one is measured by the life it makes possible. By quiet mornings overlooking the bay. By evenings spent gathered around the table. By celebrations shared with family and lifelong friends. By the rare feeling of arriving somewhere that simply feels right. There is only one like it.
Getting Around
 Car-Dependent
 Very Limited Transit
 Somewhat Bikeable
Schools
Construction
Condition
- Year built: 1998
Materials
- Foundation: Concrete Perimeter,Quad-Lock
- Roof: Composition,Shingle
- Construction materials: Frame,Wood Siding
Notable Dates
- Major remodel year: 2025
Other
- Builder name: Beachy Construction
Type & Style
- Home type: SingleFamily
- Property subType: Single Family Residence
Interior
Appliances
- Laundry features: Washer &/Or Dryer Hookup
Bedrooms & Bathrooms
- Bedrooms: 7
- Bathrooms: 6
- Full bathrooms: 4
- 3/4 bathrooms: 1
- 1/2 bathrooms: 1
Features
- Central Vacuum,Den &/Or Office,Granite Counters,Vaulted Ceiling(s)
- Flooring: Hardwood,Stone
- Fireplace features: Gas
- Fireplace: Yes
- Common walls with other units/homes: No Common Walls
Heating
- Heating features: Fireplace(s),Natural Gas,Radiant
Interior Area
- Total structure area: 7,641
- Total interior livable area: 7,641 sqft
Property
Details
- Parcel number: 17529001
- Zoning: RR
- Zoning description: Rural Residential
Features
- Patio & porch: Deck/Patio
- Exterior features: Private Yard
- Has spa: Yes
- Spa features: Bath
- Has view: Yes
- View description: Bay,City Lights,Glacier,Mountain(s),Ocean,Spit,Unobstructed
- Has water view: Yes
- Water view: Bay,Ocean,Spit
- Waterfront features: None,No Access
- Topography of land: Gently Rolling,Level
- Horses can be raised: Yes
Lot
- Lot size: 13 Acres
- Features: Horse Property,City Lot,Landscaped,Views
Parking
- Total spaces: 3
- Parking features: Garage Door Opener,Attached,Heated Garage,No Carport
- Has garage: Yes
- Attached garage spaces: 3
- Covered spaces: 3
Climate Risk is Financial Risk
Every home has a financial story beyond the listing price. Below, you’ll see the climate risks that could affect this property — and in Bills & Affordability, how those risks may influence repairs, insurance, utilities, and long-term value.
Biggest Threats for This Home
- Avalanche

- Earthquake

- Winter Weather

- Tsunami

- Wildfire

How This Home’s Risks Compare
FEMA Declared Disasters in Kenai Peninsula Borough and Alaska
Understanding the Costs
Financial advisors generally recommend spending no more than 30% of your gross household income on housing costs. In practice, many households stretch to 35% or beyond — especially in high-cost markets.
Estimated Costs Today
| Monthly | Annual | |
|---|---|---|
| Mortgage | $18,658 | $223,896 |
| Home Insurance | $1,210 | $14,520 |
| Property Taxes | $2,581 | $30,972 |
| Electricity | $1,273 | $15,284 |
| Total | $23,722 | $284,664 |
Income You'd Need if You Spent...
How Costs Could Change Over Time
Climate risk is quickly impacting all of the major home ownership costs. Adjust the growth rates and percentage of income spent on housing below to see how your housing costs could change over the next 10 years — and what income you'd need to keep up.
Comparing Against the Market
Price Per Sq Ft
vs Other Active Listings
Avg $/sqft
vs Homes Sold Last Month
Median $/sqft
Current Market Trends
Median Price Per Square Foot
The median price per square foot of homes sold in this area each month. Compare this to this listing's price per square foot to gauge whether the home is priced in line with recent sales.
Historicals for This Listing
Zestimate History ($/sqft)
Price History
| Date | Event | Price |
|---|---|---|
| 2026-07-20 | Listed for sale | $3,690,000 |
 View on Zillow