


4150 W Hill Rd, Homer, AK, 99603
About This Home
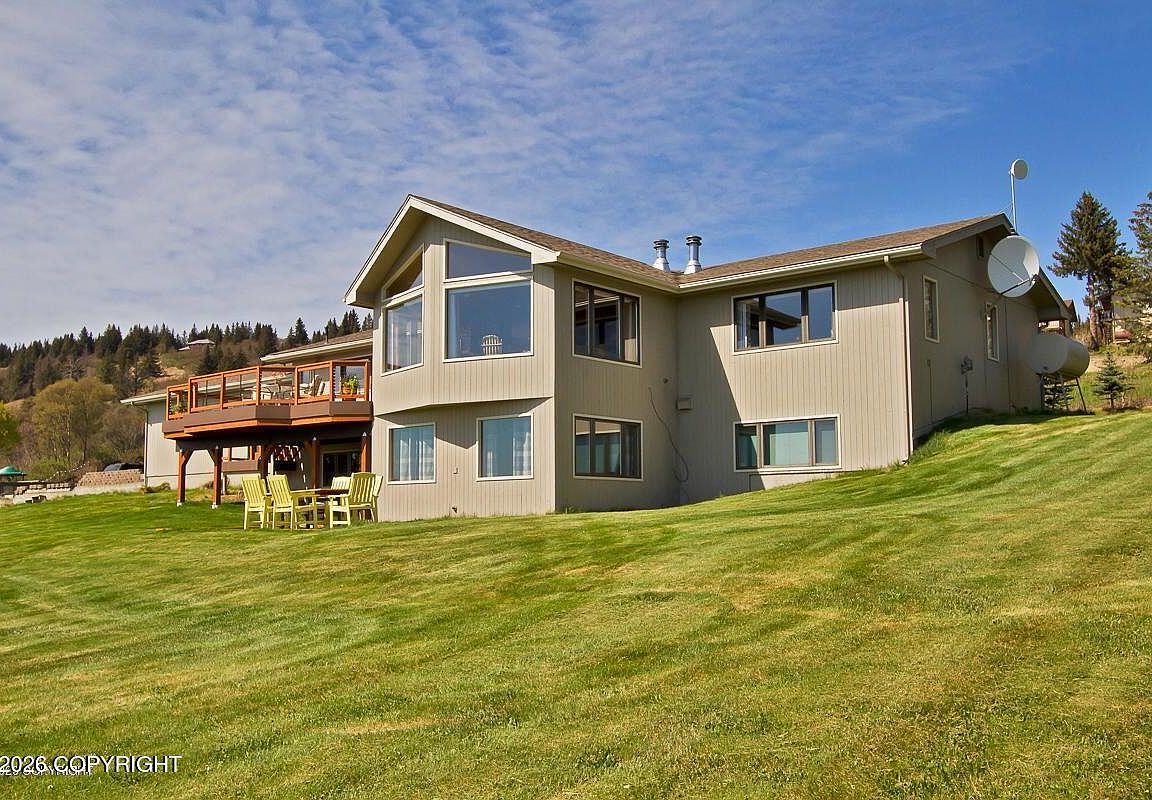
Expansive Views, Private and Quiet Setting While in Town!Five Remarkable Things About This Home(1) Expansive bay, glacier-draped mountains, and St. Augustine views; (2) An acre of manicured grounds -- fire pit, playground, and genuine privacy, all in town; (3) Two primary en-suite bedrooms across five total bedrooms;(4) 4,000 square feet of Beachy-built space, designed for entertaining or multi-generational living; (5) Large flat paved driveway with heated garage. Breathtakingly positioned above Kachemak Bay, this five bedroom private and quiet Beachy-built south facing home delivers some of the most remarkable views in Homer -- bay, mountains, and volcanoes visible from nearly every room--while being in town. This quiet and private five bedroom, four bathroom home of 3,963 square feet of living space features two large primary en-suite bedrooms. The main level is designed around the incredible views, and features an open kitchen, dining, and living space--keeping the views front and center. It also includes a generous pantry as well as large laundry room. The ample heated garage (by natural gas), not included in the living space calculations, is in addition to the large paved flat driveway for all your Alaskan toys. The guest wing adds a layer of flexibility to a home already defined by its setting -- ideal for extended family, long-term guests, or rental income. Large windows throughout the home ensure the light and scenery are never far from view. The south-facing deck connects the interior to beautifully maintained grounds featuring a fire pit, picnic area, and playground, with the bay and mountains as a constant backdrop. Sitting on an acre of land, it gives privacy and quiet while still being in-town. Meticulously maintained and thoughtfully positioned, this is a rare Homer property that balances livability, flexibility, and natural beauty in equal measure.
Getting Around
 Car-Dependent
 Very Limited Transit
 Somewhat Bikeable
Schools
Construction
Condition
- Year built: 1983
Materials
- Foundation: Block,Slab
- Roof: Shingle
- Construction materials: Frame,Wood Siding
Notable Dates
- Major remodel year: 2019
Other
- Builder name: Beachy Construction
Type & Style
- Home type: SingleFamily
- Architectural style: Ranch
- Property subType: Single Family Residence
Interior
Bedrooms & Bathrooms
- Bedrooms: 5
- Bathrooms: 4
- Full bathrooms: 2
- 3/4 bathrooms: 2
Features
- BR/BA on Main Level,BR/BA Primary on Main Level,Ceiling Fan(s),In-Law Floorplan,Pantry,Solid Surface Counter,Vaulted Ceiling(s)
- Flooring: Carpet,Laminate
- Fireplace features: Wood Burning Stove,Fire Pit
- Fireplace: Yes
- Common walls with other units/homes: No Common Walls
Heating
- Heating features: Fireplace(s),Floor Furnace,Natural Gas,Oil,Other,Radiant Floor,Wood Stove
Interior Area
- Total structure area: 3,963
- Total interior livable area: 3,963 sqft
Property
Details
- Parcel number: 17503032
- Zoning: RR
- Zoning description: Rural Residential
Features
- Levels: Multi/Split
- Patio & porch: Deck/Patio
- Exterior features: Private Yard
- Has view: Yes
- View description: Bay,Inlet,Mountain(s),Ocean
- Has water view: Yes
- Water view: Bay,Inlet,Ocean
- Waterfront features: None,No Access
- Topography of land: Sloping
Lot
- Lot size: 1.09 Acres
- Features: Covenant/Restriction,City Lot,Landscaped,Road Service Area,Views
Parking
- Total spaces: 2
- Parking features: Garage Door Opener,Paved,Attached,Heated Garage,No Carport
- Has garage: Yes
- Attached garage spaces: 2
- Covered spaces: 2
- Has uncovered spaces: Yes
Climate Risk is Financial Risk
Every home has a financial story beyond the listing price. Below, you’ll see the climate risks that could affect this property — and in Bills & Affordability, how those risks may influence repairs, insurance, utilities, and long-term value.
Biggest Threats for This Home
- Avalanche

- Earthquake

- Winter Weather

- Tsunami

- Wildfire

How This Home’s Risks Compare
FEMA Declared Disasters in Kenai Peninsula Borough and Alaska
Understanding the Costs
Financial advisors generally recommend spending no more than 30% of your gross household income on housing costs. In practice, many households stretch to 35% or beyond — especially in high-cost markets.
Estimated Costs Today
| Monthly | Annual | |
|---|---|---|
| Mortgage | $4,520 | $54,240 |
| Home Insurance | $293 | $3,516 |
| Property Taxes | $768 | $9,216 |
| Electricity | $660 | $7,927 |
| Total | $6,241 | $74,892 |
Income You'd Need if You Spent...
How Costs Could Change Over Time
Climate risk is quickly impacting all of the major home ownership costs. Adjust the growth rates and percentage of income spent on housing below to see how your housing costs could change over the next 10 years — and what income you'd need to keep up.
Comparing Against the Market
Price Per Sq Ft
vs Other Active Listings
Avg $/sqft
vs Homes Sold Last Month
Median $/sqft
Current Market Trends
Median Price Per Square Foot
The median price per square foot of homes sold in this area each month. Compare this to this listing's price per square foot to gauge whether the home is priced in line with recent sales.
Historicals for This Listing
Zestimate History ($/sqft)
Price History
| Date | Event | Price |
|---|---|---|
| 2026-04-03 | Listed for sale | $918,000 |
| 2020-07-14 | Sold | -- |
| 2020-05-31 | Pending sale | $559,000 |
| 2020-05-26 | Listed for sale | $559,000 |
| 2020-05-26 | Pending sale | $559,000 |
| 2020-05-20 | Listed for sale | $559,000 |
| 2001-12-28 | Sold | -- |
For Sale by Agent
 View on Zillow