


1108 Colonial Dr, Kenai, AK, 99611
About This Home
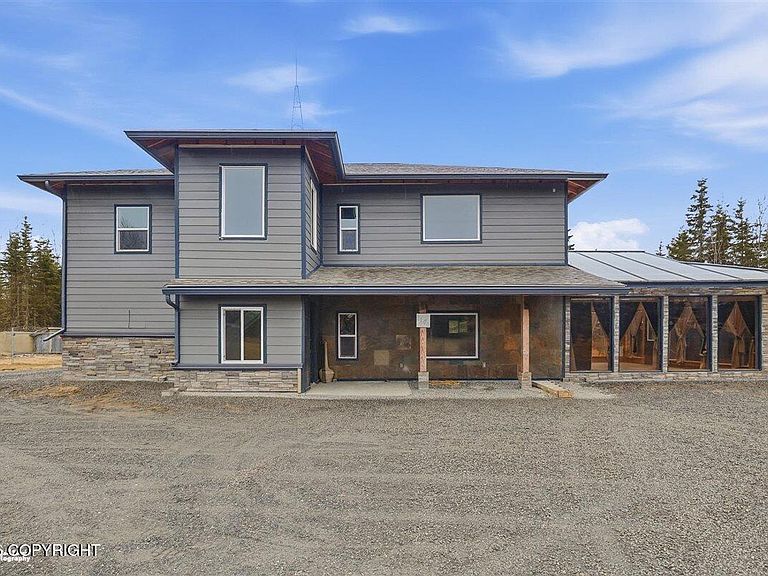
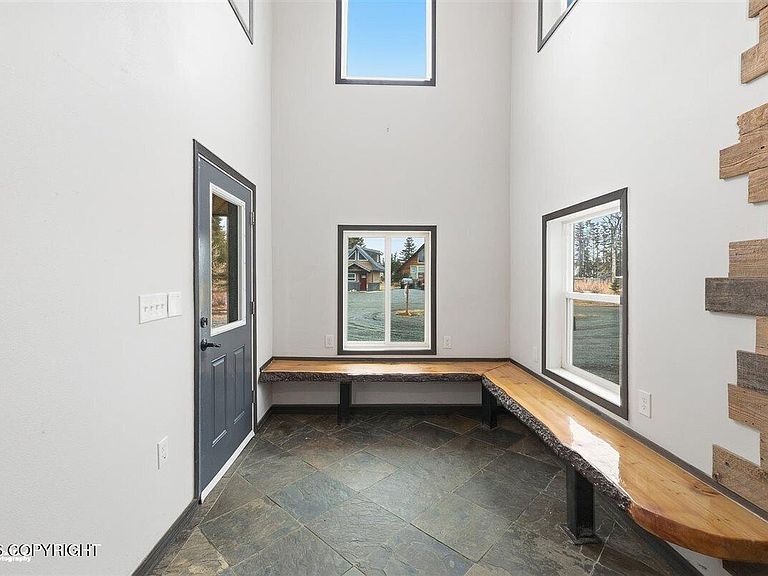
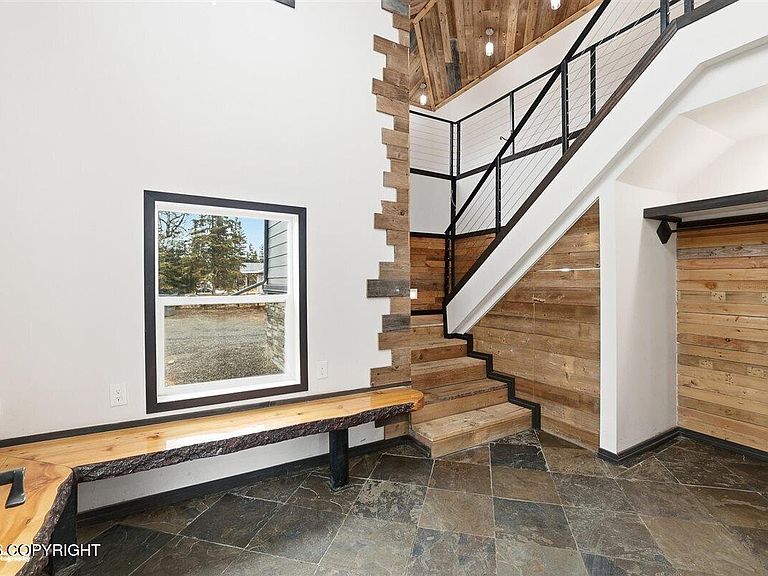
A refined interior with rustic accents, this 4 bedroom 2 bath residential home with 2 bed 1 bath detached mother-in-law home rests on a 1 ac conveniently located off Colonial Dr in the City of Kenai. The main home is designed for space & internal privacy. Slate, travertine and tile accents, & in floor heat throughout. Spacious Kitchen designed with vaulted ceilings which flows into the immenseSolarium. The master suite is on the primary level designed with easy access to the master bath through the barn door. The master closet is definantly a dream closet! The kitchen boasts titanium style appliances, a pot filler faucet over the range, hard surface countertops, a wonderful island and self closing cabinets. The upstairs bathroom has in-floor heat and a stackable laundry set, while the spacious bedrooms have baseboard heat, huge windows and individual locking doors. The staircase also sports a neat little reading corner on the landing and a Harry Potter nook at the base of the huge arctic entry! The Mother-in-law detached home affords family to live close by and yet allows independence. 2 bedrrom, kitchen and full bath with attched covered porch/greenhouse for the year-round gardener. Circle driveway, fenced perimeter and privacy. NO CCR's.
Getting Around
 Car-Dependent
 Very Limited Transit
 Somewhat Bikeable
Schools
Construction
Condition
- Year built: 2013
Materials
- Foundation: Concrete Perimeter,Slab
- Roof: Composition,Shingle
- Construction materials: Wood Frame - 2x6,Wood Siding
Notable Dates
- Major remodel year: 2024
Type & Style
- Home type: SingleFamily
- Architectural style: Cabin
- Property subType: Single Family Residence
Interior
Appliances
- Laundry features: Washer &/Or Dryer Hookup
Bedrooms & Bathrooms
- Bedrooms: 6
- Bathrooms: 4
- Full bathrooms: 2
- 3/4 bathrooms: 1
- 1/2 bathrooms: 1
Features
- Arctic Entry,BR/BA Primary on Main Level,Ceiling Fan(s),Den &/Or Office,Family Room,Granite Counters,Solid Surface Counter,Vaulted Ceiling(s)
- Flooring: Luxury Vinyl,Stone,Tile
- Common walls with other units/homes: No Common Walls
Heating
- Heating features: Baseboard,Natural Gas,Radiant Floor
Interior Area
- Total structure area: 4,096
- Total interior livable area: 4,096 sqft
Property
Details
- Parcel number: 04515217
- Zoning: RS
- Zoning description: Suburban Residential
Features
- Levels: Two
- Stories: 2
- Patio & porch: Deck/Patio
- Exterior features: Private Yard
- Fencing: Fenced
- Has view: Yes
- View description: City Lights
- Waterfront features: None,Inlet Access,River Access
- Topography of land: Level
Lot
- Lot size: 0.99 Acres
- Features: Fire Service Area,City Lot,Landscaped,Road Service Area
Parking
- Parking features: Circular Driveway,RV Access/Parking,No Garage,No Carport
- Has uncovered spaces: Yes
Climate Risk is Financial Risk
Every home has a financial story beyond the listing price. Below, you’ll see the climate risks that could affect this property — and in Bills & Affordability, how those risks may influence repairs, insurance, utilities, and long-term value.
Biggest Threats for This Home
- Earthquake

- Winter Weather

- Wildfire

- Tsunami

How This Home’s Risks Compare
FEMA Declared Disasters in Kenai Peninsula Borough and Alaska
Understanding the Costs
Financial advisors generally recommend spending no more than 30% of your gross household income on housing costs. In practice, many households stretch to 35% or beyond — especially in high-cost markets.
Estimated Costs Today
| Monthly | Annual | |
|---|---|---|
| Mortgage | $3,514 | $42,168 |
| Home Insurance | $232 | $2,784 |
| Property Taxes | $480 | $5,760 |
| Electricity | $682 | $8,193 |
| Total | $4,908 | $58,896 |
Income You'd Need if You Spent...
How Costs Could Change Over Time
Climate risk is quickly impacting all of the major home ownership costs. Adjust the growth rates and percentage of income spent on housing below to see how your housing costs could change over the next 10 years — and what income you'd need to keep up.
Comparing Against the Market
Price Per Sq Ft
vs Other Active Listings
Avg $/sqft
vs Homes Sold Last Month
Median $/sqft
Current Market Trends
Median Price Per Square Foot
The median price per square foot of homes sold in this area each month. Compare this to this listing's price per square foot to gauge whether the home is priced in line with recent sales.
Historicals for This Listing
Zestimate History ($/sqft)
Price History
| Date | Event | Price |
|---|---|---|
| 2026-04-04 | Listed for sale | $699,000 |
| 2024-08-17 | Listing removed | -- |
| 2024-08-01 | Listed for sale | $600,000 |
| 2024-06-27 | Listing removed | $599,900 |
| 2024-04-16 | Listed for sale | $599,900 |
| 2010-06-03 | Sold | -- |
| 2010-02-26 | Listed for sale | $67,500 |
| 2008-07-09 | Sold | -- |
| 2006-07-19 | Sold | -- |
 View on Zillow