


1803 S Bay Shore Dr, Milton, DE, 19968
About This Home
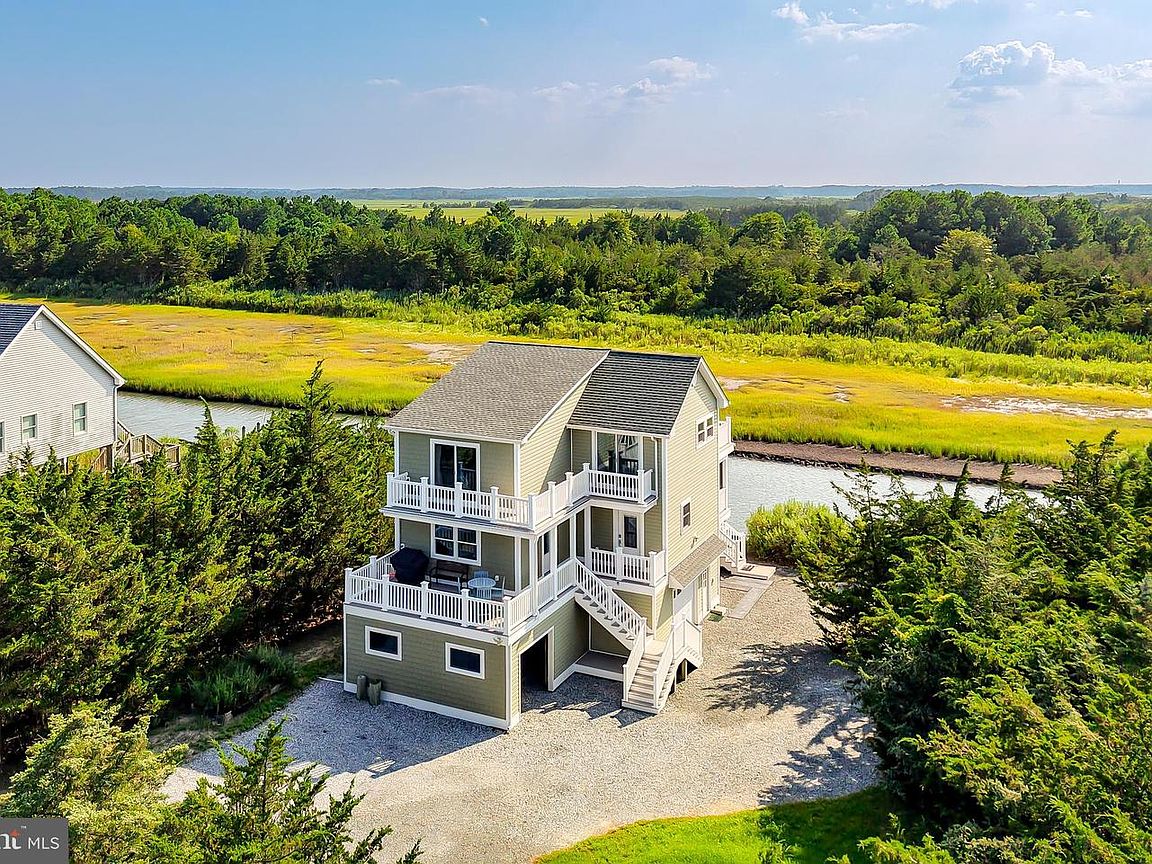
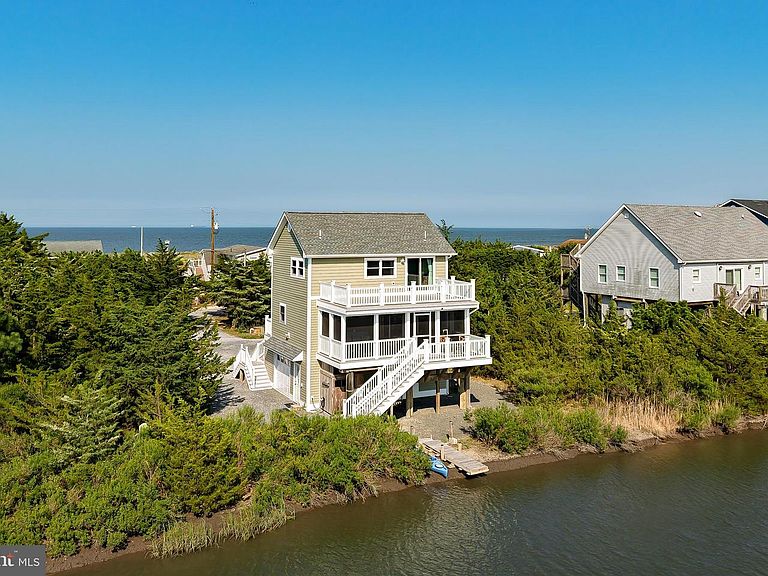
COASTAL GEM – Experience the pinnacle of coastal living in this meticulously, move-in ready, Broadkill Beach retreat. Welcome to this beautifully renovated 3-bedroom, 2.5-bath Coastal Gem offering panoramic views and exceptional rental potential. Fully updated in 2023 with new windows, doors, electrical, plumbing, insulation, HVAC, and more, this home is 100% turnkey and move-in ready. Step inside to a bright, open floor plan with luxury vinyl plank flooring, recessed lighting, and coastal charm throughout. The gourmet kitchen is a showstopper, featuring quartz countertops, an impressive 11-ft island with breakfast bar, walk-in pantry, and all-new stainless-steel appliances including a microwave/convection combo and electric air fryer oven – perfect for entertaining or everyday living. The spacious primary suite offers Delaware Beach and Bay views, a walk-in closet, and a spa-like en-suite with a custom walk-in shower. Upstairs, enjoy a cozy den with electric fireplace, wet bar with fridge, and half bath, that flows seamlessly onto an expansive waterfront deck, ideal for watching year-round sunsets. Outdoor living is unmatched: multiple decks for entertaining, a screened porch, outdoor shower, fire pit, and even a private waterside deck to launch your kayak, canoe, crab pots, or jet skis. Bordered by Deep Hole Creek and the Prime Hook National Wildlife Refuge, and nestled among mature trees, this home is a peaceful coastal retreat set far back from the road for added privacy. Additional highlights include a side-entry garage, under- home storage, and the convenience of being sold fully furnished (excluding personal property) – perfect for a vacation home, rental investment, or year-round residence in sought-after Broadkill Beach. Don’t miss this rare opportunity – schedule your private showing today!
Getting Around
 Car-Dependent
 Very Limited Transit
 Somewhat Bikeable
Schools
Construction
Condition
- Year built: 2000
Materials
- Foundation: Pilings,Slab
- Roof: Shingle
- Construction materials: Frame,Stick Built,Vinyl Siding
Notable Dates
- Major remodel year: 2023
Type & Style
- Home type: SingleFamily
- Architectural style: Coastal,Contemporary
- Property subType: Single Family Residence
Interior
Appliances
- Appliances included: Dishwasher,Microwave,Oven/Range - Gas,Refrigerator,Stainless Steel Appliance(s),Washer,Dryer,Water Heater,Extra Refrigerator/Freezer,Oven/Range - Electric,Electric Water Heater
- Laundry features: Upper Level,Laundry Room
Bedrooms & Bathrooms
- Bedrooms: 3
- Bathrooms: 3
- Full bathrooms: 2
- 1/2 bathrooms: 1
- Main level bathrooms: 1
- Main level bedrooms: 1
Dining Room
- Features: Ceiling Fan(s),Flooring - Luxury Vinyl Plank
- Level: Main
Features
- Bathroom - Walk-In Shower,Breakfast Area,Ceiling Fan(s),Dining Area,Entry Level Bedroom,Open Floorplan,Kitchen Island,Pantry,Primary Bath(s),Recessed Lighting,Upgraded Countertops,Bar,Walk-In Closet(s),Vaulted Ceiling(s)
- Flooring: Luxury Vinyl
- Number of fireplaces: 1
- Fireplace features: Electric
- Fireplace: Yes
- Finished area below ground: 0
- Finished area above ground: 1,532
Half Bath
- Features: Flooring - Luxury Vinyl Plank
- Level: Upper
Heating & Cooling
- Heating features: Heat Pump,Zoned,Electric
- Cooling features: Central Air,Zoned,Electric
Interior Area
- Total structure area: 1,532
- Total interior livable area: 1,532 sqft
Kitchen
- Features: Breakfast Bar,Kitchen Island,Flooring - Luxury Vinyl Plank,Countertop(s) - Quartz,Kitchen - Propane Cooking,Pantry
- Level: Main
Laundry
- Level: Upper
Living Room
- Features: Ceiling Fan(s),Flooring - Luxury Vinyl Plank
- Level: Main
Loft
- Features: Ceiling Fan(s),Flooring - Luxury Vinyl Plank,Fireplace - Electric,Wet Bar
- Level: Upper
Other
- Features: Ceiling Fan(s),Flooring - Luxury Vinyl Plank
- Level: Main
Other
- Features: Balcony Access,Ceiling Fan(s),Flooring - Luxury Vinyl Plank
- Level: Upper
Other
- Features: Flooring - Luxury Vinyl Plank
- Level: Main
Primary Bathroom
- Features: Bathroom - Walk-In Shower,Double Sink,Flooring - Luxury Vinyl Plank
- Level: Upper
Primary Bedroom
- Features: Attached Bathroom,Balcony Access,Ceiling Fan(s),Cathedral/Vaulted Ceiling,Flooring - Luxury Vinyl Plank,Walk-In Closet(s)
- Level: Upper
Screened Porch
- Features: Ceiling Fan(s)
- Level: Main
Property
Accessibility
- Accessibility features: None
Details
- Parcel number: 23510.0627.00
- Zoning: GR
- Special condition: Standard
Features
- Levels: Three
- Stories: 3
- Pool features: None
- Patio & porch: Deck,Porch,Screened,Screened Porch
- Exterior features: Outdoor Shower,Other,Balcony
- Has view: Yes
- View description: Bay,Garden,Creek/Stream
- Has water view: Yes
- Water view: Bay,Creek/Stream
- On waterfront: Yes
- Waterfront features: Canoe/Kayak,Private Access
- Waterbody name: Deep Hole Creek
- Frontage length: Water Frontage Ft: 114
Lot
- Lot size: 0.38 Acres
- Features: Landscaped,Front Yard,Premium,Private,SideYard(s)
- Lot size dimensions: 115.00 x 142.36 x 114.98 x 143.74
Parking
- Total spaces: 7
- Parking features: Garage Faces Side,Other,Crushed Stone,Attached,Driveway
- Has garage: Yes
- Attached garage spaces: 2
- Covered spaces: 2
- Has uncovered spaces: Yes
- Uncovered spaces: 5
Climate Risk is Financial Risk
Every home has a financial story beyond the listing price. Below, you’ll see the climate risks that could affect this property — and in Bills & Affordability, how those risks may influence repairs, insurance, utilities, and long-term value.
Biggest Threats for This Home
- Coastal Flooding

- Cold Wave

- Hurricane

- Inland Flooding

- Winter Weather

- Wildfire

- Tsunami

How This Home’s Risks Compare
FEMA Declared Disasters Across Delaware Counties
Understanding the Costs
Financial advisors generally recommend spending no more than 30% of your gross household income on housing costs. In practice, many households stretch to 35% or beyond — especially in high-cost markets.
Estimated Costs Today
| Monthly | Annual | |
|---|---|---|
| Mortgage | $6,067 | $72,804 |
| Home Insurance * | $125 | $1,500 |
| Property Taxes | $370 | $4,440 |
| Electricity | $251 | $3,021 |
| Total | $6,813 | $81,756 |
Income You'd Need if You Spent...
Delaware FAIR Plan Programs


How Costs Could Change Over Time
Climate risk is quickly impacting all of the major home ownership costs. Adjust the growth rates and percentage of income spent on housing below to see how your housing costs could change over the next 10 years — and what income you'd need to keep up.
Comparing Against the Market
Price Per Sq Ft
vs Other Active Listings
Avg $/sqft
vs Homes Sold Last Month
Median $/sqft
Current Market Trends
No market data available for this area
Historicals for This Listing
Zestimate History ($/sqft)
Price History
| Date | Event | Price |
|---|---|---|
| 2026-04-01 | Listed for sale | $1,299,900 |
| 2025-12-01 | Listing removed | $1,399,000 |
| 2025-08-06 | Listed for sale | $1,399,000 |
| 2009-04-06 | Sold | $400,000 |
For Sale by Agent
 View on Zillow