



17 Cripple Creek Run, Milton, DE, 19968
About This Home
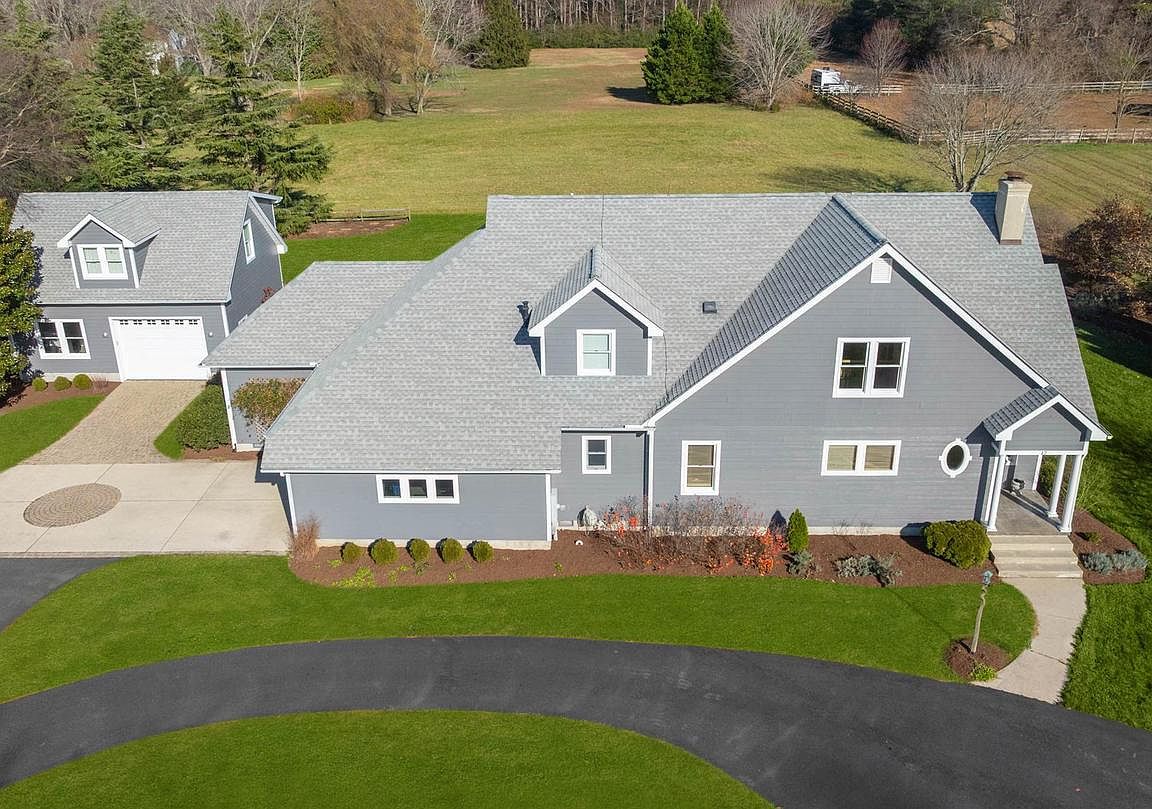
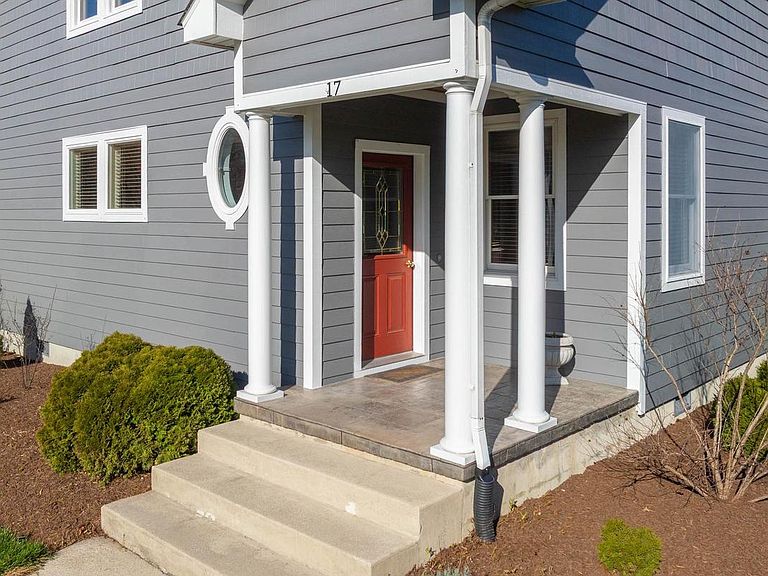
Tucked away on a quiet, tree-lined street in the sought-after Cripple Creek community, this custom-built home offers a rare blend of privacy, craftsmanship, and timeless design. Situated on a spacious lot with open meadow views and a wooded backdrop, the setting creates the feeling of having no neighbors - just peaceful, natural surroundings. Designed by acclaimed architect Robert Stern and inspired by the Life Magazine American Dream House, the home was thoughtfully constructed with enduring quality and attention to detail. The floor plan balances comfort and function, featuring a private first-floor primary suite with a spa-inspired bath, walk-in closet, and custom built-ins, along with a dedicated home office and inviting gathering spaces. At the heart of the home, the great room showcases a Rumford fireplace - an elegant, historically inspired design - paired with handcrafted detailing and French doors that open to an expansive 13’ x 40’ covered porch. The seamless indoor-outdoor flow continues to a paver patio with hot tub hookup and outdoor shower, ideal for relaxing or entertaining. The chef’s kitchen is equally impressive, featuring a Viking gas range with custom hood, Sub-Zero refrigeration, custom cabinetry, and a bright breakfast nook. Additional highlights include a second-floor entertainment room with wet bar and refrigerator, perfect for guests or flexible living. Built for efficiency and comfort, the home is equipped with geothermal heating and cooling, a tankless hot water system, central vacuum, and a whole-house sound system. Recent updates include new HVAC components (2020), exterior paint (2023), and a certified septic system (2025). Car enthusiasts, hobbyists, or those in need of extra space will appreciate both the attached two-car garage and a detached garage with workshop, 250-volt service, and a finished recreation room above. Located in a unique, horse-friendly neighborhood with access to nearby routes and coastal amenities, this exceptional property offers the perfect combination of tranquility, convenience, and refined coastal living. A Farmette community. Livestock & stables are permitted. Total annual energy costs $2,288 (2025). Total annual property taxes $1,380 (2025). 2019 Cub Cadet zero-turn mower with a 54" deck conveys with the property.
Getting Around
 Car-Dependent
 Very Limited Transit
 Somewhat Bikeable
Schools
Construction
Condition
- Property condition: Excellent
- Year built: 2001
Materials
- Foundation: Crawl Space
- Roof: Architectural Shingle
- Construction materials: Frame,HardiPlank Type
Type & Style
- Home type: SingleFamily
- Architectural style: Cape Cod,Coastal
- Property subType: Single Family Residence
Interior
Appliances
- Appliances included: Central Vacuum,Dishwasher,Dryer,Microwave,Oven,Double Oven,Stainless Steel Appliance(s),Washer,Tankless Water Heater,Cooktop
- Laundry features: Main Level,Laundry Room
Bathroom2
- Level: Upper
- Area: 54
- Dimensions: 9 X 6
Bedroom2
- Level: Upper
- Area: 252
- Dimensions: 12 X 21
Bedroom3
- Level: Upper
- Area: 273
- Dimensions: 13 X 21
Bedroom4
- Level: Upper
- Area: 825
- Dimensions: 25 X 33
Bedrooms & Bathrooms
- Bedrooms: 4
- Bathrooms: 4
- Full bathrooms: 2
- 1/2 bathrooms: 2
- Main level bathrooms: 2
- Main level bedrooms: 1
Breakfast Room
- Level: Main
- Area: 48
- Dimensions: 8 X 6
Features
- Attic,Central Vacuum,Combination Dining/Living,Entry Level Bedroom,Floor Plan - Traditional,Kitchen - Gourmet,Upgraded Countertops,Walk-In Closet(s),Studio,Store/Office,Kitchen - Table Space,Kitchen Island,Dining Area,Ceiling Fan(s)
- Flooring: Hardwood,Tile/Brick,Stone,Wood
- Number of fireplaces: 1
- Fireplace features: Gas/Propane
- Fireplace: Yes
- Finished area above ground: 4,094
Half Bath
- Level: Main
- Area: 30
- Dimensions: 5 X 6
Half Bath
- Level: Upper
- Area: 21
- Dimensions: 7 X 3
Heating & Cooling
- Heating features: Heat Pump,Geothermal
- Cooling features: Central Air,Electric
Interior Area
- Total structure area: 4,094
- Total interior livable area: 4,094 sqft
Kitchen
- Level: Main
- Area: 195
- Dimensions: 15 X 13
Laundry
- Level: Main
- Area: 35
- Dimensions: 7 X 5
Living Room
- Level: Main
- Area: 648
- Dimensions: 27 X 24
Office
- Level: Main
- Area: 360
- Dimensions: 12 X 30
Other
- Level: Upper
- Area: 748
- Dimensions: 22 X 34
Primary Bathroom
- Level: Main
- Area: 110
- Dimensions: 11 X 10
Primary Bedroom
- Level: Main
- Area: 289
- Dimensions: 17 X 17
Utility Room
- Level: Upper
- Area: 42
- Dimensions: 7 X 6
Property
Accessibility
- Accessibility features: None
Details
- Parcel number: 23522.00398.00
- Zoning: AR-1
- Special condition: Standard
Features
- Levels: Two
- Stories: 2
- Pool features: None
- Exterior features: Extensive Hardscape,Lighting,Lawn Sprinkler,Outdoor Shower,Underground Lawn Sprinkler
- Horses can be raised: Yes
Lot
- Lot size: 2.14 Acres
- Features: Landscaped
- Lot size dimensions: 0.00 x 0.00
Parking
- Total spaces: 3
- Parking features: Garage Faces Side,Garage Door Opener,Inside Entrance,Oversized,Asphalt,Circular Driveway,Driveway,Attached,Detached
- Has garage: Yes
- Attached garage spaces: 3
- Covered spaces: 3
- Has uncovered spaces: Yes
Climate Risk is Financial Risk
Every home has a financial story beyond the listing price. Below, you’ll see the climate risks that could affect this property — and in Bills & Affordability, how those risks may influence repairs, insurance, utilities, and long-term value.
Biggest Threats for This Home
- Cold Wave

- Hurricane

- Winter Weather

- Coastal Flooding

- Drought

- Heat Wave

- Inland Flooding

- Lightning

- Tsunami

How This Home’s Risks Compare
FEMA Declared Disasters Across Delaware Counties
Understanding the Costs
Financial advisors generally recommend spending no more than 30% of your gross household income on housing costs. In practice, many households stretch to 35% or beyond — especially in high-cost markets.
Estimated Costs Today
| Monthly | Annual | |
|---|---|---|
| Mortgage | $5,005 | $60,060 |
| Home Insurance * | $125 | $1,500 |
| Property Taxes | $305 | $3,660 |
| Electricity | $452 | $5,433 |
| Total | $5,887 | $70,644 |
Income You'd Need if You Spent...
Delaware FAIR Plan Programs



How Costs Could Change Over Time
Climate risk is quickly impacting all of the major home ownership costs. Adjust the growth rates and percentage of income spent on housing below to see how your housing costs could change over the next 10 years — and what income you'd need to keep up.
Comparing Against the Market
Price Per Sq Ft
vs Other Active Listings
Avg $/sqft
vs Homes Sold Last Month
Median $/sqft
Current Market Trends
No market data available for this area
Historicals for This Listing
Zestimate History ($/sqft)
Price History
| Date | Event | Price |
|---|---|---|
| 2026-04-28 | Listed for sale | $989,990 |
| 2026-04-23 | Contingent | $989,990 |
| 2026-04-20 | Listed for sale | $989,990 |
 View on Zillow