


14477 Deer Forest Rd, Bridgeville, DE, 19933
About This Home
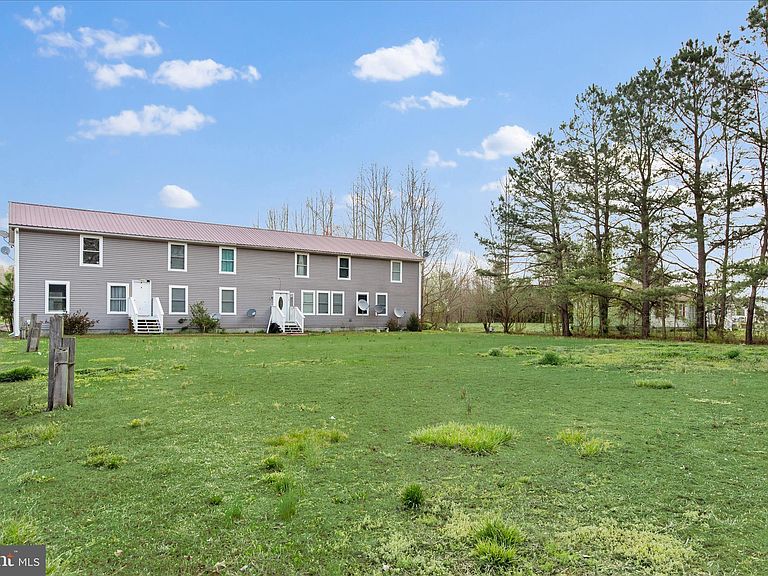
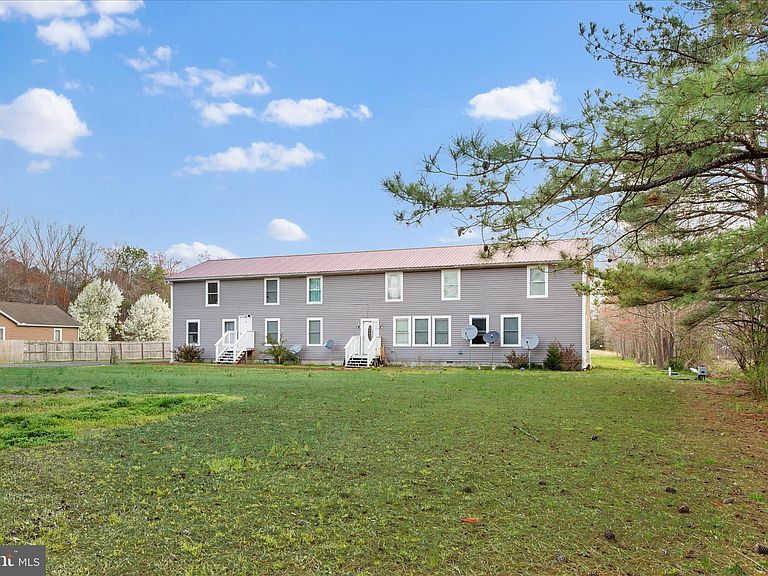
Welcome home to this expansive 4,300+ sq. ft., seven-bedroom, three-bath residence nestled on 2.56 acres near Bridgeville. Offering endless possibilities, this two-story home is being sold as-is and is ready to be reimagined to fit your vision. The main level features an open-concept living and dining area that seamlessly connects to a substantial kitchen with a center island—ideal for gathering and entertaining. French doors lead to an expansive deck, perfect for outdoor dining, relaxation, and enjoying breathtaking sunsets over the surrounding countryside. This level also includes four spacious bedrooms, two baths, and multiple access points to the exterior. The upper level has a sizeable bonus room, full bath, 3 bedrooms and two additional rooms waiting for you to design and make yours. Don’t miss out on this opportunity to own and enjoy a home nestled in nature. Additional highlights include: Two-car garage for convenience and storage. Two separate front entrances for flexible use of the space. A rear deck entrance for easy access to the main living area. Prime country location just minutes from DuPont Blvd./Highway for easy access to town. With ample space and endless potential, this home is a rare find in a peaceful, rural setting. Don't miss this incredible opportunity to create your dream property!
Getting Around
 Car-Dependent
 Very Limited Transit
 Somewhat Bikeable
Schools
Construction
Condition
- Year built: 2006
Materials
- Foundation: Crawl Space
- Roof: Metal
- Construction materials: Vinyl Siding
Type & Style
- Home type: SingleFamily
- Architectural style: Traditional
- Property subType: Single Family Residence
Interior
Appliances
- Appliances included: Range Hood,Cooktop,Refrigerator,Dishwasher,Dryer,Freezer,Oven/Range - Gas,Washer,Water Heater,Electric Water Heater
- Laundry features: Main Level
Bedroom2
- Level: Main
- Area: 143
Bedroom3
- Level: Main
- Area: 130
Bedroom4
- Level: Main
- Area: 126
Bedroom5
- Level: Upper
- Area: 176
Bedroom6
- Level: Upper
- Area: 165
Bedrooms & Bathrooms
- Bedrooms: 7
- Bathrooms: 3
- Full bathrooms: 3
- Main level bathrooms: 2
- Main level bedrooms: 4
Family Room
- Features: Flooring - Laminate Plank
- Level: Main
- Area: 238
Features
- Breakfast Area,Family Room Off Kitchen,Open Floorplan,Kitchen Island,Recessed Lighting,Bathroom - Stall Shower,Bathroom - Tub Shower,Combination Kitchen/Living,Dining Area,Entry Level Bedroom,Dry Wall
- Door features: Atrium,Six Panel,Storm Door(s)
- Window features: Double Pane Windows,Double Hung,Vinyl Clad
- Flooring: Laminate
- Finished area below ground: 0
- Finished area above ground: 4,292
Heating & Cooling
- Heating features: Central,Heat Pump,Electric
- Cooling features: Central Air,Heat Pump,Electric
Interior Area
- Total structure area: 4,292
- Total interior livable area: 4,292 sqft
Kitchen
- Features: Breakfast Bar,Double Sink,Kitchen Island
- Level: Main
- Area: 260
Living Room
- Features: Flooring - Laminate Plank
- Level: Main
- Area: 323
Other
- Level: Upper
Primary Bedroom
- Level: Main
- Area: 160
Property
Accessibility
- Accessibility features: Other
Details
- Parcel number: 43017.0015.17
- Zoning: LUC
- Zoning description: 501-Apartment (5-19)
- Special condition: Standard
- Exclusions: Tenants Personal Belongings
Features
- Levels: Two
- Stories: 2
- Pool features: None
- Patio & porch: Deck
- Fencing: Partial,Privacy,Wood
- Has view: Yes
- View description: Garden,Trees/Woods
Lot
- Lot size: 2.56 Acres
- Features: Front Yard,Rear Yard,SideYard(s)
- Lot size dimensions: 0.00 x 0.00
Parking
- Total spaces: 2
- Parking features: Garage Faces Side,Inside Entrance,Driveway,Attached
- Has garage: Yes
- Attached garage spaces: 2
- Covered spaces: 2
- Has uncovered spaces: Yes
Climate Risk is Financial Risk
Every home has a financial story beyond the listing price. Below, you’ll see the climate risks that could affect this property — and in Bills & Affordability, how those risks may influence repairs, insurance, utilities, and long-term value.
Biggest Threats for This Home
- Cold Wave

- Hurricane

- Winter Weather

- Drought

- Heat Wave

- Inland Flooding

- Ice Storm

- Lightning

- Strong Wind

- Tsunami

How This Home’s Risks Compare
FEMA Declared Disasters Across Delaware Counties
Understanding the Costs
Financial advisors generally recommend spending no more than 30% of your gross household income on housing costs. In practice, many households stretch to 35% or beyond — especially in high-cost markets.
Estimated Costs Today
| Monthly | Annual | |
|---|---|---|
| Mortgage | $2,477 | $29,724 |
| Home Insurance * | $113 | $1,356 |
| Property Taxes | $281 | $3,372 |
| Electricity | $474 | $5,696 |
| Total | $3,345 | $40,140 |
Income You'd Need if You Spent...
Delaware FAIR Plan Programs


How Costs Could Change Over Time
Climate risk is quickly impacting all of the major home ownership costs. Adjust the growth rates and percentage of income spent on housing below to see how your housing costs could change over the next 10 years — and what income you'd need to keep up.
Comparing Against the Market
Price Per Sq Ft
vs Other Active Listings
Avg $/sqft
vs Homes Sold Last Month
Median $/sqft
Current Market Trends
No market data available for this area
Historicals for This Listing
Zestimate History ($/sqft)
Price History
| Date | Event | Price |
|---|---|---|
| 2025-11-25 | Listed for sale | $490,000 |
| 2025-07-29 | Listing removed | $539,000 |
| 2025-04-10 | Listed for sale | $539,000 |
| 2024-08-14 | Listing removed | $549,990 |
| 2024-05-30 | Price change | $549,990 |
| 2024-05-21 | Listed for sale | $649,990 |
| 2022-03-29 | Sold | $300,000 |
| 2022-02-22 | Pending sale | $320,000 |
| 2022-02-01 | Contingent | $320,000 |
| 2022-02-01 | Listed for sale | $320,000 |
| 2021-08-19 | Contingent | $320,000 |
| 2021-08-10 | Price change | $320,000 |
| 2021-07-17 | Price change | $350,000 |
| 2021-06-22 | Price change | $375,000 |
| 2021-05-01 | Price change | $385,000 |
| 2021-04-16 | Price change | $394,900 |
| 2021-03-26 | Listed for sale | $400,000 |
 View on Zillow