




5238 E Mission Hill Dr, Tucson, AZ, 85718
About This Home
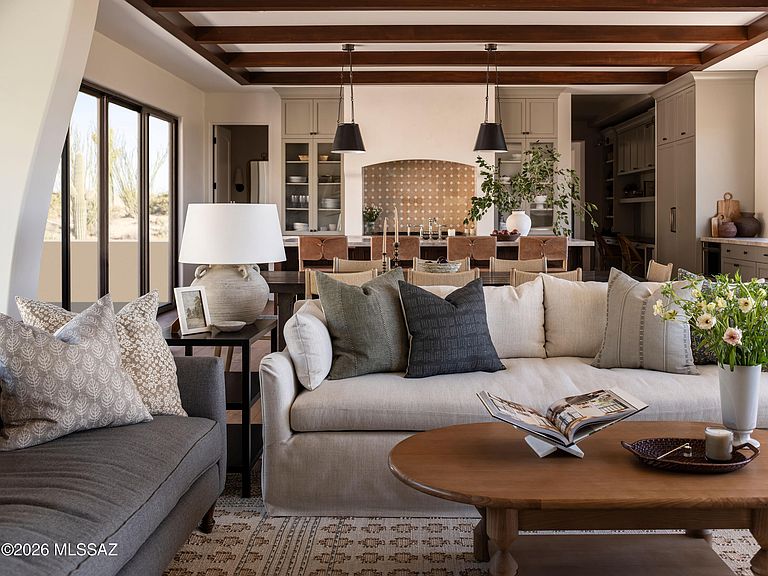
Reimagined in 2024 with exceptional craftsmanship and attention to detail, this unique Santa Barbara-style residence blends timeless character with modern functionality. The thoughtfully designed floor plan offers remarkable flexibility, ideal for both everyday living and entertaining. A stunning recent addition creates a warm and inviting heart of the home, featuring a spacious family room, a gourmet kitchen, and a bespoke powder room. Just beyond, an impressive scullery/pantry provides both beauty and practicality--perfect for hosting and keeping the main kitchen pristine. An oversized hallway, lined with custom built-in desks and shelving, serves as both a stylish design element and a highly functional workspace The living and dining areas are equally captivating, with soaring beamed ceilings that draw your eye to a dramatic picture window showcasing enchanting city lights and sweeping downtown views--also enjoyed from the expansive back deck. The outdoor space creates a private oasis, blending tranquility with seamless entertaining across numerous charming patios-ideal for both intimate moments and lively gatherings. The main level offers three distinctive bedroom suites, each thoughtfully designed for comfort and privacy. Downstairs, a versatile flex space presents endless possibilities, including a private home office setup, complemented by an additional bedroom and full bath. This one-of-a-kind home seamlessly combines elegance, versatility, and breathtaking views--an exceptional opportunity not to be missed.
Getting Around
 Car-Dependent
 No Nearby Transit
 Somewhat Bikeable
Schools
Construction
Condition
- Year built: 1967
Materials
- Roof: Tile
- Construction materials: Frame - Stucco
Type & Style
- Home type: SingleFamily
- Architectural style: Santa Barbara
- Property subType: Single Family Residence
Interior
Appliances
- Appliances included: Tankless Water Heater,Dishwasher,Disposal,Refrigerator,Freezer,Desk,Water Purifier,Gas Cooktop,Microwave,Wine Cooler
- Laundry features: Laundry Room,Washer,Dryer
Bedrooms & Bathrooms
- Bedrooms: 4
- Bathrooms: 6
- Full bathrooms: 4
- 1/2 bathrooms: 2
Features
- Kitchen Island,Beamed Ceilings,Entrance Foyer,Vaulted Ceiling(s),Walk-In Closet(s),High Ceilings,Built-in Features
- Flooring: Ceramic Tile,Laminate
- Number of fireplaces: 3
- Fireplace features: Gas,Wood Burning,Guest Quarters,Great Room
- Fireplace: Yes
Heating & Cooling
- Heating features: Forced Air,Natural Gas
- Cooling features: Wall Unit(s),Zoned,Central Air
Interior Area
- Total structure area: 5,942
- Total interior livable area: 5,942 sqft
Property
Accessibility
- Accessibility features: None
Details
- Parcel number: 10903099A
- Zoning: Pima County - CR1
- Special condition: None
Features
- Levels: Two
- Stories: 2
- Pool features: Pool Cover
- Patio & porch: Covered,Paver,Patio
- Exterior features: Balcony,Native Plants,Built-in Barbecue,Courtyard
- Spa features: Conventional
- Fencing: None
- Has view: Yes
- View description: Mountain(s),City,Sunset,Golf Course,Sunrise
Lot
- Lot size: 1.52 Acres
- Features: Decorative Gravel,Sprinklers In Front,Previously Developed,On Golf Course,Subdivided,Hillside Lot,North/South Exposure
- Lot size dimensions: Irregular
Parking
- Total spaces: 3
- Parking features: Garage Door Opener,Storage
- Has garage: Yes
- Attached garage spaces: 3
- Covered spaces: 3
Climate Risk is Financial Risk
Every home has a financial story beyond the listing price. Below, you’ll see the climate risks that could affect this property — and in Bills & Affordability, how those risks may influence repairs, insurance, utilities, and long-term value.
Biggest Threats for This Home
- Heat Wave

- Inland Flooding

How This Home’s Risks Compare
FEMA Declared Disasters in Pima County and Arizona
Understanding the Costs
Financial advisors generally recommend spending no more than 30% of your gross household income on housing costs. In practice, many households stretch to 35% or beyond — especially in high-cost markets.
Estimated Costs Today
| Monthly | Annual | |
|---|---|---|
| Mortgage | $16,939 | $203,268 |
| Home Insurance | $725 | $8,700 |
| Property Taxes | $1,954 | $23,448 |
| Electricity | $629 | $7,551 |
| Total | $20,247 | $242,964 |
Income You'd Need if You Spent...
How Costs Could Change Over Time
Climate risk is quickly impacting all of the major home ownership costs. Adjust the growth rates and percentage of income spent on housing below to see how your housing costs could change over the next 10 years — and what income you'd need to keep up.
Comparing Against the Market
Price Per Sq Ft
vs Other Active Listings
Avg $/sqft
vs Homes Sold Last Month
Median $/sqft
Current Market Trends
Median Price Per Square Foot
The median price per square foot of homes sold in this area each month. Compare this to this listing's price per square foot to gauge whether the home is priced in line with recent sales.
Historicals for This Listing
Zestimate History ($/sqft)
Price History
| Date | Event | Price |
|---|---|---|
| 2025-10-30 | Listed for sale | $3,450,000 |
| 2021-12-10 | Sold | $1,280,000 |
| 2021-12-09 | Pending sale | $1,300,000 |
| 2021-11-26 | Contingent | $1,300,000 |
| 2021-10-15 | Price change | $1,300,000 |
| 2021-08-09 | Listed for sale | $1,495,000 |
| 2020-02-12 | Listing removed | $1,250,000 |
| 2020-01-10 | Listed for sale | $1,250,000 |
| 2015-01-13 | Sold | $745,000 |
| 2014-10-04 | Listed for sale | $749,000 |
| 2012-05-13 | Listing removed | $749,000 |
| 2012-01-05 | Listed for sale | $749,000 |
| 2011-06-03 | Listing removed | $749,000 |
| 2011-04-12 | Listed for sale | $749,000 |
| 1999-04-01 | Sold | $625,000 |
| 1998-04-10 | Sold | $425,000 |
| 1997-11-13 | Sold | $300,000 |
| 1996-11-01 | Sold | $350,000 |
| 1994-05-13 | Sold | $360,000 |
 View on Zillow