


1141 Frenchmen St, New Orleans, LA, 70116
About This Home
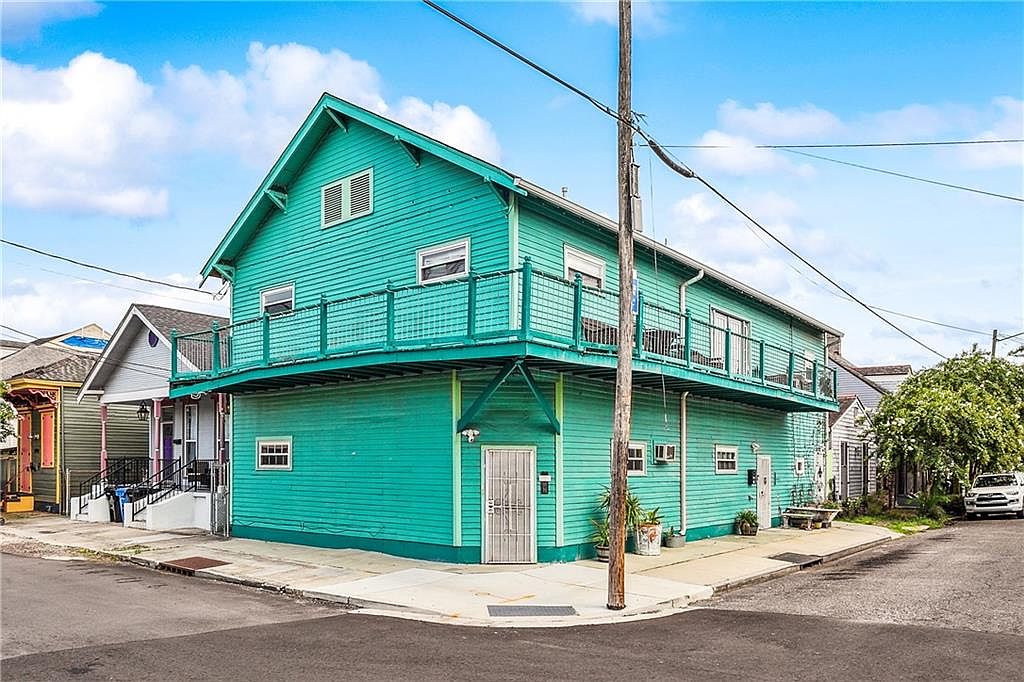
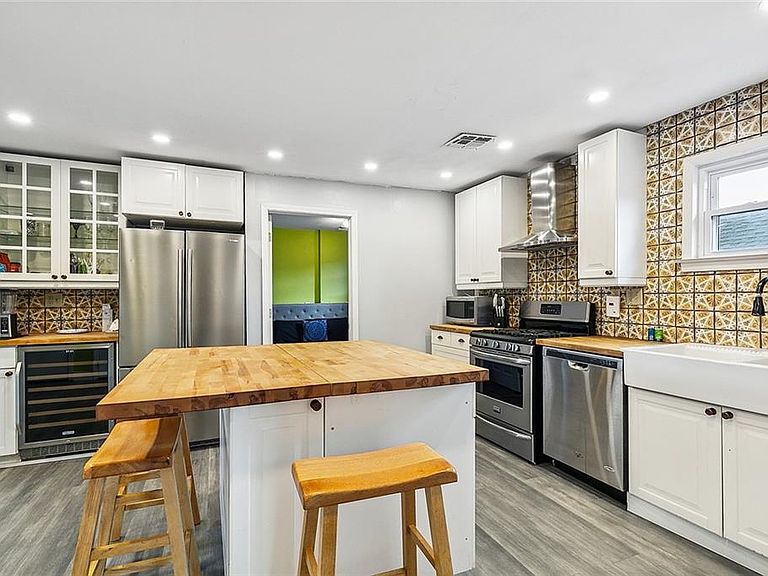
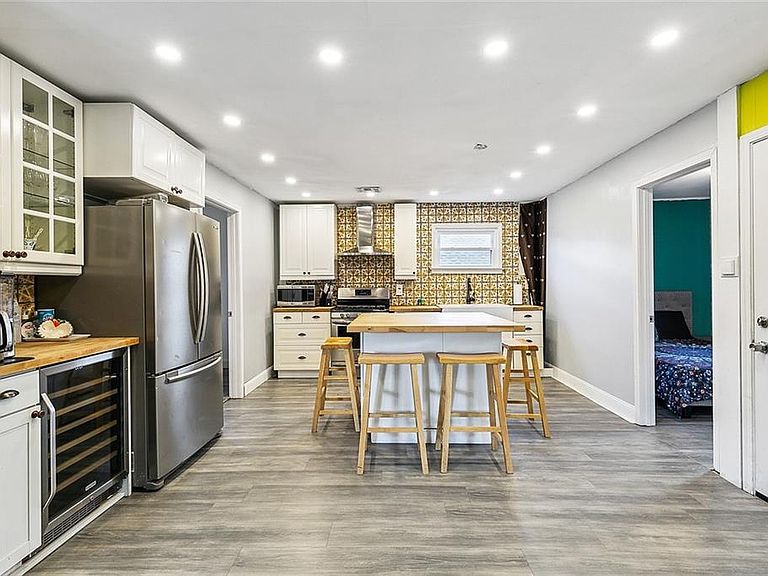
Own a piece of New Orleans history with this corner store turned colorful triplex in the New Marigny! Walk to restaurants, nightlife, and music in the French Quarter. Blocks from St. Roch market, NOCCA, N7, Bacchanal. Live in one and rent the other two, or rent all three as a fabulous investment! First floor has two units: Unit 101 is two bedroom, two bath with full kitchen and laundry, and unit 102 is newly renovated one bedroom and bath efficiency. Upstairs, a spacious four bedroom, two baths plus laundry owner's unit overlooks the community garden. Units share a water meter but electricity and gas are separate. Flood zone X500L. Roof less than three years old. Ample street parking. Measurements are approximate and not guaranteed. No sign on property. Please see video tour by copying and pasting link into your browser: https://go.nolaremarketing.com/1141FrenchmenStMLS
Getting Around
 Walker's Paradise
 Good Transit
 Biker's Paradise
Schools
Construction
Condition
- Property condition: Very Good Condition
- Year built: 1898
Materials
- Foundation: Slab
- Roof: Shingle
- Construction materials: HardiPlank Type,Wood Siding
Type & Style
- Home type: MultiFamily
- Architectural style: Traditional
- Property subType: Triplex,Multi Family,Multi Family
Interior
Appliances
- Laundry features: Inside
Bathroom
- Level: Second
- Dimensions: 16'11" X 5'11"
Bathroom
- Level: First
- Dimensions: 7'9" X 5'
Bathroom
- Level: First
- Dimensions: 6'10" X 8'10"
Bedroom
- Level: Second
- Dimensions: 15' X 12'
Bedroom
- Level: Second
- Dimensions: 7'6" X 10'5"
Bedroom
- Level: Second
- Dimensions: 11'5" X 10'9"
Bedroom
- Level: First
- Dimensions: 9"3" X 13'5"
Bedroom
- Level: First
- Dimensions: 11'8" X 15'9"
Bedrooms & Bathrooms
- Bedrooms: 7
- Bathrooms: 5
- Full bathrooms: 5
Heating & Cooling
- Heating features: Central,Other
- Cooling features: Central Air,Other
Interior Area
- Total interior livable area: 3,364 sqft
Kitchen
- Level: Second
- Dimensions: 14'2" X 14'6"
Kitchen
- Level: First
- Dimensions: 12'4" X 11'2"
Kitchen
- Level: First
- Dimensions: 8'9" X 6'7"
Laundry
- Level: Second
- Dimensions: 9'11" X 7'11"
Laundry
- Level: First
- Dimensions: 5'9" X 4'3"
Living Room
- Level: Second
- Dimensions: 31'10" X 14'6"
Living Room
- Level: First
- Dimensions: 18'11" X 10'10"
Living Room
- Level: First
- Dimensions: 18'10" X 13'
Master Bathroom
- Level: Second
- Dimensions: 10'2" X 7'11"
Master Bathroom
- Level: First
- Dimensions: 7'9" X 8'1"
Master Bedroom
- Level: Second
- Dimensions: 13' X 14'2"
Master Bedroom
- Level: First
- Dimensions: 10'8" X 13'5"
Patio
- Level: First
- Dimensions: 7'5" X 14'6"
Property
Details
- Parcel number: 37W103805
- Special condition: None
Features
- Levels: Two
- Stories: 2
- Pool features: None
- Patio & porch: Balcony
- Exterior features: Balcony
Lot
- Lot size: 1,792 sqft
- Features: Corner Lot,City Lot
- Lot size dimensions: 32 x 56
Parking
- Parking features: None
Climate Risk is Financial Risk
Every home has a financial story beyond the listing price. Below, you’ll see the climate risks that could affect this property — and in Bills & Affordability, how those risks may influence repairs, insurance, utilities, and long-term value.
Biggest Threats for This Home
- Hurricane

- Cold Wave

- Heat Wave

- Lightning

- Tsunami

How This Home’s Risks Compare
FEMA Declared Disasters Across Louisiana Counties
Understanding the Costs
Financial advisors generally recommend spending no more than 30% of your gross household income on housing costs. In practice, many households stretch to 35% or beyond — especially in high-cost markets.
Estimated Costs Today
| Monthly | Annual | |
|---|---|---|
| Mortgage | $2,978 | $35,736 |
| Home Insurance * | $1,500 | $18,000 |
| Property Taxes | $417 | $5,004 |
| Electricity | $254 | $3,052 |
| Total | $5,149 | $61,788 |
Income You'd Need if You Spent...
Louisiana FAIR Plan Programs

How Costs Could Change Over Time
Climate risk is quickly impacting all of the major home ownership costs. Adjust the growth rates and percentage of income spent on housing below to see how your housing costs could change over the next 10 years — and what income you'd need to keep up.
Comparing Against the Market
Price Per Sq Ft
vs Other Active Listings
Avg $/sqft
vs Homes Sold Last Month
Median $/sqft
Current Market Trends
Median Price Per Square Foot
The median price per square foot of homes sold in this area each month. Compare this to this listing's price per square foot to gauge whether the home is priced in line with recent sales.
Historicals for This Listing
Zestimate History ($/sqft)
Price History
| Date | Event | Price |
|---|---|---|
| 2026-04-14 | Price change | $589,000 |
| 2026-03-13 | Listed for sale | $639,000 |
| 2026-03-10 | Listing removed | $639,000 |
| 2025-09-10 | Listed for sale | $639,000 |
| 2024-12-05 | Listing removed | $4,500 |
| 2024-11-21 | Listed for rent | $4,500 |
| 2024-07-30 | Listing removed | -- |
| 2024-07-09 | Listed for rent | $1,750 |
| 2024-06-26 | Listing removed | -- |
| 2024-05-09 | Price change | $480,000 |
| 2024-03-01 | Price change | $499,000 |
| 2023-10-20 | Price change | $550,000 |
| 2023-08-25 | Price change | $595,000 |
| 2023-08-18 | Price change | $605,000 |
| 2023-08-06 | Price change | $749,000 |
| 2023-07-10 | Listed for sale | $850,000 |
| 2023-03-13 | Listing removed | -- |
| 2023-01-26 | Listed for rent | $1,950 |
| 2017-05-04 | Sold | -- |
| 2017-03-02 | Pending sale | $445,000 |
| 2017-01-10 | Listed for sale | $445,000 |
| 2010-01-21 | Sold | -- |
| 2005-05-26 | Sold | -- |
 View on Zillow