

5876 Fleur De Lis Dr, New Orleans, LA, 70124
About This Home
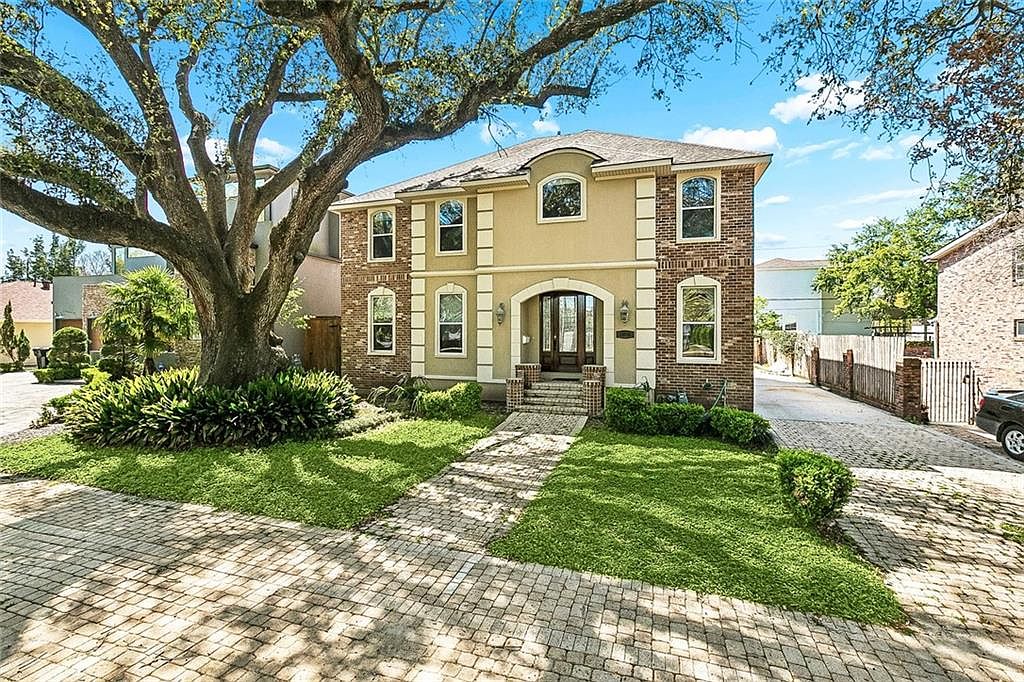
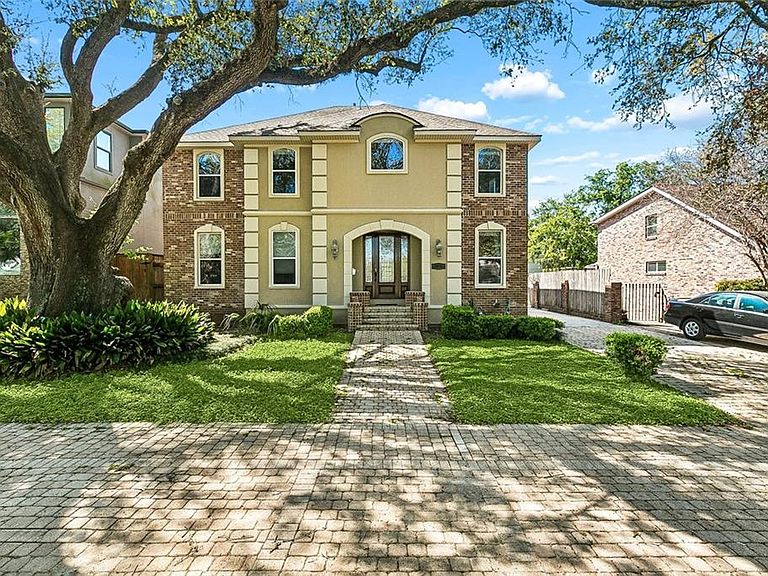
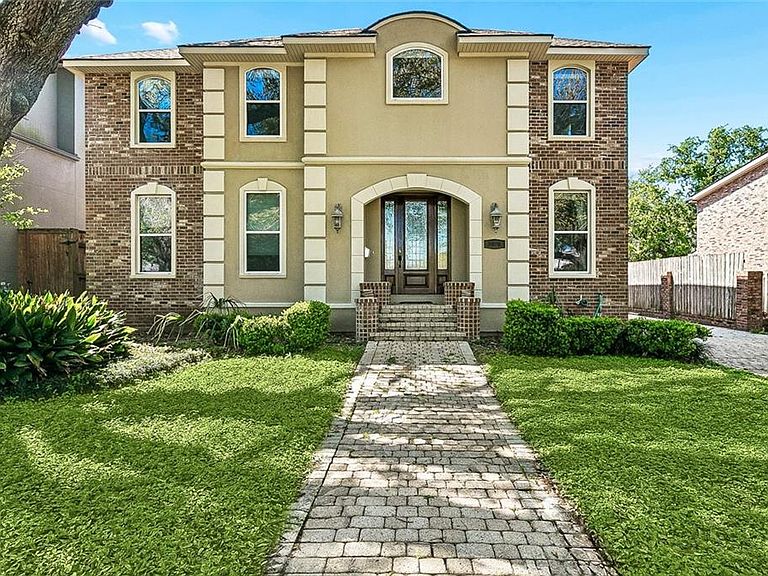
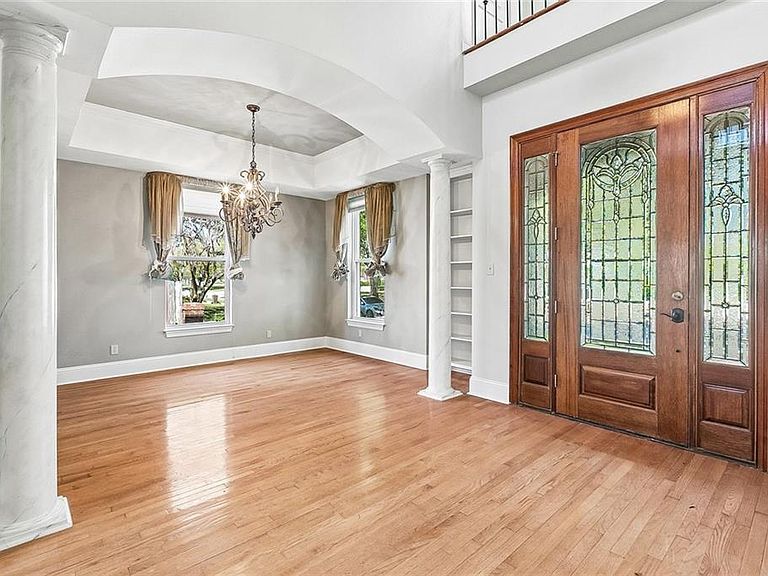
Check out this beautifully built contractor’s personal home in the heart of Lakeview! Completed in 2006, this spacious and thoughtfully designed property offers 5 bedrooms, or 4 bedrooms plus a large office, along with 3.5 bathrooms and a desirable downstairs primary suite. The open living area features oak flooring, a gas fireplace with custom built-ins, and surround sound, creating a warm and inviting space. The kitchen is well-equipped with quartz countertops, custom birch cabinetry, a natural gas stove with pot filler, deep sink, and a large bar with a second sink, perfect for entertaining. The formal dining room is just off the kitchen. The first floor primary suite offers a true retreat with a whirlpool tub, walk-in steam shower, huge California-style closet, and upgraded fixtures. Upstairs bedrooms feature new carpet, while ceramic tile is found in all wet areas. This home is built for comfort and efficiency with two central A/C systems (updated coils), a gas water heater with recirculation pump for instant hot water, programmable thermostats, and 200-amp electrical service with generator hookup. Situated on a beautifully maintained lot, the exterior includes a detached 2-car garage, pavestone patio and backyard ideal for entertaining, underground sprinkler system, and a stunning 100+ year-old oak tree. Additional features include a motion-activated floodlight, alarm system with CAT5 wiring, and neighborhood security patrol. Constructed with quality in mind, the home features a raised pier foundation, insulated crawl space, foil-backed roof decking for energy efficiency, 35-year architectural shingles, and a spacious attic. Don’t miss this opportunity to own a well-built, feature-rich home in one of New Orleans’ most desirable neighborhoods!
Getting Around
 Somewhat Walkable
 Minimal Transit
 Somewhat Bikeable
Schools
Construction
Condition
- Property condition: Very Good Condition
- Year built: 2005
Materials
- Foundation: Raised
- Roof: Shingle
- Construction materials: Brick,Stucco
Type & Style
- Home type: SingleFamily
- Architectural style: French Provincial
- Property subType: Single Family Residence
Interior
Appliances
- Appliances included: Dishwasher,Disposal,Microwave,Oven,Range,Refrigerator
- Laundry features: Washer Hookup,Dryer Hookup
Bedroom
- Level: Second
- Dimensions: 12x11
Bedroom
- Level: Second
- Dimensions: 13.80x12.90
Bedroom
- Level: Second
- Dimensions: 21.50x13.90
Bedroom
- Level: Second
- Dimensions: 13.30x11
Bedrooms & Bathrooms
- Bedrooms: 5
- Bathrooms: 4
- Full bathrooms: 3
- 1/2 bathrooms: 1
Breakfast Room Nook
- Level: First
- Dimensions: 13x11.50
Dining Room
- Level: First
- Dimensions: 13.70x11.70
Features
- Ceiling Fan(s),Jetted Tub,Pantry,Stone Counters,Wired for Sound
- Fireplace features: Gas Starter,Wood Burning
- Fireplace: Yes
Heating & Cooling
- Heating features: Central
- Cooling features: Central Air,2 Units
Interior Area
- Total structure area: 4,152
- Total interior livable area: 3,349 sqft
Kitchen
- Level: First
- Dimensions: 15x11.50
Laundry
- Level: First
- Dimensions: 12.9x6.5
Living Room
- Level: First
- Dimensions: 19x16.70
Master Bedroom
- Level: First
- Dimensions: 15.90x12.90
Property
Details
- Parcel number: 716504422
- Special condition: None
Features
- Levels: Two
- Stories: 2
- Patio & porch: Brick,Covered,Balcony,Porch
- Exterior features: Balcony,Fence,Sprinkler/Irrigation,Porch
- Has spa: Yes
Lot
- Lot size: 6,960 sqft
- Features: Outside City Limits,Rectangular Lot
- Lot size dimensions: 60 x 116
Parking
- Total spaces: 2
- Parking features: Detached,Garage,Two Spaces,Boat,Garage Door Opener,RV Access/Parking
- Has garage: Yes
Climate Risk is Financial Risk
Every home has a financial story beyond the listing price. Below, you’ll see the climate risks that could affect this property — and in Bills & Affordability, how those risks may influence repairs, insurance, utilities, and long-term value.
Biggest Threats for This Home
- Hurricane

- Heat Wave

- Tsunami

How This Home’s Risks Compare
FEMA Declared Disasters Across Louisiana Counties
Understanding the Costs
Financial advisors generally recommend spending no more than 30% of your gross household income on housing costs. In practice, many households stretch to 35% or beyond — especially in high-cost markets.
Estimated Costs Today
| Monthly | Annual | |
|---|---|---|
| Mortgage | $3,994 | $47,928 |
| Home Insurance * | $709 | $8,508 |
| Property Taxes | $559 | $6,708 |
| Electricity | $253 | $3,038 |
| Total | $5,515 | $66,180 |
Income You'd Need if You Spent...
Louisiana FAIR Plan Programs

How Costs Could Change Over Time
Climate risk is quickly impacting all of the major home ownership costs. Adjust the growth rates and percentage of income spent on housing below to see how your housing costs could change over the next 10 years — and what income you'd need to keep up.
Comparing Against the Market
Price Per Sq Ft
vs Other Active Listings
Avg $/sqft
vs Homes Sold Last Month
Median $/sqft
Current Market Trends
Median Price Per Square Foot
The median price per square foot of homes sold in this area each month. Compare this to this listing's price per square foot to gauge whether the home is priced in line with recent sales.
Historicals for This Listing
Zestimate History ($/sqft)
Price History
| Date | Event | Price |
|---|---|---|
| 2026-03-27 | Listed for sale | $815,000 |
| 2025-07-08 | Sold | -- |
| 2004-09-03 | Sold | -- |
 View on Zillow