

438 May Farm Rd, Pittsboro, NC, 27312
About This Home
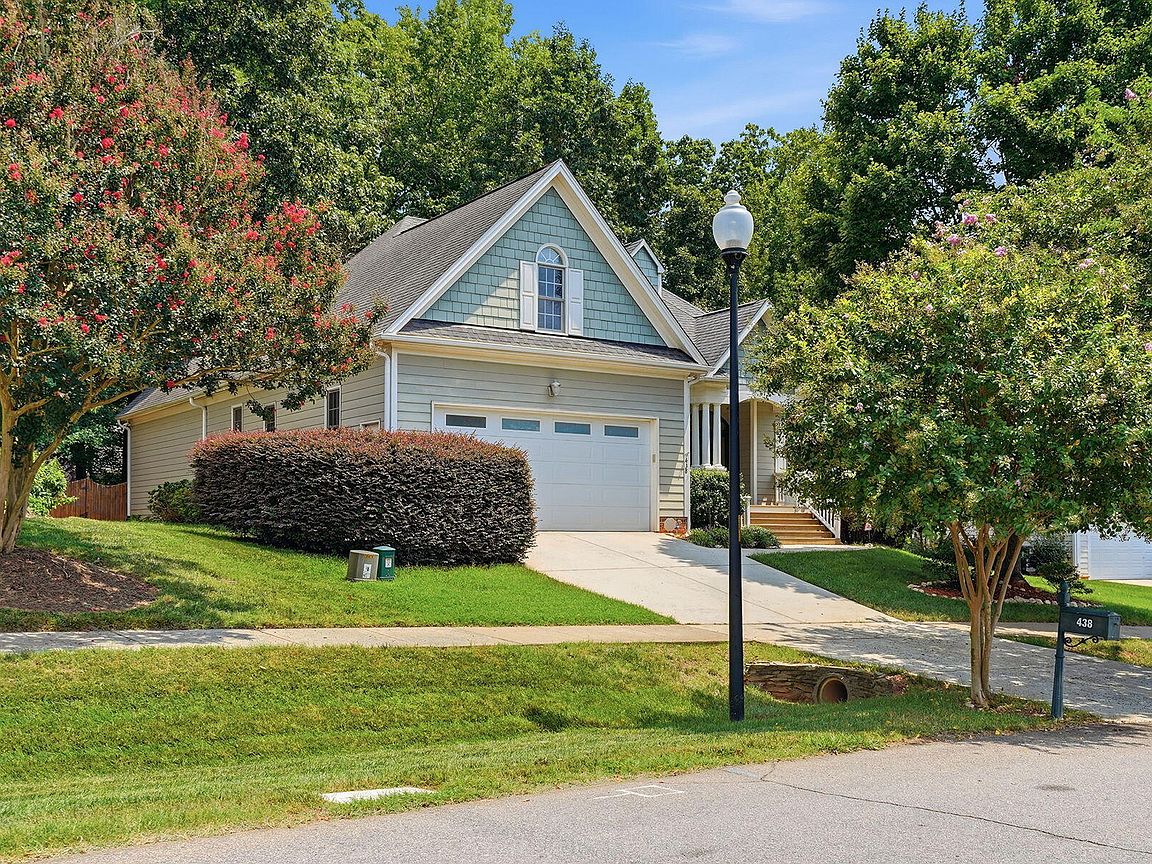
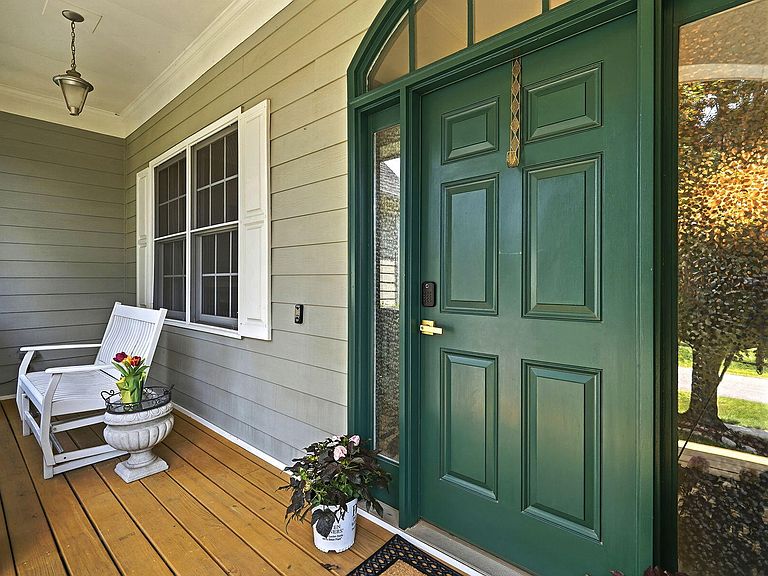
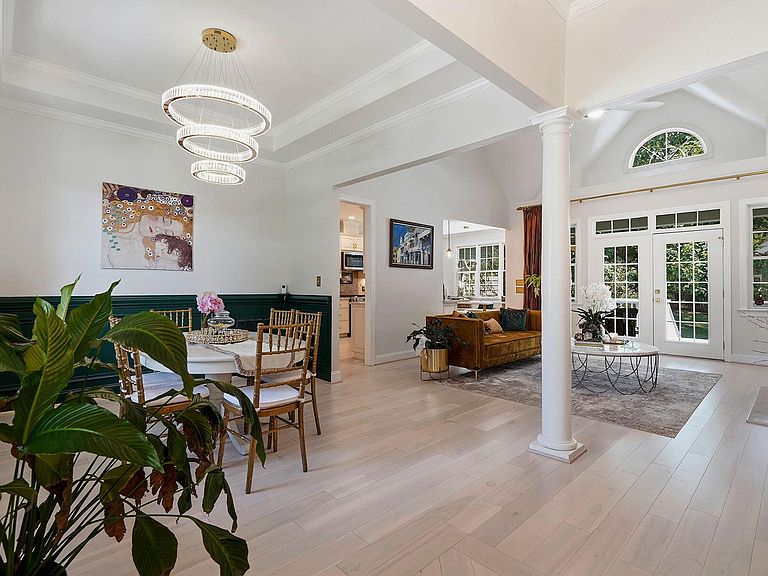
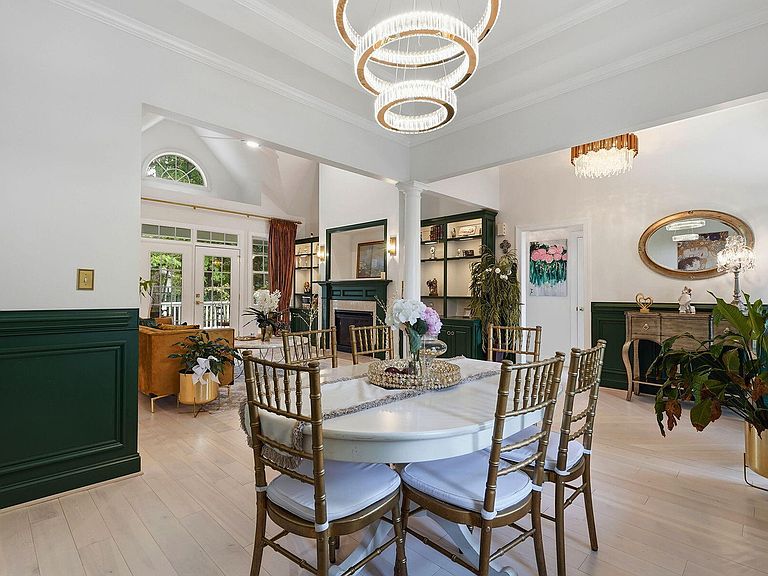
Beautifully updated and thoughtfully designed, this home blends timeless style with modern comfort in every detail. Rich Bellawood hardwood flooring throughout the entire first floor. The dining room features a tray ceiling and classic wainscoting. The impressive great room showcases vaulted ceilings, custom built-in cabinetry, and a gas-log fireplace with a blower. The kitchen is equipped with Kitchenaid & GE Profile stainless steel appliances, ample workspace, and a breakfast nook featuring a custom-built storage bench. A split-bedroom floor plan provides separation between the primary suite and the secondary bedrooms. The spacious primary suite includes a glass door leading to the expansive deck. The spa-inspired bath offers a soaking tub, a separate shower with dual shower heads. The primary bath has dedicated water heater. Designer lighting has been thoughtfully selected throughout the home, including elegant pendant lighting in the primary bedroom. Access onto a spacious deck from primary bedroom and living room provides a seamless transition between indoor and outdoor living. The backyard is lush and private surrounded by mature trees and established landscaping. Enjoy seasonal blueberries and blackberries, blooming peonies, hydrangeas, and tulips, or unwind beside the tranquil pond featuring a fountain and a handcrafted Toro lantern imported from Japan. The second floor provides exceptional flexibility with a large bonus room featuring a closet, generous walk-in attic storage, a dedicated office or flex room, a beautifully updated full bathroom, and a spacious fourth bedroom overlooking the neighborhood pond. Conveniently located just minutes from Jordan Lake, outdoor recreation including boating, fishing, hiking, and water activities is easily accessible. The planned Disney Story living community is also expected to be nearby, bringing future shopping, dining, entertainment, and recreational opportunities to the area. Extensively maintained and thoughtfully updated, this home offers a unique combination of quality craftsmanship, functional design, and inviting indoor and outdoor living spaces. Schedule your private tour to experience everything this remarkable property has to offer. Seller Offering 10K in CC for buying rate or for closing costs.
Getting Around
 Car-Dependent
 Very Limited Transit
 Somewhat Bikeable
Schools
Construction
Condition
- Year built: 2006
Materials
- Roof: Shingle
- Construction materials: Fiber Cement,Foam Insulation
Type & Style
- Home type: SingleFamily
- Architectural style: Traditional
- Property subType: Single Family Residence,Residential
Interior
Appliances
- Appliances included: Dishwasher,Electric Water Heater,ENERGY STAR Qualified Appliances,Free-Standing Gas Range,Gas Water Heater,Microwave,Refrigerator,Vented Exhaust Fan,Water Purifier Owned
- Laundry features: Laundry Room,Main Level,Sink
Bedrooms & Bathrooms
- Bedrooms: 4
- Bathrooms: 3
- Full bathrooms: 3
Features
- Bathtub/Shower Combination,Bookcases,Breakfast Bar,Cathedral Ceiling(s),Ceiling Fan(s),Chandelier,Double Vanity,Eat-in Kitchen,Entrance Foyer,High Ceilings,Open Floorplan,Pantry,Master Downstairs,Smart Home,Smart Light(s),Smart Thermostat,Smooth Ceilings,Soaking Tub,Stone Counters,Tray Ceiling(s),Walk-In Closet(s),Walk-In Shower,Water Closet
- Window features: Drapes
- Flooring: Carpet,Hardwood,Vinyl,Tile,Wood
- Number of fireplaces: 1
- Fireplace features: Living Room
- Fireplace: Yes
- Finished area below ground: 0
- Finished area above ground: 2,636
Heating & Cooling
- Heating features: None
- Cooling features: Ceiling Fan(s),Central Air
Interior Area
- Total structure area: 2,636
- Total interior livable area: 2,636 sqft
Property
Details
- Parcel number: 0081838
- Zoning: R-10
- Special condition: Seller Licensed Real Estate Professional
Features
- Levels: One and One Half, Two
- Stories: 1
- Pool features: Community
- Patio & porch: Deck,Front Porch
- Exterior features: Fenced Yard,Playground,Private Yard,Rain Gutters,Smart Camera(s)/Recording,Smart Lock(s)
- Fencing: Back Yard, Fenced, Gate
- Has view: Yes
- View description: Neighborhood
Lot
- Lot size: 0.31 Acres
- Features: Back Yard,Few Trees,Landscaped,Private
Parking
- Total spaces: 2
- Parking features: Driveway,Garage
- Has garage: Yes
- Attached garage spaces: 2
- Covered spaces: 2
Climate Risk is Financial Risk
Every home has a financial story beyond the listing price. Below, you’ll see the climate risks that could affect this property — and in Bills & Affordability, how those risks may influence repairs, insurance, utilities, and long-term value.
Biggest Threats for This Home
- Inland Flooding

- Ice Storm

- Lightning

- Tornado

- Winter Weather

How This Home’s Risks Compare
FEMA Declared Disasters in Chatham County and North Carolina
Understanding the Costs
Financial advisors generally recommend spending no more than 30% of your gross household income on housing costs. In practice, many households stretch to 35% or beyond — especially in high-cost markets.
Estimated Costs Today
| Monthly | Annual | |
|---|---|---|
| Mortgage | $3,109 | $37,308 |
| Home Insurance * | $167 | $2,004 |
| Property Taxes | $559 | $6,708 |
| Electricity | $245 | $2,946 |
| Total | $4,080 | $48,960 |
Income You'd Need if You Spent...
North Carolina FAIR Plan Programs



How Costs Could Change Over Time
Climate risk is quickly impacting all of the major home ownership costs. Adjust the growth rates and percentage of income spent on housing below to see how your housing costs could change over the next 10 years — and what income you'd need to keep up.
Comparing Against the Market
Price Per Sq Ft
vs Other Active Listings
Avg $/sqft
vs Homes Sold Last Month
Median $/sqft
Current Market Trends
Median Price Per Square Foot
The median price per square foot of homes sold in this area each month. Compare this to this listing's price per square foot to gauge whether the home is priced in line with recent sales.
Historicals for This Listing
Zestimate History ($/sqft)
Price History
| Date | Event | Price |
|---|---|---|
| 2026-08-12 | Listed for sale | $615,000 |
| 2026-08-07 | Listing removed | $615,000 |
| 2026-07-26 | Price change | $615,000 |
| 2026-07-18 | Listed for sale | $625,000 |
| 2006-02-09 | Sold | $265,000 |
 View on Zillow