


905 Southport Loop, Bismarck, ND, 58504
About This Home
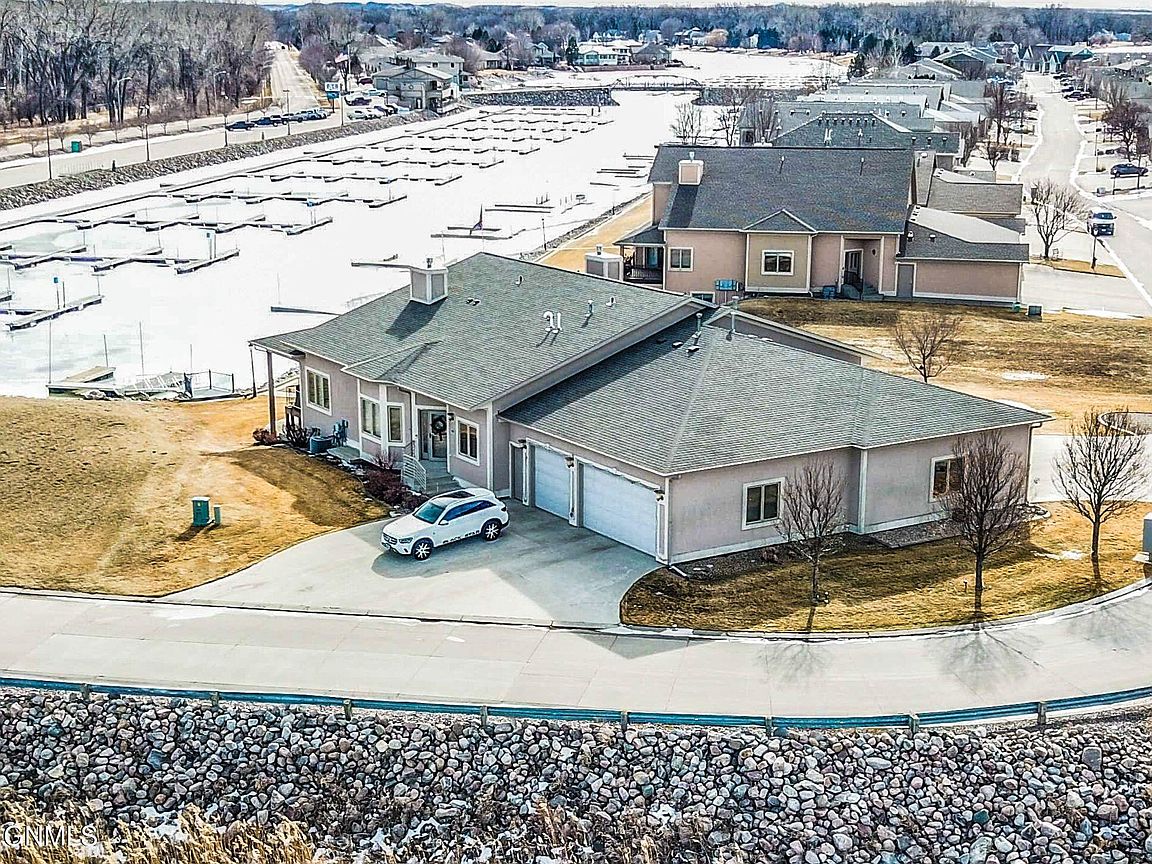
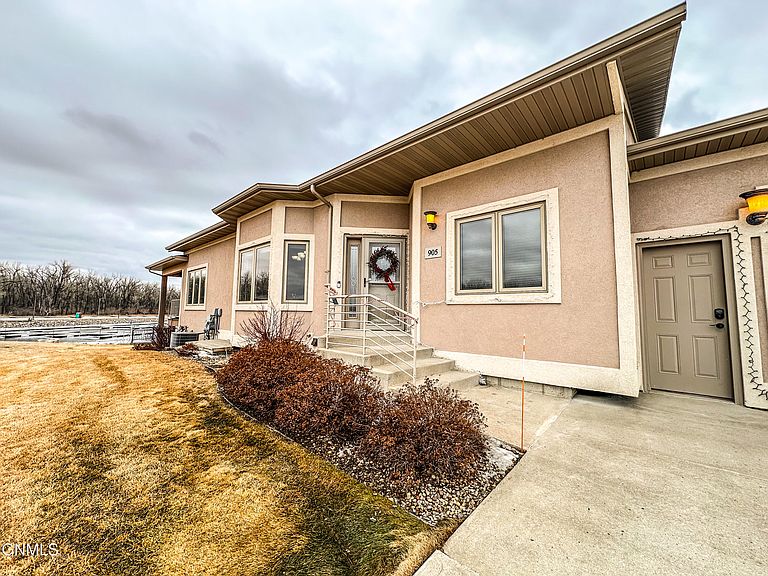
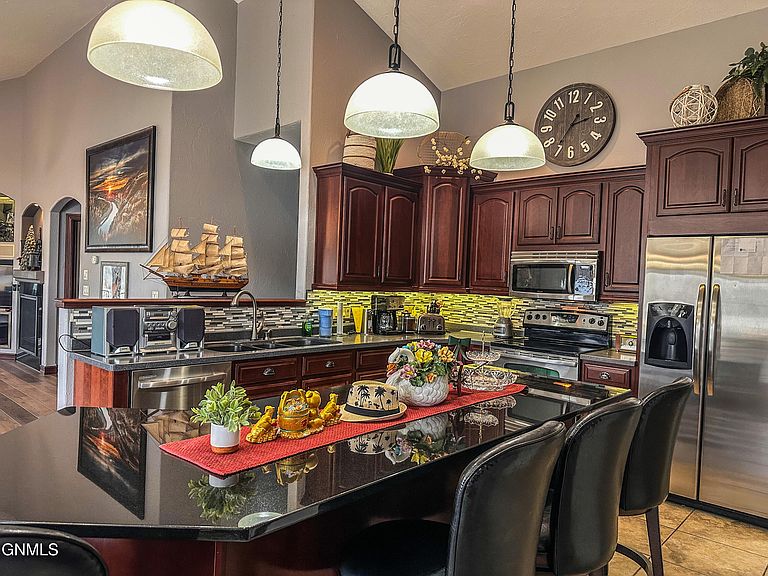
Experience the privilege of Waterfront living in Southport! This property offers a perfect blend of luxury and homie charm. Main Floor living with Primary bedroom and laundry room on the 1st floor. With a spacious floor plan, this home features 4 bedrooms, 3 bathrooms, and a host of sophisticated touches, designed to deliver an exceptional living experience. Set in a peaceful location with direct access to the Missouri River, this property offers an abundance of amenities. The kitchen, the heart of the home, boasts cherry cabinetry and granite countertops, creating an inviting atmosphere for family gatherings. Two natural gas fireplaces enhance the cozy ambiance in the large living spaces, making it ideal for both relaxation and entertaining. On the main floor, the ensuite provides a private retreat, complete with vaulted ceilings and a walkout to a covered deck with stunning views of the bay. Basement has a private walk out access as well, built-in speakers for your entertainment center and a cozy Natural gas Fireplace that comes on with a flip of a switch. Every detail, from updated flooring and paint to the fully finished garage has been carefully considered, ensuring a move-in ready home that's ready for you. Heated Triple car garage with hot water, floor drain, Natural gas Heater and 220v power. Automatic Standby Generator on Natural gas. Automatic perimeter lights around the property. Step outside to a large outdoor entertainment area, where the peaceful river views provide the perfect backdrop for gatherings. Deck has natural gas hookups for the grill. This home offers a seamless connection between indoor luxury and outdoor beauty, creating an ideal space for both relaxation and hosting guests. The private dock offers easy access to the Missouri River, your gateway to the area's finest natural resource. Nearby, enjoy the lush greens of Riverwood Golf Course, an extensive trail system, and breathtaking river vistas, supporting an active, outdoor lifestyle. This property is more than just a home; it's a sanctuary where every day feels like a retreat. Don't miss your chance to own this perfect combination of natural beauty, comfort, and convenience.
Getting Around
 Car-Dependent
 Very Limited Transit
 Somewhat Bikeable
Schools
Construction
Condition
- Year built: 2006
Materials
- Roof: Asphalt
- Construction materials: Synthetic Stucco
Type & Style
- Home type: Townhouse
- Architectural style: Ranch
- Property subType: Townhouse
Interior
Appliances
- Appliances included: Dishwasher,Disposal,Dryer,Microwave,Oven,Range,Refrigerator,Washer
- Laundry features: Main Level
Basement
- Has basement: Yes
- Basement: Concrete,Daylight,Exterior Entry,Finished,Sump Pump,Walk-Out Access
Bathroom3
- Level: Basement
Bathroom4
- Level: Basement
Bedroom1
- Level: Main
Bedroom2
- Level: Basement
Bedroom3
- Level: Basement
Bedrooms & Bathrooms
- Bedrooms: 4
- Bathrooms: 3
- Full bathrooms: 2
- 1/2 bathrooms: 1
Family Room
- Level: Basement
Features
- Ceiling Fan(s),Main Floor Bedroom,Soaking Tub,Sound System,TV Mounts and Hardware,Vaulted Ceiling(s),Walk-In Closet(s)
- Window features: Window Treatments
- Number of fireplaces: 2
- Fireplace features: Family Room,Living Room
- Fireplace: Yes
- Finished area below ground: 1,567
- Finished area above ground: 1,650
Heating & Cooling
- Heating features: Fireplace(s),Forced Air,Natural Gas
- Cooling features: Central Air
Interior Area
- Total structure area: 3,217
- Total interior livable area: 3,217 sqft
Kitchen
- Level: Main
Laundry
- Level: Main
Living Room
- Level: Main
Master Bathroom
- Level: Main
Master Bedroom
- Level: Main
Other
- Level: Basement
Other
- Level: Basement
Property
Details
- Parcel number: 1256001050
Features
- Exterior features: Dock,Fire Pit
- On waterfront: Yes
- Waterfront features: Waterfront
Lot
- Lot size: 6,098 sqft
- Features: Landscaped,Lot - Owned
- Lot size dimensions: 79 x 15 x 134 x 174
Parking
- Total spaces: 3
- Parking features: Heated Garage,Insulated
- Has garage: Yes
- Attached garage spaces: 3
- Covered spaces: 3
Climate Risk is Financial Risk
Every home has a financial story beyond the listing price. Below, you’ll see the climate risks that could affect this property — and in Bills & Affordability, how those risks may influence repairs, insurance, utilities, and long-term value.
Biggest Threats for This Home
- Cold Wave

- Hail

- Inland Flooding

- Ice Storm

- Winter Weather

- Tornado

- Lightning

- Strong Wind

- Wildfire

How This Home’s Risks Compare
FEMA Declared Disasters Across North Dakota Counties
Understanding the Costs
Financial advisors generally recommend spending no more than 30% of your gross household income on housing costs. In practice, many households stretch to 35% or beyond — especially in high-cost markets.
Estimated Costs Today
| Monthly | Annual | |
|---|---|---|
| Mortgage | $4,044 | $48,528 |
| Home Insurance | $499 | $5,988 |
| Property Taxes | $1,438 | $17,256 |
| Electricity | $207 | $2,495 |
| Total | $6,188 | $74,256 |
Income You'd Need if You Spent...
How Costs Could Change Over Time
Climate risk is quickly impacting all of the major home ownership costs. Adjust the growth rates and percentage of income spent on housing below to see how your housing costs could change over the next 10 years — and what income you'd need to keep up.
Comparing Against the Market
Price Per Sq Ft
vs Other Active Listings
Avg $/sqft
vs Homes Sold Last Month
Median $/sqft
Current Market Trends
Median Price Per Square Foot
The median price per square foot of homes sold in this area each month. Compare this to this listing's price per square foot to gauge whether the home is priced in line with recent sales.
Historicals for This Listing
Zestimate History ($/sqft)
Price History
| Date | Event | Price |
|---|---|---|
| 2026-04-04 | Listed for sale | $799,900 |
| 2024-05-13 | Sold | -- |
| 2024-04-12 | Pending sale | $659,900 |
| 2024-04-11 | Listed for sale | $659,900 |
| 2019-03-15 | Sold | -- |
| 2018-10-17 | Listed for sale | $499,900 |
 View on Zillow