

4103 Richmond Rd, Woodward, OK, 73801
About This Home
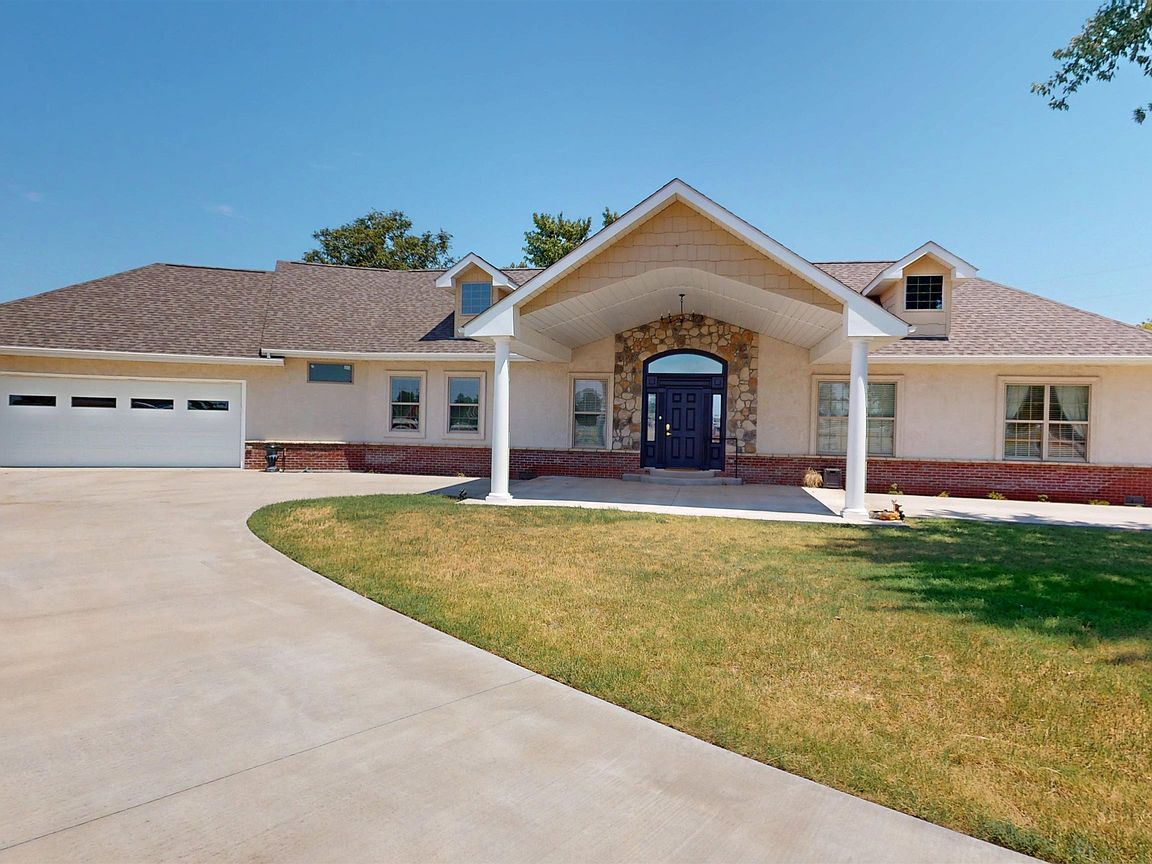
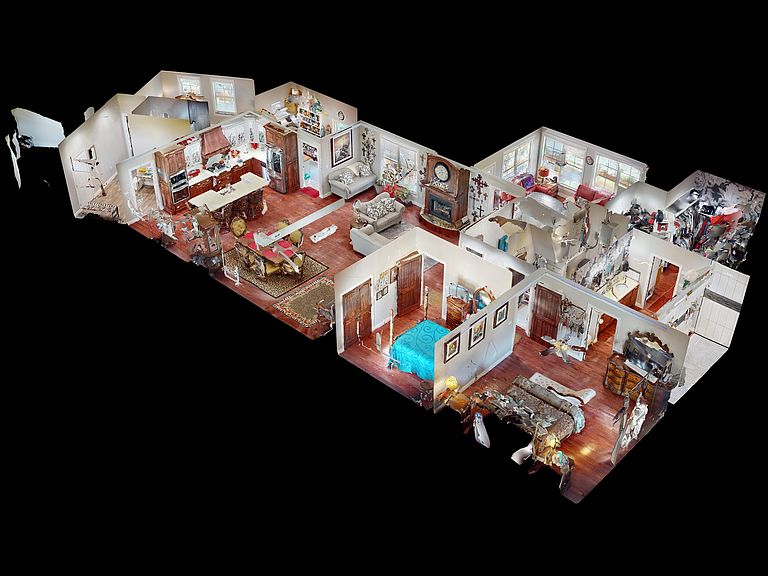
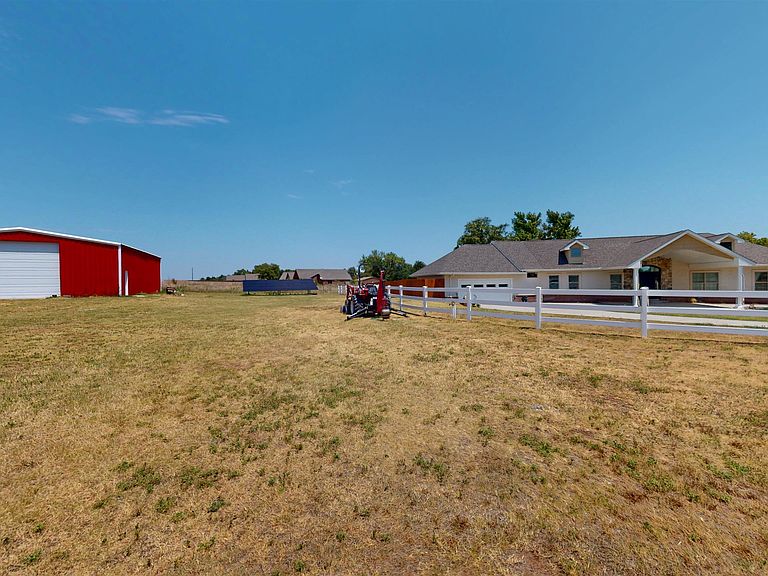
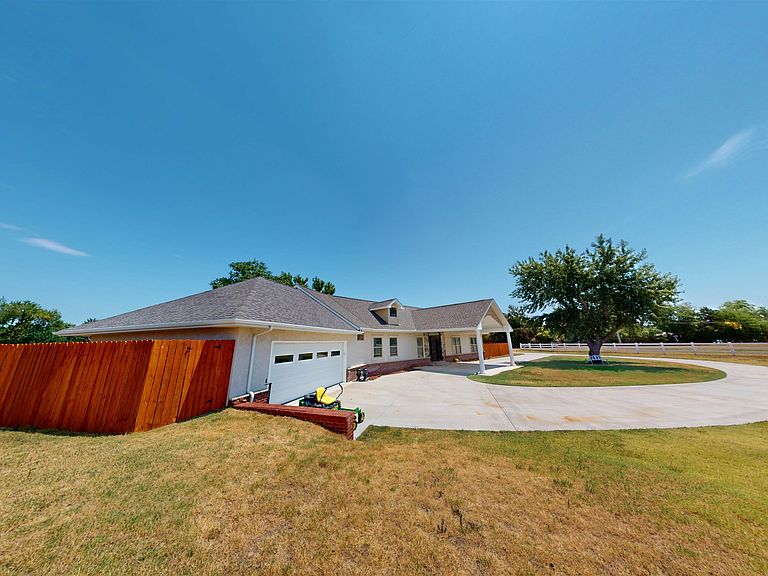
Located on 3 acres at the corner of Hanks Trail & Richmond RD is where city meets country. 4103 Richmond Rd is a single-story residence offering 2,778 ft² of living space across 3 bedrooms, 3 bathrooms, open concept living/kitchen/dining, sun room, pantry, & laundry room. Rich hardwood flooring flows throughout the home with 10' ceilings, creating a warm and cohesive aesthetic. The gourmet kitchen is a standout feature, showcasing custom wood cabinetry, a decorative carved range hood, epoxy countertops, glass-front upper cabinets, under cabinet lighting, pull out mixer rack, and Frigidaire stainless steel appliances including a gas 5 burner cooktop, & elevated dishwasher. The adjacent dining area is accented by crown molding and large windows. The living room features vaulted ceilings and abundant natural light from multiple windows. The primary bedroom includes a tray ceiling with accent lighting, a ceiling fan with chandelier, and hardwood floors. The primary suite includes a huge walk in shower with 2 entries, 3 shower heads, custom flooring, plus a custom clawfoot soaking tub. The epoxy countertop vanity has double sinks and custom storage below. The primary closet is one of a kind with multiple shelves, racks, & double rows of hanging space. Secondary bedrooms also feature hardwood floors and ceiling fans. The bathrooms are clean and functional, with updated vanities and tile flooring. The laundry room includes a utility sink, Bosch tankless water heater, water softener, geo thermal heat/air unit, and shelving. A 26'x26' attached garage is another great feature. This well-appointed home combines classic architectural details with practical amenities throughout. The wood fenced backyard is supported by concrete footing and structural pipe. In addition a storage building offers storage and also houses the water well for watering the lawn. The elevated concrete porch is great for relaxation. The owners planned had plans for a pool and thoughtfully added a full bathroom with exterior access only. The home has a brick & stucco exterior and CertainTeed Landmark 30 year shingle installed in 2022 when this entire home was renovated. The front of the home features a covered parking area, circle drive, and in encompassed by vinyl fencing. The 40x50x12 red iron steel building is perfect for storing recreational vehicles or automobiles. The building has a 12x12 door, 110v & 240v electric. Another added feature is a large grid of solar panels to assist with lowering rising energy costs.
Getting Around
 Car-Dependent
 Very Limited Transit
 Somewhat Bikeable
Schools
Construction
Condition
- Property condition: 51 Years to 70 Years,Excellent
Materials
- Foundation: Raised
- Roof: Composition
- Construction materials: Brick Veneer,Brick & Wood Siding,Stucco,Insulation(Full)
Notable Dates
- Major remodel year: 2022
Type & Style
- Home type: SingleFamily
- Architectural style: Ranch
- Property subType: Single Family Residence
Interior
Appliances
- Appliances included: Gas Oven/Range,Microwave,Dishwasher,Disposal,Trash Compactor,Vented Exhaust Fan,Refrigerator,Tankless Water Heater
Bedrooms & Bathrooms
- Bedrooms: 3
- Bathrooms: 4
- Full bathrooms: 3
- 1/2 bathrooms: 1
Dining Room
- Features: Kitchen/Dining Combo,Living/Dining Combo
Features
- Ceiling Fan(s),Pantry,Kitchen Island,Family Room,Inside Utility
- Window features: Shades/Blinds
- Flooring: Hardwood,Ceramic Tile
- Fireplace features: Living Room,Gas Log
- Fireplace: Yes
- Finished area above ground: 2,778
Heating & Cooling
- Heating features: Geothermal
- Cooling features: Geothermal
Interior Area
- Total interior livable area: 2,778 sqft
Property
Details
- Parcel number: 04100222N21W440200
- Zoning: C1
Features
- Levels: One
- Stories: 1
- Entry location: Central Entry
- Fencing: Wood
Lot
- Features: Trees,Corner Lot,Acreage: 2 up to 5 Acres
Parking
- Total spaces: 2
- Parking features: Attached,Garage Door Opener
- Has garage: Yes
- Attached garage spaces: 2
- Covered spaces: 2
Climate Risk is Financial Risk
Every home has a financial story beyond the listing price. Below, you’ll see the climate risks that could affect this property — and in Bills & Affordability, how those risks may influence repairs, insurance, utilities, and long-term value.
Biggest Threats for This Home
- Ice Storm

- Cold Wave

- Hail

- Heat Wave

- Strong Wind

- Tornado

- Winter Weather

- Inland Flooding

- Lightning

- Wildfire

How This Home’s Risks Compare
FEMA Declared Disasters in Woodward County and Oklahoma
Understanding the Costs
Financial advisors generally recommend spending no more than 30% of your gross household income on housing costs. In practice, many households stretch to 35% or beyond — especially in high-cost markets.
Estimated Costs Today
| Monthly | Annual | |
|---|---|---|
| Mortgage | $2,654 | $31,848 |
| Home Insurance | $1,025 | $12,300 |
| Property Taxes | $262 | $3,144 |
| Electricity | $206 | $2,479 |
| Total | $4,147 | $49,764 |
Income You'd Need if You Spent...
How Costs Could Change Over Time
Climate risk is quickly impacting all of the major home ownership costs. Adjust the growth rates and percentage of income spent on housing below to see how your housing costs could change over the next 10 years — and what income you'd need to keep up.
Comparing Against the Market
Price Per Sq Ft
vs Other Active Listings
Avg $/sqft
vs Homes Sold Last Month
Median $/sqft
Current Market Trends
Median Price Per Square Foot
The median price per square foot of homes sold in this area each month. Compare this to this listing's price per square foot to gauge whether the home is priced in line with recent sales.
Historicals for This Listing
Zestimate History ($/sqft)
Price History
| Date | Event | Price |
|---|---|---|
| 2026-08-02 | Listed for sale | $525,000 |
| 2017-12-15 | Sold | $205,000 |
For Sale by Agent
 View on Zillow