


1801 Constitution Blvd, Valencia, PA, 16059
About This Home
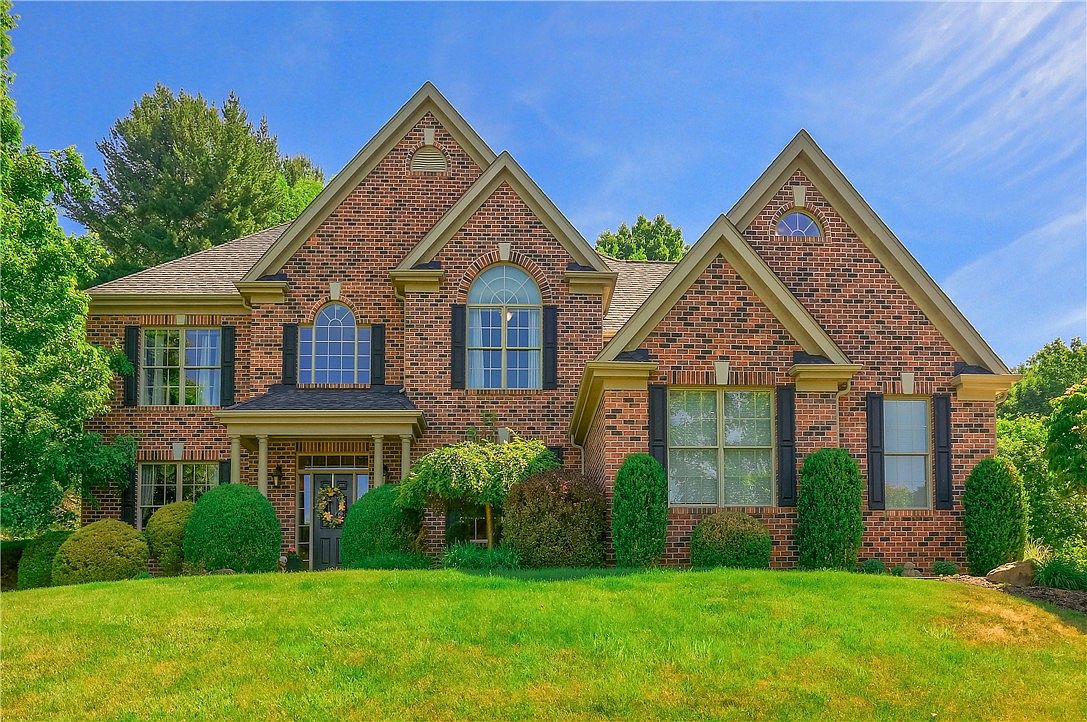
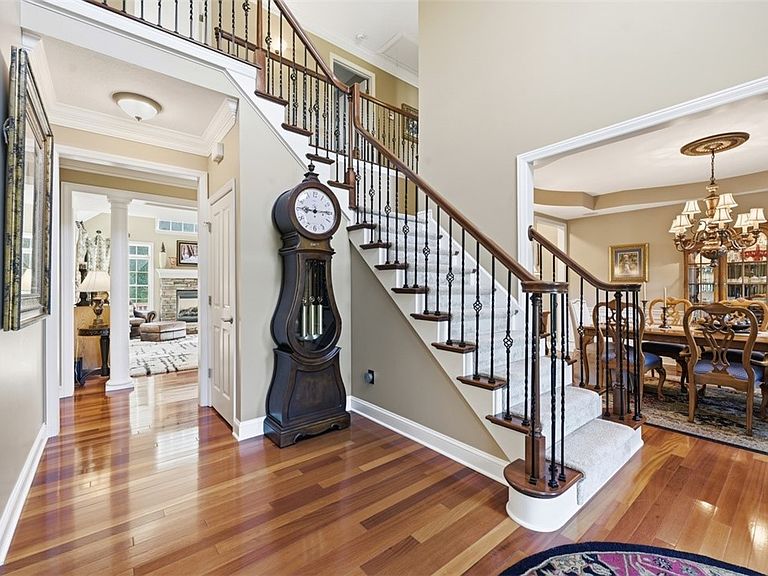
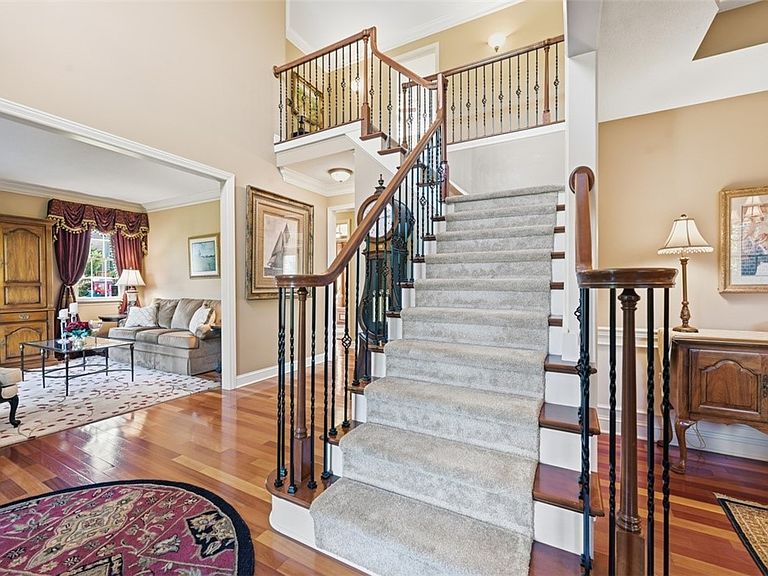
Over 6,000 square feet of thoughtfully designed living space (4,052 square feet above grade plus approximately 2,000 square feet of beautifully finished lower level) distinguishes this exceptional custom residence, offering remarkable space, luxury, and everyday functionality rarely found. Nestled on a beautifully landscaped half-acre lot in the prestigious John Quincy Adams Estates, this 5-bedroom, 4.5-bathroom home offers convenient access to top-rated schools, shopping, major roadways, and daily amenities, while enjoying the privacy and appeal of one of the area's most sought-after neighborhoods. Showcasing a distinguished three-sided brick exterior and timeless craftsmanship throughout, the home was designed for both elegant entertaining and comfortable everyday living. A dramatic two-story foyer welcomes you inside, where a grand Palladian window fills the space with natural light. Brazilian hardwood flooring, 5-inch crown molding, tray ceilings, custom millwork, and built-ins add warmth and sophistication. Formal living and dining rooms flank the foyer, while the expansive family room features a floor-to-ceiling stone gas fireplace, half-vaulted ceiling, and abundant windows. A private home office with double glass doors and custom built-ins provides an ideal workspace. The chef-inspired kitchen is equally suited for everyday living and entertaining, featuring abundant cabinetry, a large center island, coffee bar, oversized pantry, and spacious dining area with direct access to the maintenance-free deck. Adding approximately 2,000 square feet of finished living space, the lower level offers an exceptional extension of the home with a dedicated theater room featuring stadium seating, surround sound, and a wet bar, along with an expansive recreation and family room. A fifth bedroom and full bath create an ideal space for guests, multigenerational living, or a private retreat. The second level features three secondary bedrooms, including a shared bath and junior suite, a conveniently located laundry room, and a luxurious owner's retreat with a vaulted ceiling, sitting area, spa-inspired bath, oversized walk-in closet, and private water closet. Outside, professionally landscaped grounds create a private backyard oasis with a maintenance-free deck and custom fire pit featuring an oversized serving counter—perfect for entertaining or relaxing. Offering exceptional square footage, timeless design, and an outstanding location, this meticulously crafted residence presents a rare opportunity in one of the area's premier communities.
Getting Around
 Car-Dependent
 Very Limited Transit
 Not Bike Friendly
Schools
Construction
Condition
- Property condition: Resale
- Year built: 2007
Materials
- Roof: Asphalt
- Construction materials: Brick,Concrete
Type & Style
- Home type: SingleFamily
- Architectural style: Colonial,Two Story
- Property subType: Single Family Residence
Interior
Appliances
- Appliances included: Some Gas Appliances,Convection Oven,Cooktop,Dishwasher,Disposal,Microwave,Refrigerator
Basement
- Has basement: Yes
- Basement: Full,Finished,Walk-Up Access
Bedroom2
- Level: Upper
- Dimensions: 13x13
Bedroom3
- Level: Upper
- Dimensions: 13x13
Bedroom4
- Level: Upper
- Dimensions: 15x12
Bedroom5
- Level: Lower
- Dimensions: 12x9
Bedrooms & Bathrooms
- Bedrooms: 5
- Bathrooms: 5
- Full bathrooms: 4
- 1/2 bathrooms: 1
Bonus Room
- Level: Main
- Dimensions: 9x8
Bonus Room
- Level: Lower
- Dimensions: 32x14
Den
- Level: Main
- Dimensions: 13x12
Dining Room
- Level: Main
- Dimensions: 15x12
Family Room
- Level: Main
- Dimensions: 18x16
Features
- Kitchen Island,Pantry,Window Treatments
- Window features: Multi Pane,Screens,Window Treatments
- Flooring: Hardwood,Tile,Carpet
- Number of fireplaces: 1
- Fireplace features: Stone
- Fireplace: Yes
Game Room
- Level: Lower
- Dimensions: 33x21
Heating & Cooling
- Heating features: Forced Air,Gas
- Cooling features: Central Air
Interior Area
- Total structure area: 4,052
- Total interior livable area: 4,052 sqft
Kitchen
- Level: Main
- Dimensions: 20x18
Laundry
- Level: Upper
- Dimensions: 12x6
Living Room
- Level: Main
- Dimensions: 13x12
Master Bedroom
- Level: Upper
- Dimensions: 20x19
Property
Details
- Parcel number: 010S15A630000
Features
- Levels: Two
- Stories: 2
- Pool features: None
Lot
- Lot size: 0.61 Acres
- Lot size dimensions: 0.61
Parking
- Total spaces: 3
- Parking features: Attached,Garage,Garage Door Opener
- Has garage: Yes
Climate Risk is Financial Risk
Every home has a financial story beyond the listing price. Below, you’ll see the climate risks that could affect this property — and in Bills & Affordability, how those risks may influence repairs, insurance, utilities, and long-term value.
Biggest Threats for This Home
- Lightning

- Strong Wind

How This Home’s Risks Compare
FEMA Declared Disasters Across Pennsylvania Counties
Understanding the Costs
Financial advisors generally recommend spending no more than 30% of your gross household income on housing costs. In practice, many households stretch to 35% or beyond — especially in high-cost markets.
Estimated Costs Today
| Monthly | Annual | |
|---|---|---|
| Mortgage | $5,562 | $66,744 |
| Home Insurance * | $258 | $3,096 |
| Property Taxes | $889 | $10,668 |
| Electricity | $444 | $5,334 |
| Total | $7,153 | $85,836 |
Income You'd Need if You Spent...
Pennsylvania FAIR Plan Programs
Insurance Placement Facility of Pennsylvania/FAIR Plan
 Wildfire
 HailWind
How Costs Could Change Over Time
Climate risk is quickly impacting all of the major home ownership costs. Adjust the growth rates and percentage of income spent on housing below to see how your housing costs could change over the next 10 years — and what income you'd need to keep up.
Comparing Against the Market
Price Per Sq Ft
vs Other Active Listings
Avg $/sqft
vs Homes Sold Last Month
Median $/sqft
Current Market Trends
Median Price Per Square Foot
The median price per square foot of homes sold in this area each month. Compare this to this listing's price per square foot to gauge whether the home is priced in line with recent sales.
Historicals for This Listing
Zestimate History ($/sqft)
Price History
| Date | Event | Price |
|---|---|---|
| 2026-08-06 | Price change | $1,065,000 |
| 2026-07-14 | Price change | $1,100,000 |
| 2026-06-11 | Listed for sale | $1,150,000 |
| 2012-04-11 | Listing removed | $569,900 |
| 2012-01-19 | Listed for sale | $569,900 |
| 2011-12-12 | Listing removed | $569,900 |
| 2010-05-18 | Listed for sale | $569,900 |
| 2007-05-29 | Sold | $564,000 |
| 2006-06-06 | Sold | $74,900 |
For Sale by Agent
 View on Zillow