

101 S NEW YORK AVENUE #311, Winter Park, FL, 32789
About This Home
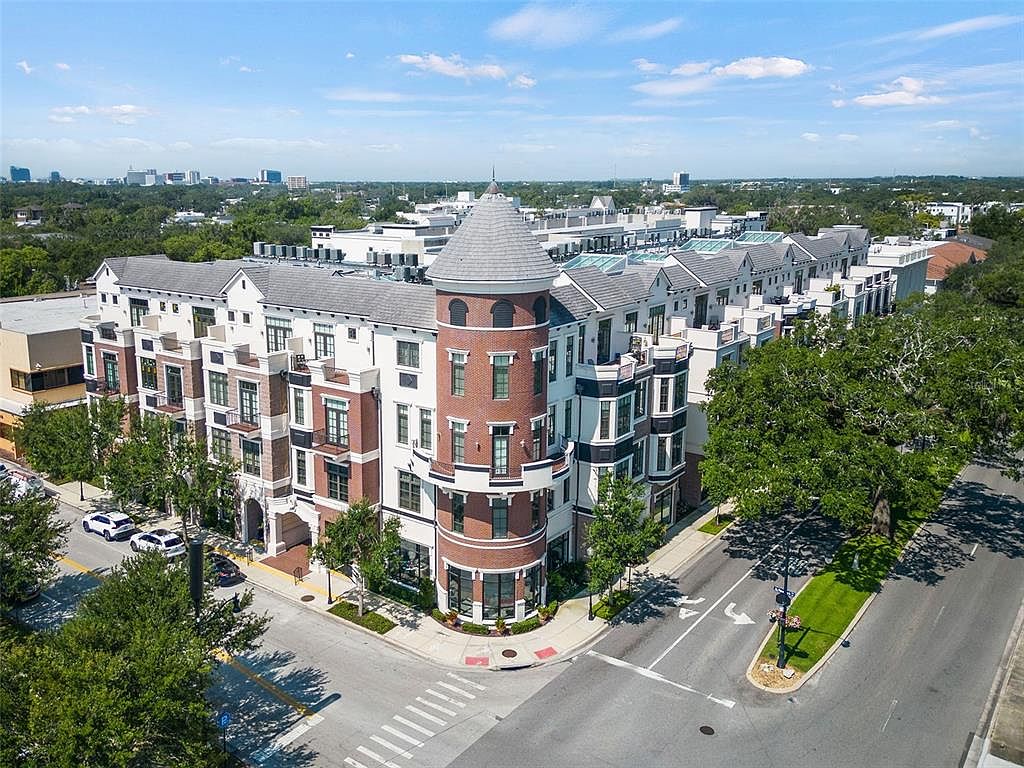
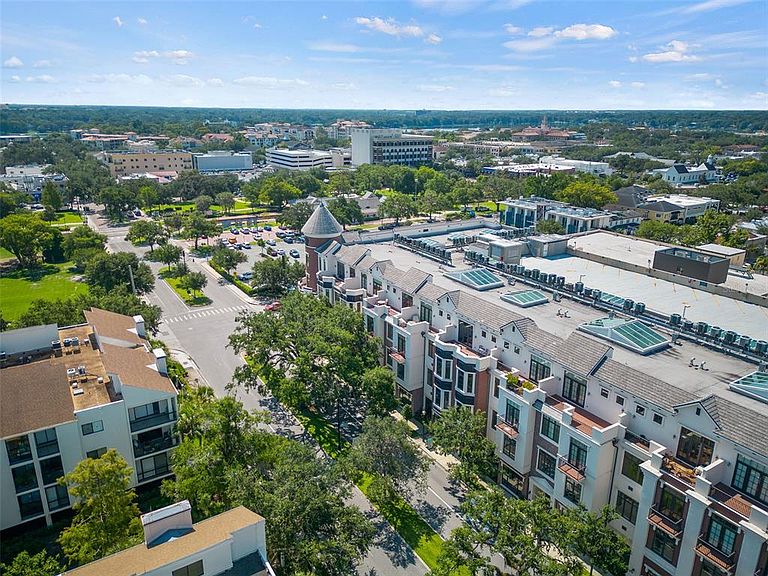
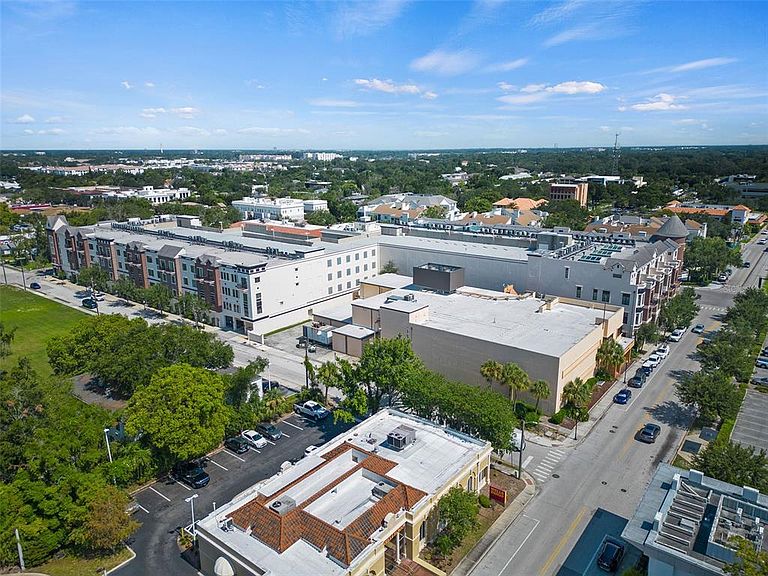
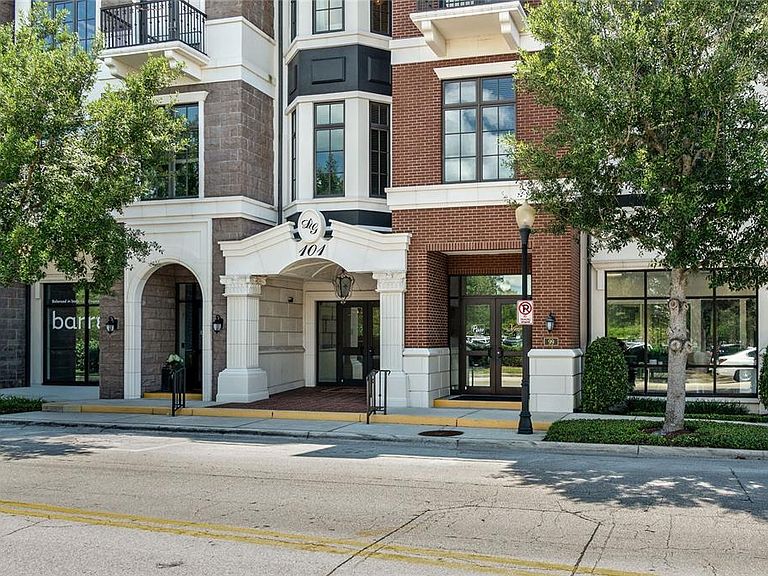
Discover luxury living in this exquisitely renovated two-story condominium, ideally situated on the third floor of the highly sought-after Douglas Grand in the heart of Winter Park. This elegant three-bedroom, three-and-one-half-bath residence seamlessly blends sophisticated design with everyday comfort. Immediately captivating, the light-filled open floor plan showcases stunning new wide-plank white oak flooring, high ceilings, detailed crown molding, and all-new designer lighting throughout. The chef’s kitchen is a showpiece, featuring crisp white cabinetry, luxurious white quartz countertops, a spacious breakfast bar island, elegant gold hardware, and a built-in desk. A charming breakfast nook offers the perfect setting for morning coffee or casual dining. French doors open to a private enclosed atrium, creating a versatile outdoor retreat ideal for alfresco dining, relaxing, or entertaining guests in style. The expansive living and dining spaces flow effortlessly, while a private first-floor bedroom with en suite bath and walkout balcony provides an ideal space for guests, multigenerational living, or a home office. Upstairs, the primary suite serves as a peaceful sanctuary, complete with an indulgent soaking tub, dual vanities, an oversized walk-in closet, and French doors leading to a large private balcony with sweeping views of Winter Park's iconic Park Avenue—perfect for enjoying sunrise coffee or evening sunsets. A second upstairs en suite bedroom offers its own private bath and generous walk-in closet. Thoughtful features include an upstairs laundry room, a spacious storage closet with potential elevator conversion for future accessibility, and a secure gated garage with two reserved parking spaces. Perfectly positioned in the heart of Winter Park, Douglas Grand places you just steps from Park Avenue, the Winter Park Farmers’ Market, Rollins College, Hannibal Square, Winter Park Golf Course, the Winter Park Tennis Center, Winter Park Village, and an array of renowned dining, shopping, and cultural attractions. Enjoy an unparalleled walkable lifestyle in one of Central Florida's most desirable communities. Notable improvements include an interior renovation (2026), front elevation windows and French doors (2024), interior paint (2024), and HVAC system (2022).
Getting Around
 Walker's Paradise
 Some Transit
 Bikeable
Schools
Construction
Condition
- Year built: 2008
Materials
- Foundation: Slab
- Roof: Built-Up,Tile
- Construction materials: Block,Brick,Stucco
Type & Style
- Home type: Condo
- Property subType: Condominium
Interior
Appliances
- Appliances included: Oven,Cooktop,Dishwasher,Microwave,Range,Refrigerator
- Laundry features: Inside,Laundry Room,Upper Level
Bedroom1
- Features: Walk-In Closet(s)
- Level: First
- Area: 168
- Dimensions: 12x14
Bedroom2
- Features: Walk-In Closet(s)
- Level: Second
- Area: 130
- Dimensions: 10x13
Bedrooms & Bathrooms
- Bedrooms: 3
- Bathrooms: 4
- Full bathrooms: 3
- 1/2 bathrooms: 1
Dinette
- Level: First
- Area: 90
- Dimensions: 10x9
Dining Room
- Level: First
- Area: 208
- Dimensions: 13x16
Features
- Ceiling Fan(s),Crown Molding,Eating Space In Kitchen,Living Room/Dining Room Combo,PrimaryBedroom Upstairs,Solid Wood Cabinets,Stone Counters,Thermostat,Walk-In Closet(s)
- Door features: French Doors
- Flooring: Hardwood
Heating & Cooling
- Heating features: Central
- Cooling features: Central Air
Interior Area
- Total structure area: 3,112
- Total interior livable area: 3,112 sqft
Kitchen
- Features: Breakfast Bar,Built-in Features,Stone Counters
- Level: First
- Area: 165
- Dimensions: 15x11
Living Room
- Level: First
- Area: 273
- Dimensions: 21x13
Primary Bedroom
- Features: Walk-In Closet(s)
- Level: Second
- Area: 325
- Dimensions: 25x13
Property
Details
- Parcel number: 062230967000311
- Zoning: C-2
- Special condition: None
Features
- Levels: Two
- Stories: 2
- Patio & porch: Covered,Enclosed,Patio
- Exterior features: Balcony,Courtyard
- Has view: Yes
- View description: City,Park/Greenbelt
Parking
- Total spaces: 2
- Parking features: Assigned,Guest,Reserved
- Has garage: Yes
- Attached garage spaces: 2
- Covered spaces: 2
Climate Risk is Financial Risk
Every home has a financial story beyond the listing price. Below, you’ll see the climate risks that could affect this property — and in Bills & Affordability, how those risks may influence repairs, insurance, utilities, and long-term value.
Biggest Threats for This Home
- Strong Wind

- Cold Wave

- Hail

- Hurricane

- Lightning

- Tornado

How This Home’s Risks Compare
FEMA Declared Disasters in Orange County and Florida
Understanding the Costs
Financial advisors generally recommend spending no more than 30% of your gross household income on housing costs. In practice, many households stretch to 35% or beyond — especially in high-cost markets.
Estimated Costs Today
| Monthly | Annual | |
|---|---|---|
| Mortgage | $9,354 | $112,248 |
| Home Insurance * | $1,264 | $15,168 |
| Property Taxes | $2,367 | $28,404 |
| Electricity | $313 | $3,758 |
| Total | $13,298 | $159,576 |
Income You'd Need if You Spent...
Florida FAIR Plan Programs

How Costs Could Change Over Time
Climate risk is quickly impacting all of the major home ownership costs. Adjust the growth rates and percentage of income spent on housing below to see how your housing costs could change over the next 10 years — and what income you'd need to keep up.
Comparing Against the Market
Price Per Sq Ft
vs Other Active Listings
Avg $/sqft
vs Homes Sold Last Month
Median $/sqft
Current Market Trends
Median Price Per Square Foot
The median price per square foot of homes sold in this area each month. Compare this to this listing's price per square foot to gauge whether the home is priced in line with recent sales.
Historicals for This Listing
Zestimate History ($/sqft)
Price History
| Date | Event | Price |
|---|---|---|
| 2026-06-17 | Listed for sale | $1,849,900 |
| 2025-10-08 | Listing removed | $1,650,000 |
| 2025-08-03 | Price change | $1,650,000 |
| 2025-04-25 | Listed for sale | $1,749,000 |
| 2014-09-29 | Sold | $875,000 |
| 2014-06-10 | Listing removed | $900,000 |
| 2014-05-22 | Pending sale | $900,000 |
| 2014-05-22 | Price change | $900,000 |
| 2014-05-10 | Price change | $100 |
| 2014-05-02 | Price change | $900,000 |
| 2014-03-09 | Price change | $1,225,000 |
| 2014-02-27 | Price change | $1,244,000 |
| 2014-01-17 | Listed for sale | $1,249,000 |
| 2008-03-04 | Sold | $1,100,000 |
 View on Zillow