

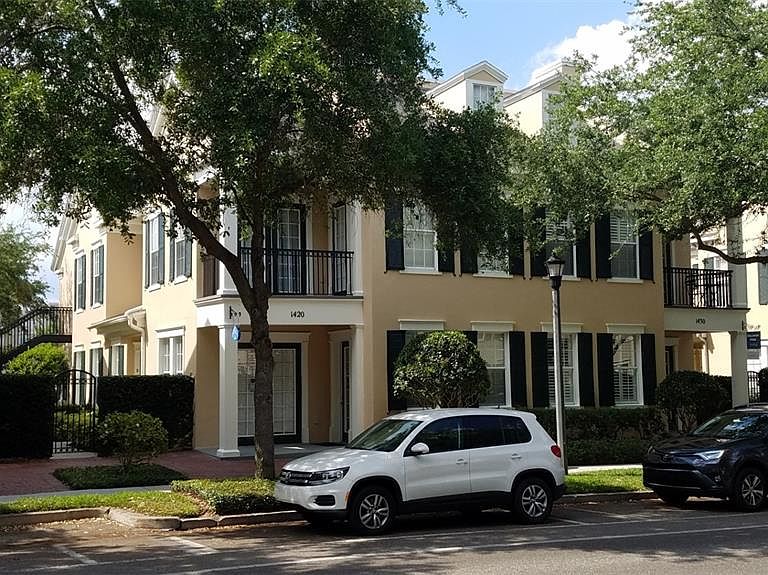


1420 LAKE BALDWIN LANE, Orlando, FL, 32814
About This Home
Great Investor Opportunity of having it all in one place - living, working, and earning with three tenants in place. Extremely well maintained with many upgrades. This rare 3-in-1 live/work property offers the ultimate blend of modern comfort, flexibility, and built-in income potential in the scenic, highly desired community, Baldwin Park. The two-story townhome features 3 bedrooms and 2.5 bathrooms, updated quality hardwood flooring in all the bedrooms and upstairs areas. Downstairs, all quality tile for low maintenance in the kitchen, family, and dining areas. Upgraded cabinetry and quartz countertops create a spacious kitchen designed for both function and style, showcasing updated cabinetry, new appliances, granite countertops, and a built-in workstation—perfect for today’s work-from-home lifestyle. A convenient half bath on the main level adds everyday ease. Upstairs, the primary suite is a true retreat with dual walk-in closets and an en-suite large bathroom with walk-in shower, soaking tub, and private water closet. Two additional generously sized bedrooms each offer access to a private balcony, overlooking the charming neighborhood. A full laundry room, abundant storage, and an attached two-car garage complete the townhome’s appeal. Adding to the versatility, the separate, updated stuio garage apartment, currently rented, provides excellent rental income as does the commercial office, also currently rented. The garage studio has a walk in closet, and comes with one assigned parking space. The commercial office has both a handicap, private, and street-accessibility, with two large offices, a reception area and a half bath, accessible from both the courtyard and directly from the sidewalk. Perfect for a boutique, professional office, or service-based business, this space offers excellent visibility among the established businesses lining Lake Baldwin Lane. A new roof installed in 2026, new exterior paint completed by HOA in 2024 and the owner's association maintains the courtyard and landscaping, offering low-maintenance lifestyle while maximizing flexibility and earning potential. Baldwin Park is the place to live and work, just minutes from downtown Orlando, Winter Park and all Orlando has to offer. The Baldwin Park walkable town center provides an unmatched lifestyle at your door with restaurants, boutique shops, services, Publix and everyday conveniences. Enjoy a scenic walk around Lake Baldwin or Caddy Way for miles and miles of enjoyment. Pet lovers will appreciate the nearby dog park with lake access. Residents also enjoy an exceptional array of amenities, including multiple parks and playgrounds, three community pools, and two fully equipped fitness centers, all conveniently located within the neighborhood. Live and enjoy the beauty of Baldwin Park. All three components currently lease for excellent cash flow opportunity.
Getting Around
 Very Walkable
 Some Transit
 Very Bikeable
Schools
Construction
Condition
- Year built: 2007
Materials
- Foundation: Slab
- Roof: Shingle
- Construction materials: Concrete
Type & Style
- Home type: Townhouse
- Property subType: Townhouse
Interior
Appliances
- Appliances included: Dishwasher,Disposal,Dryer,Electric Water Heater,Exhaust Fan,Ice Maker,Microwave,Range,Refrigerator,Washer
- Laundry features: Laundry Room,Upper Level
Bedroom2
- Features: Walk-In Closet(s)
- Level: Second
- Area: 210
- Dimensions: 14x15
Bedroom3
- Features: Built-in Closet
- Level: Second
Bedrooms & Bathrooms
- Bedrooms: 4
- Bathrooms: 5
- Full bathrooms: 3
- 1/2 bathrooms: 2
Features
- Ceiling Fan(s),Eating Space In Kitchen,High Ceilings,Kitchen/Family Room Combo,L Dining,Living Room/Dining Room Combo,Open Floorplan,PrimaryBedroom Upstairs,Stone Counters,Thermostat
- Window features: Window Treatments
- Flooring: Ceramic Tile,Engineered Hardwood
Heating & Cooling
- Heating features: Central,Electric,Heat Pump,Zoned
- Cooling features: Central Air
Interior Area
- Total structure area: 3,150
- Total interior livable area: 3,150 sqft
Kitchen
- Features: Pantry
- Level: First
- Area: 195
- Dimensions: 15x13
Living Room
- Level: First
- Area: 210
- Dimensions: 15x14
Primary Bedroom
- Features: Dual Closets
- Level: Second
- Area: 196
- Dimensions: 14x14
Property
Details
- Parcel number: 212230052805590
- Zoning: RESIDENTIA
- Special condition: None
Features
- Levels: Two
- Stories: 2
- Exterior features: Balcony
Lot
- Lot size: 3,350 sqft
Parking
- Total spaces: 2
- Parking features: Garage Faces Rear,Parking Pad
- Has garage: Yes
- Attached garage spaces: 2
- Covered spaces: 2
- Has uncovered spaces: Yes
Climate Risk is Financial Risk
Every home has a financial story beyond the listing price. Below, you’ll see the climate risks that could affect this property — and in Bills & Affordability, how those risks may influence repairs, insurance, utilities, and long-term value.
Biggest Threats for This Home
- Strong Wind

- Cold Wave

- Hurricane

- Lightning

- Tornado

How This Home’s Risks Compare
FEMA Declared Disasters in Orange County and Florida
Understanding the Costs
Financial advisors generally recommend spending no more than 30% of your gross household income on housing costs. In practice, many households stretch to 35% or beyond — especially in high-cost markets.
Estimated Costs Today
| Monthly | Annual | |
|---|---|---|
| Mortgage | $5,809 | $69,708 |
| Home Insurance * | $442 | $5,304 |
| Property Taxes | $1,894 | $22,728 |
| Electricity | $317 | $3,804 |
| Total | $8,462 | $101,544 |
Income You'd Need if You Spent...
Florida FAIR Plan Programs


How Costs Could Change Over Time
Climate risk is quickly impacting all of the major home ownership costs. Adjust the growth rates and percentage of income spent on housing below to see how your housing costs could change over the next 10 years — and what income you'd need to keep up.
Comparing Against the Market
Price Per Sq Ft
vs Other Active Listings
Avg $/sqft
vs Homes Sold Last Month
Median $/sqft
Current Market Trends
Median Price Per Square Foot
The median price per square foot of homes sold in this area each month. Compare this to this listing's price per square foot to gauge whether the home is priced in line with recent sales.
Historicals for This Listing
Zestimate History ($/sqft)
Price History
| Date | Event | Price |
|---|---|---|
| 2026-07-12 | Price change | $1,149,000 |
| 2026-06-25 | Listed for sale | $1,199,000 |
| 2026-04-13 | Listing removed | $1,600 |
| 2026-03-25 | Price change | $1,600 |
| 2025-12-19 | Listed for rent | $1,700 |
| 2021-03-24 | Listing removed | -- |
| 2017-01-28 | Listing removed | $1,050 |
| 2017-01-21 | Listed for rent | $1,050 |
| 2007-03-20 | Sold | $633,000 |
 View on Zillow