



5043 N Marlin Canyon Pl, Tucson, AZ, 85750
About This Home
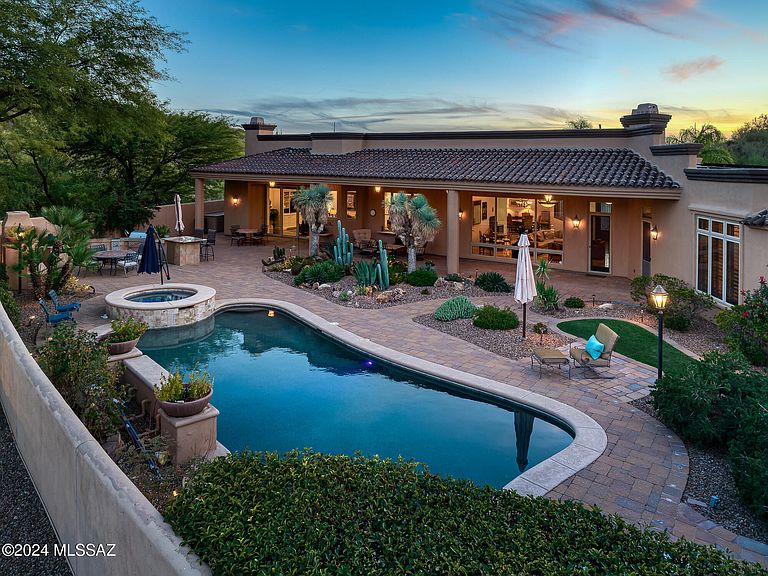
Set within the gated enclave of Rock Canyon Estates at Ventana Overlook, this remarkable single-level residence at 5043 N Marlin Canyon offers a rare combination of scale, privacy, and refined desert living. Positioned on more than 1.5 acres of manicured grounds, the home spans approximately 6,654 square feet and captures sweeping mountain views that create a constant connection to the surrounding landscape. The thoughtfully designed interior features a step-free layout with expansive living spaces that feel both grand and welcoming. Formal living and dining areas are generously proportioned, ideal for elegant entertaining, while the expansive family room, located adjacent to the kitchen, creates a comfortable and inviting hub for everyday living. A beautifully updated (continued) chef's kitchen anchors the home, appointed with premium appliances, abundant prep space, and a large walk-in chef's pantry. Just beyond, a dedicated bar area with wine refrigeration and an ice maker enhances the home's social flow and hosting capabilities. The primary suite is a true retreat, offering exceptional privacy, dual walk-in closets, and a spa-inspired bathroom designed for relaxation. A convenient secondary laundry within the primary suite adds to the ease of daily living. All secondary bedrooms are generously sized and feature ensuite baths, providing comfort and privacy for family and guests alike. A large multipurpose room, ideal as a home office, game room, or fitness space, provides flexibility to adapt to changing needs. Additional interior features include secure wine storage, an app-based home automation and audio system, and multiple fireplaces that add warmth and ambiance, including one in the outdoor living area. Outdoor spaces are designed for resort-style enjoyment. The backyard showcases a PebbleTec pool and spa surrounded by professionally curated landscaping and dramatic lighting. A fully equipped outdoor kitchen with built-in grilling stations and dual Green Egg cookers invites memorable al fresco gatherings, while the rooftop observation deck offers panoramic, 360-degree views, perfect for sunset entertaining or quiet reflection. Completing the property are modern, efficiency-minded amenities, including a fully owned solar system, a five-car garage with extensive storage, and an electric vehicle charging station. Located in the heart of the Catalina Foothills, the home enjoys close proximity, just minutes away, to acclaimed dining, shopping, golf, hiking, and luxury resorts. This exceptional estate delivers an elevated lifestyle defined by comfort, sophistication, and natural beauty, and offering that must be experienced to be fully appreciated.
Getting Around
 Car-Dependent
 Minimal Transit
 Somewhat Bikeable
Schools
Construction
Condition
- Year built: 2004
Materials
- Roof: Built-Up
- Construction materials: Frame - Stucco
Type & Style
- Home type: SingleFamily
- Architectural style: Contemporary
- Property subType: Single Family Residence
Interior
Appliances
- Appliances included: Trash Compactor,Indoor Grill,Prep Sink,Reverse Osmosis,Convection Oven,Electric Oven,Gas Cooktop,Wine Cooler,ENERGY STAR Qualified Dishwasher,ENERGY STAR Qualified Refrigerator,Water Softener,Water Purifier
- Laundry features: Sink,Laundry Room,Dryer
Bedrooms & Bathrooms
- Bedrooms: 5
- Bathrooms: 5
- Full bathrooms: 4
- 1/2 bathrooms: 1
Features
- Entrance Foyer,Walk-In Closet(s),High Ceilings,Sound System
- Window features: Skylight(s),Double Pane Windows,Plantation Shutters
- Flooring: Carpet,Stone,Wood,Engineered Hardwood
- Number of fireplaces: 4
- Fireplace features: Gas,Family Room,Living Room,Master Bedroom,Patio
- Fireplace: Yes
Heating & Cooling
- Heating features: ENERGY STAR Qualified Equipment,Humidity Control,Forced Air,Natural Gas
- Cooling features: Zoned,Central Air,ENERGY STAR Qualified Equipment,Ceiling Fan(s)
Interior Area
- Total structure area: 6,654
- Total interior livable area: 6,654 sqft
Property
Accessibility
- Accessibility features: Door Levers,Level,Wide Doorways,Wide Hallways,Smart Panel
Details
- Parcel number: 11415639C
- Zoning: Pima County - CR1
- Special condition: None
Features
- Levels: One
- Stories: 1
- Pool features: Heated
- Patio & porch: Covered,Paver,Patio
- Exterior features: Built-in Barbecue
- Spa features: Conventional
- Fencing: Block,Stucco Finish,View Fence
- Has view: Yes
- View description: Mountain(s)
Lot
- Lot size: 1.57 Acres
- Features: Decorative Gravel,Shrubs,Sprinklers In Front,Subdivided,Adjacent to Wash,Cul-De-Sac,North/South Exposure
- Lot size dimensions: Irregular
Parking
- Total spaces: 5
- Parking features: Garage Door Opener,Electric Vehicle Charging Station(s)
- Has garage: Yes
- Attached garage spaces: 5
- Covered spaces: 5
Climate Risk is Financial Risk
Every home has a financial story beyond the listing price. Below, you’ll see the climate risks that could affect this property — and in Bills & Affordability, how those risks may influence repairs, insurance, utilities, and long-term value.
Biggest Threats for This Home
- Heat Wave

- Inland Flooding

- Wildfire

How This Home’s Risks Compare
FEMA Declared Disasters in Pima County and Arizona
Understanding the Costs
Financial advisors generally recommend spending no more than 30% of your gross household income on housing costs. In practice, many households stretch to 35% or beyond — especially in high-cost markets.
Estimated Costs Today
| Monthly | Annual | |
|---|---|---|
| Mortgage | $16,307 | $195,684 |
| Home Insurance | $737 | $8,844 |
| Property Taxes | $1,881 | $22,572 |
| Electricity | $704 | $8,455 |
| Total | $19,629 | $235,548 |
Income You'd Need if You Spent...
How Costs Could Change Over Time
Climate risk is quickly impacting all of the major home ownership costs. Adjust the growth rates and percentage of income spent on housing below to see how your housing costs could change over the next 10 years — and what income you'd need to keep up.
Comparing Against the Market
Price Per Sq Ft
vs Other Active Listings
Avg $/sqft
vs Homes Sold Last Month
Median $/sqft
Current Market Trends
Median Price Per Square Foot
The median price per square foot of homes sold in this area each month. Compare this to this listing's price per square foot to gauge whether the home is priced in line with recent sales.
Historicals for This Listing
Zestimate History ($/sqft)
No zestimate history available
Price History
| Date | Event | Price |
|---|---|---|
| 2026-01-07 | Listed for sale | $3,225,000 |
| 2026-01-01 | Listing removed | $3,225,000 |
| 2025-06-27 | Listed for sale | $3,225,000 |
| 2025-05-19 | Listing removed | $3,400,000 |
| 2024-11-29 | Listed for sale | $3,400,000 |
| 2020-12-30 | Sold | $1,650,000 |
| 2018-08-24 | Sold | $1,585,000 |
| 2018-06-26 | Pending sale | $1,650,000 |
| 2018-03-05 | Price change | $1,650,000 |
| 2017-10-17 | Listed for sale | $1,895,000 |
| 2005-02-11 | Sold | $1,750,000 |
| 2001-02-26 | Sold | $143,930 |
For Sale by Agent
 View on Zillow