
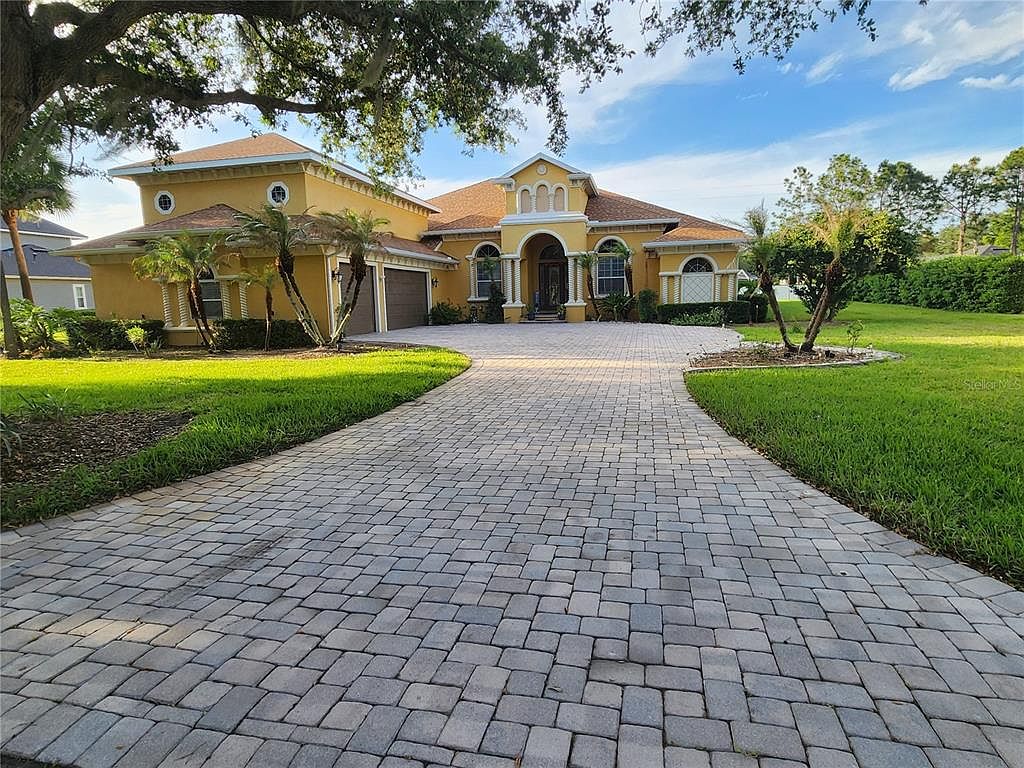


2656 Wyndsor Oaks Way, Winter Haven, FL, 33884
About This Home
Discover refined living in Wyndsor at Lake Winterset, one of Winter Haven’s premier gated communities. Set on a half-acre lot, this beautifully maintained 5-bedroom, 5-bathroom residence blends timeless craftsmanship with thoughtful updates and an impressive amount of living space. Step inside to soaring ceilings, architectural arches, decorative pillars, crown molding, and tray ceilings that create an immediate sense of grandeur. The formal living and dining rooms flow effortlessly into the main living areas, where 16x16 tile and luxury plank vinyl flooring with water-proof add both style and durability. The spacious kitchen is designed for everyday living and entertaining, featuring a large island, stainless steel appliances, and built-in oven and microwave. It opens to a warm and inviting great room complete with a gas fireplace and custom built-ins. A dedicated office and two additional living areas provide flexibility for work, relaxation, or extended generations. The primary suite is a private retreat with a double-door entry foyer, two walk-in closets, and room for a sitting or desk area. The spa-like en-suite bath includes a dual-head shower, Jacuzzi tub, granite counters, double sinks, and a separate vanity. Four additional bedrooms — each with its own private bath — are thoughtfully positioned on the opposite side of the home for maximum privacy. The upstairs suite offers versatility as a second primary, media room, or game room. Enjoy Florida living on the expansive 1,000 sq ft screened lanai, fully under roof and pre-plumbed and wired for an outdoor kitchen. Excellent for quiet evenings or large gatherings. Additional highlights include a 3-car garage with storage room and a tankless hot water system. Major updates include a new roof (2022) and two HVAC units (2017). Located minutes from Legoland and within easy reach of both coasts, major attractions, shopping, and dining, this home delivers luxury, space, and convenience in one of the area’s most desirable neighborhoods.
Getting Around
 Car-Dependent
 Very Limited Transit
 Somewhat Bikeable
Schools
Construction
Condition
- Property condition: Completed
- Year built: 2007
Materials
- Foundation: Slab
- Roof: Shingle
- Construction materials: Block,Stucco,Wood Frame
Type & Style
- Home type: SingleFamily
- Architectural style: Contemporary
- Property subType: Single Family Residence
Interior
Appliances
- Appliances included: Convection Oven,Cooktop,Dishwasher,Disposal,Electric Water Heater,Microwave,Range,Refrigerator,Tankless Water Heater
- Laundry features: Laundry Room
Bedrooms & Bathrooms
- Bedrooms: 5
- Bathrooms: 5
- Full bathrooms: 5
Features
- Built-in Features,Ceiling Fan(s),Crown Molding,High Ceilings,Kitchen/Family Room Combo,Primary Bedroom Main Floor,Solid Surface Counters,Solid Wood Cabinets,Walk-In Closet(s)
- Door features: Sliding Doors
- Window features: Window Treatments
- Flooring: Laminate,Tile
- Fireplace features: Gas
- Fireplace: Yes
Heating & Cooling
- Heating features: Central,Electric
- Cooling features: Central Air
Interior Area
- Total structure area: 5,981
- Total interior livable area: 3,703 sqft
Kitchen
- Features: Kitchen Island,Granite Counters,Pantry
- Level: First
- Area: 144
- Dimensions: 12x12
Living Room
- Level: First
- Area: 460
- Dimensions: 23x20
Living Room
- Level: First
- Area: 460
- Dimensions: 23x20
Other
- Features: Walk-In Closet(s)
- Level: First
- Area: 132
- Dimensions: 12x11
Other
- Features: Walk-In Closet(s)
- Level: First
- Area: 132
- Dimensions: 12x11
Other
- Features: Walk-In Closet(s)
- Level: Second
- Area: 504
- Dimensions: 24x21
Other
- Features: Walk-In Closet(s)
- Level: First
- Area: 132
- Dimensions: 12x11
Primary Bedroom
- Features: Walk-In Closet(s)
- Level: First
- Area: 342
- Dimensions: 19x18
Primary Bedroom
- Features: Walk-In Closet(s)
- Level: First
- Area: 342
- Dimensions: 19x18
Property
Details
- Parcel number: 262911687424002030
- Zoning: RES
- Special condition: None
Features
- Levels: Two
- Stories: 2
- Patio & porch: Covered,Screened
- Exterior features: Irrigation System,Lighting,Sprinkler Metered
- Fencing: Masonry
- Has view: Yes
- View description: Garden
- Residential vegetation: Fruit Trees,Mature Landscaping,Oak Trees,Trees/Landscaped
Lot
- Lot size: 0.49 Acres
- Features: Cleared,Level
Parking
- Total spaces: 3
- Parking features: Driveway,Garage Door Opener
- Has garage: Yes
- Attached garage spaces: 3
- Covered spaces: 3
- Has uncovered spaces: Yes
Climate Risk is Financial Risk
Every home has a financial story beyond the listing price. Below, you’ll see the climate risks that could affect this property — and in Bills & Affordability, how those risks may influence repairs, insurance, utilities, and long-term value.
Biggest Threats for This Home
- Lightning

- Strong Wind

- Hurricane

How This Home’s Risks Compare
FEMA Declared Disasters in Polk County and Florida
Understanding the Costs
Financial advisors generally recommend spending no more than 30% of your gross household income on housing costs. In practice, many households stretch to 35% or beyond — especially in high-cost markets.
Estimated Costs Today
| Monthly | Annual | |
|---|---|---|
| Mortgage | $3,665 | $43,980 |
| Home Insurance * | $656 | $7,872 |
| Property Taxes | $783 | $9,396 |
| Electricity | $372 | $4,471 |
| Total | $5,476 | $65,712 |
Income You'd Need if You Spent...
Florida FAIR Plan Programs


How Costs Could Change Over Time
Climate risk is quickly impacting all of the major home ownership costs. Adjust the growth rates and percentage of income spent on housing below to see how your housing costs could change over the next 10 years — and what income you'd need to keep up.
Comparing Against the Market
Price Per Sq Ft
vs Other Active Listings
Avg $/sqft
vs Homes Sold Last Month
Median $/sqft
Current Market Trends
Median Price Per Square Foot
The median price per square foot of homes sold in this area each month. Compare this to this listing's price per square foot to gauge whether the home is priced in line with recent sales.
Historicals for This Listing
Zestimate History ($/sqft)
Price History
| Date | Event | Price |
|---|---|---|
| 2026-04-28 | Listed for sale | $750,000 |
| 2023-05-17 | Sold | $650,000 |
| 2023-03-28 | Pending sale | $729,900 |
| 2023-03-20 | Price change | $729,900 |
| 2023-03-13 | Price change | $749,900 |
| 2023-03-04 | Listed for sale | $776,000 |
| 2022-12-20 | Listing removed | -- |
| 2022-11-07 | Listed for sale | $765,900 |
| 2022-10-27 | Listing removed | -- |
| 2022-07-20 | Listed for sale | $765,900 |
| 2021-05-27 | Listing removed | -- |
| 2021-04-29 | Price change | $629,000 |
| 2021-01-16 | Price change | $639,000 |
| 2021-01-05 | Price change | $629,000 |
| 2020-09-25 | Listed for sale | $639,000 |
| 2020-06-03 | Listing removed | $639,995 |
| 2020-04-27 | Price change | $639,995 |
| 2020-04-09 | Price change | $640,999 |
| 2020-02-17 | Price change | $645,900 |
| 2020-01-02 | Listed for sale | $654,900 |
| 2017-05-31 | Listing removed | $489,900 |
| 2017-05-18 | Price change | $489,900 |
| 2017-04-21 | Price change | $495,000 |
| 2017-03-10 | Listed for sale | $499,900 |
| 2013-09-27 | Sold | $400,000 |
| 2013-07-24 | Listed for sale | $418,000 |
| 2006-01-20 | Sold | $159,000 |
| 2005-05-31 | Sold | $92,000 |
| 2004-06-22 | Sold | $52,000 |
 View on Zillow