

320 Ravenswood Dr, Saint Augustine, FL, 32084
About This Home
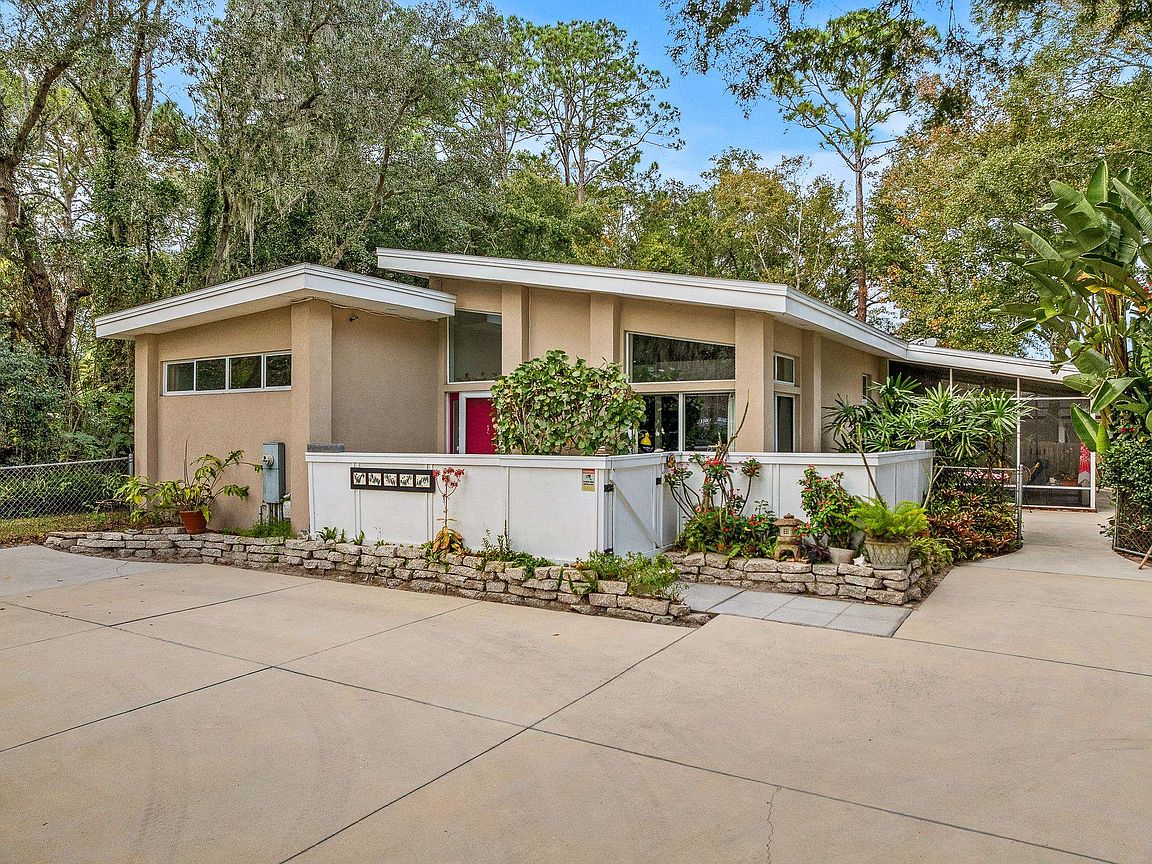
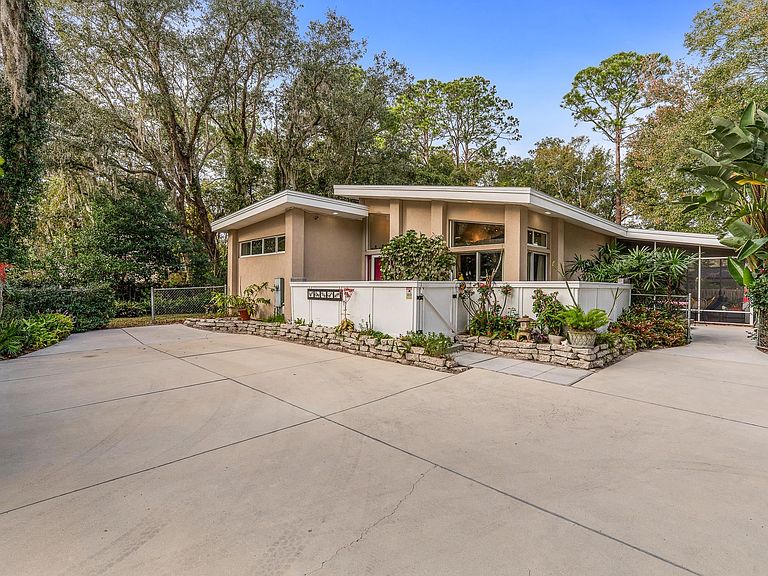
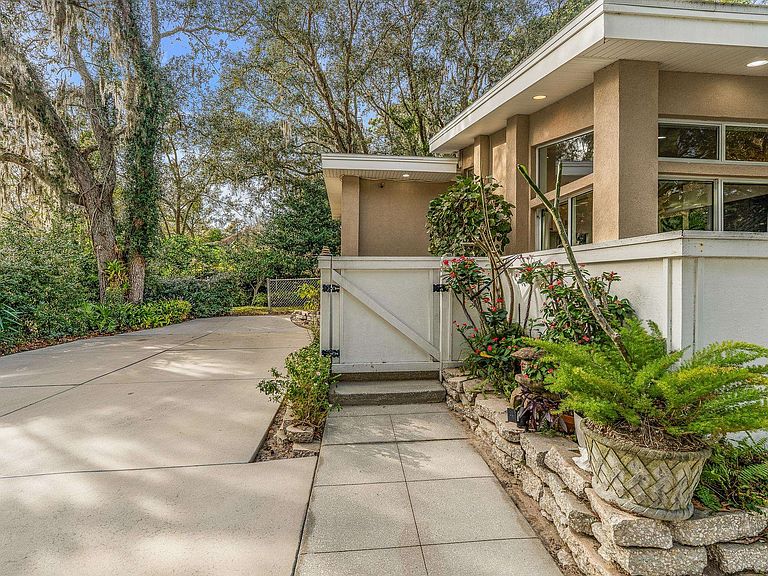
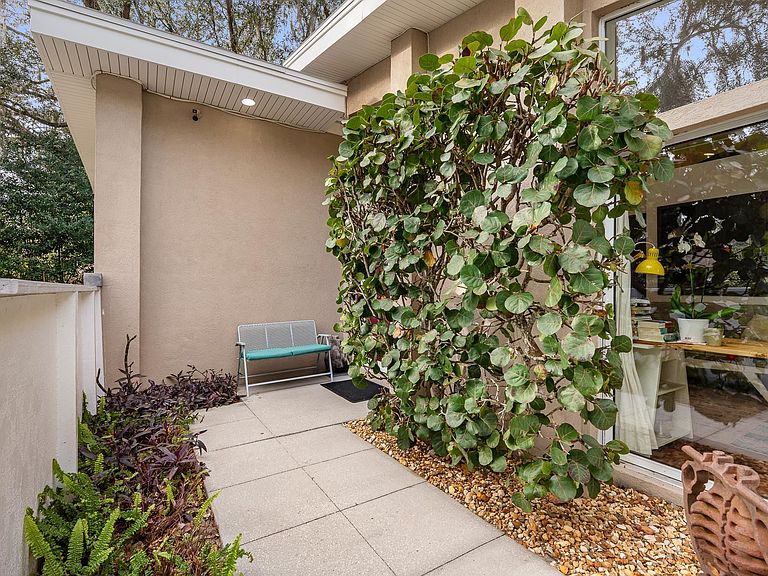
Designed by an artist who cherished his time here, and now offered by the second owners after a decade of joyful living, this contemporary residence is a work of art in its own right. Set within a verdant, park-like landscape, mature plantings and graceful shade trees frame tranquil views from every room while ensuring wonderful privacy. A sun-filled, gated front courtyard is just the place for herb gardens, flowers and a secure outdoor haven for four-legged companions. Constructed of solid masonry with a smooth stucco finish, the home offers durability and low-maintenance ease, leaving more time to relax and pursue favorite pastimes. Inside, cool concrete floors extend throughout, complemented by soaring single-vault ceilings that enhance the home’s open, airy feel. The front room currently functions as an office and library but is easily converted to guest accommodations for overnight visitors. Across the foyer, a generous flex room opens via sliding doors to a little patio. Formerly an artist’s studio, it offers expansive wall space ideal for displaying art and would also make an exceptional home theater, gym, or bedroom. A full guest bath is conveniently nearby. At the center of the home, the great room unites the thoughtfully designed kitchen, dining area, and living space. Two walls of sliding glass doors dissolve the boundary between indoors and out, connecting seamlessly to the yard and screened porch and creating a bright, inviting environment for both everyday living and memorable gatherings. The kitchen remains beautifully presentation-ready even during culinary pursuits, while a discreet floor-to-ceiling niche houses media equipment and provides space to showcase treasured objects. The spacious primary suite serves as a peaceful retreat, featuring an en-suite bath and a private patio. The screened porch, an outdoor living room, invites year-round enjoyment, whether reading, dining, entertaining, or drifting off to the soothing sound of rain against the surrounding greenery. Just ten minutes from downtown and the West King corridor and a few more to the closest beach, artistry, privacy and convenience add up to a sweet spot indeed.
Getting Around
 Car-Dependent
 Very Limited Transit
 Somewhat Bikeable
Schools
Construction
Condition
- Year built: 2007
Materials
- Foundation: Slab
- Construction materials: Block,Stucco
Type & Style
- Home type: SingleFamily
- Architectural style: Contemporary
- Property subType: Single Family Residence
Interior
Appliances
- Appliances included: Dishwasher,Dryer,Microwave,Range,Refrigerator,Washer
Bedroom2
- Area: 247
Bedrooms & Bathrooms
- Bedrooms: 2
- Bathrooms: 2
- Full bathrooms: 2
Dining Room
- Features: Combo
- Area: 126
Features
- Cathedral Ceiling(s),Ceiling Fan(s)
- Flooring: Tile
Heating & Cooling
- Heating features: Central,Electric
- Cooling features: Central Air,Electric
Interior Area
- Total structure area: 2,156
- Total interior livable area: 1,844 sqft
Kitchen
- Area: 140
Living Room
- Area: 252
Master Bathroom
- Features: Shower Only
Master Bedroom
- Level: First
- Area: 216
Office
- Area: 140
Property
Details
- Parcel number: 1066400050
- Zoning: RS-3
Features
- Levels: Split
- Stories: 1
- Entry location: Ground Level
- Patio & porch: Patio,Porch,2nd Porch,Screened Porch
Lot
- Lot size: 0.26 Acres
- Features: Suburban,Regular,1/4 to 1/2 Acre
- Lot size dimensions: 121x101x106x100
Parking
- Parking features: Off Street
Climate Risk is Financial Risk
Every home has a financial story beyond the listing price. Below, you’ll see the climate risks that could affect this property — and in Bills & Affordability, how those risks may influence repairs, insurance, utilities, and long-term value.
Biggest Threats for This Home
- Lightning

- Hurricane

- Tornado

- Tsunami

How This Home’s Risks Compare
FEMA Declared Disasters in St. Johns County and Florida
Understanding the Costs
Financial advisors generally recommend spending no more than 30% of your gross household income on housing costs. In practice, many households stretch to 35% or beyond — especially in high-cost markets.
Estimated Costs Today
| Monthly | Annual | |
|---|---|---|
| Mortgage | $2,725 | $32,700 |
| Home Insurance * | $480 | $5,760 |
| Property Taxes | $493 | $5,916 |
| Electricity | $197 | $2,366 |
| Total | $3,895 | $46,740 |
Income You'd Need if You Spent...
Florida FAIR Plan Programs



How Costs Could Change Over Time
Climate risk is quickly impacting all of the major home ownership costs. Adjust the growth rates and percentage of income spent on housing below to see how your housing costs could change over the next 10 years — and what income you'd need to keep up.
Comparing Against the Market
Price Per Sq Ft
vs Other Active Listings
Avg $/sqft
vs Homes Sold Last Month
Median $/sqft
Current Market Trends
Median Price Per Square Foot
The median price per square foot of homes sold in this area each month. Compare this to this listing's price per square foot to gauge whether the home is priced in line with recent sales.
Historicals for This Listing
Zestimate History ($/sqft)
Price History
| Date | Event | Price |
|---|---|---|
| 2026-01-22 | Listed for sale | $539,000 |
| 2015-07-01 | Sold | $187,000 |
| 2015-06-22 | Pending sale | $189,000 |
| 2015-06-05 | Listed for sale | $189,000 |
| 2005-06-30 | Sold | $20,000 |
 View on Zillow