


4545 N Black Rock Dr, Tucson, AZ, 85750
About This Home
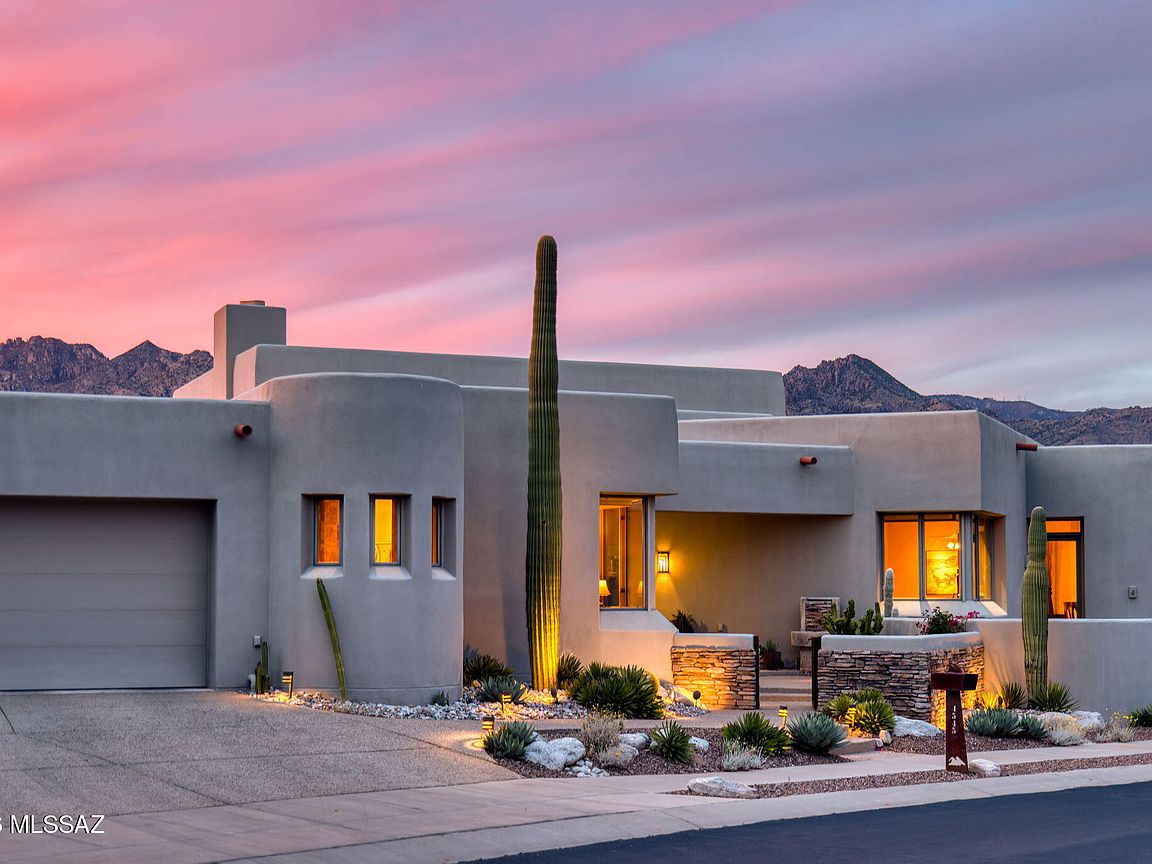
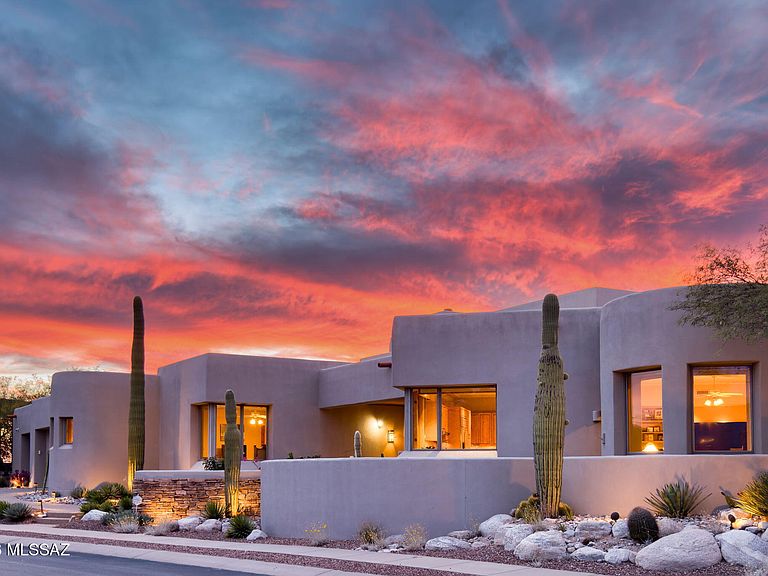
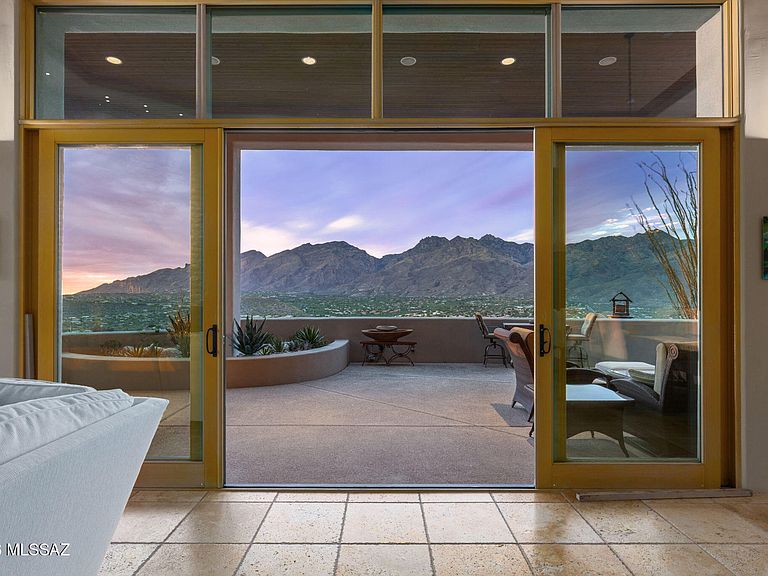
Set against a dramatic backdrop of the Catalina Mountains, this architect-designed residence by Rob Robinette in Sabino Mountain is defined by its extraordinary, unobstructed views--capturing sweeping, panoramic ranges, glowing sunsets, and distant city lights. Sited on approximately 2.8 acres, the setting is both striking and serene, offering a constant connection to Tucson's natural landscape. For those seeking true Foothills views, this setting delivers views rarely available. Outdoor living is thoughtfully designed to embrace the scenery, anchored by a generous covered patio with misting system, built-in BBQ, fire pit, and hot tub--creating a seamless environment for both entertaining and quiet enjoyment. A front patio offers an additional vantage point with elevated valley views, while decorative lighting and water features enhance the ambiance throughout the property. Inside, beautifully scaled interiors are filled with natural light, with large-format windows framing the surrounding vistas. Nearly every room captures spectacular views, with the great room--living and dining--defined by elevated ceilings and expansive glazing that frame the Catalina Mountains as a constant focal point. The floor plan flows effortlessly across well-proportioned living spaces, anchored by a well-appointed kitchen featuring double ovens, dual wine refrigerators, and seamless integration into the main gathering areas. A gas fireplace warms the living room, while integrated sound and automated exterior sunshades elevate everyday comfort. The residence offers four bedrooms and three-and-a-half baths, including a flexible fourth bedroom or office with Murphy bed. The primary suite is privately positioned, offering equally spectacular mountain views, while all bedrooms feature walk-in closets. Thoughtfully integrated storage is found throughout, complemented by an oversized three-car garage with built-in workbench and substantial storage capacity. Recent updates include three HVAC systems (recently replaced), a newer water heater, and updated interior blinds (April 2026). Additional features include whole-home water purification and softening systems, enhanced security and fire alarm systems. A pool design is available, offering future expansion potential. Located within the gated community of Sabino Mountain Estates, residents enjoy privacy, access to scenic desert trails, Canyon Ranch, and close proximity to the Catalina Foothills' dining, shopping, and top-rated schools.
Getting Around
 Car-Dependent
 No Nearby Transit
 Somewhat Bikeable
Schools
Construction
Condition
- Year built: 2002
Materials
- Roof: Built-Up
- Construction materials: Frame - Stucco
Type & Style
- Home type: SingleFamily
- Architectural style: Contemporary
- Property subType: Single Family Residence
Interior
Appliances
- Appliances included: Exhaust Fan,Dishwasher,Disposal,Refrigerator,Gas Cooktop,Microwave,Water Softener,Water Purifier
- Laundry features: Sink,Laundry Room,Washer,Dryer
Bedrooms & Bathrooms
- Bedrooms: 4
- Bathrooms: 4
- Full bathrooms: 3
- 1/2 bathrooms: 1
Features
- Kitchen Island,Wet Bar,Entrance Foyer,Walk-In Closet(s),High Ceilings
- Window features: Skylight(s)
- Flooring: Carpet,Stone,Engineered Hardwood
- Number of fireplaces: 1
- Fireplace features: Gas,Living Room
- Fireplace: Yes
Heating & Cooling
- Heating features: Forced Air,Natural Gas
- Cooling features: Zoned,Central Air
Interior Area
- Total structure area: 4,720
- Total interior livable area: 4,720 sqft
Property
Accessibility
- Accessibility features: Roll-In Shower,Wide Doorways,Wide Hallways
Details
- Parcel number: 114178620
- Zoning: Pima County - CR1
- Special condition: None
Features
- Levels: One
- Stories: 1
- Patio & porch: Covered,Patio
- Exterior features: Built-in Barbecue,Fountain,Misting System
- Has spa: Yes
- Spa features: Hot Tub
- Fencing: Block
- Has view: Yes
- View description: Mountain(s),City,Sunset,Panoramic,Sunrise
Lot
- Lot size: 2.89 Acres
- Features: Sprinklers In Front,Elevated Lot
- Lot size dimensions: Irregular
Parking
- Total spaces: 3
- Parking features: Garage Door Opener,Attached Garage Cabinets,Storage
- Has garage: Yes
- Attached garage spaces: 3
- Covered spaces: 3
Climate Risk is Financial Risk
Every home has a financial story beyond the listing price. Below, you’ll see the climate risks that could affect this property — and in Bills & Affordability, how those risks may influence repairs, insurance, utilities, and long-term value.
Biggest Threats for This Home
- Heat Wave

- Inland Flooding

- Wildfire

How This Home’s Risks Compare
FEMA Declared Disasters in Pima County and Arizona
Understanding the Costs
Financial advisors generally recommend spending no more than 30% of your gross household income on housing costs. In practice, many households stretch to 35% or beyond — especially in high-cost markets.
Estimated Costs Today
| Monthly | Annual | |
|---|---|---|
| Mortgage | $9,986 | $119,832 |
| Home Insurance | $451 | $5,412 |
| Property Taxes | $1,152 | $13,824 |
| Electricity | $499 | $5,998 |
| Total | $12,088 | $145,056 |
Income You'd Need if You Spent...
How Costs Could Change Over Time
Climate risk is quickly impacting all of the major home ownership costs. Adjust the growth rates and percentage of income spent on housing below to see how your housing costs could change over the next 10 years — and what income you'd need to keep up.
Comparing Against the Market
Price Per Sq Ft
vs Other Active Listings
Avg $/sqft
vs Homes Sold Last Month
Median $/sqft
Current Market Trends
Median Price Per Square Foot
The median price per square foot of homes sold in this area each month. Compare this to this listing's price per square foot to gauge whether the home is priced in line with recent sales.
Historicals for This Listing
Zestimate History ($/sqft)
Price History
| Date | Event | Price |
|---|---|---|
| 2026-04-29 | Listed for sale | $1,975,000 |
| 2018-11-27 | Sold | $1,125,000 |
| 2001-07-19 | Sold | $265,000 |
| 1999-07-23 | Sold | $165,000 |
For Sale by Agent
 View on Zillow