


3520 Galt House Dr, Saint Charles, MO, 63301
About This Home
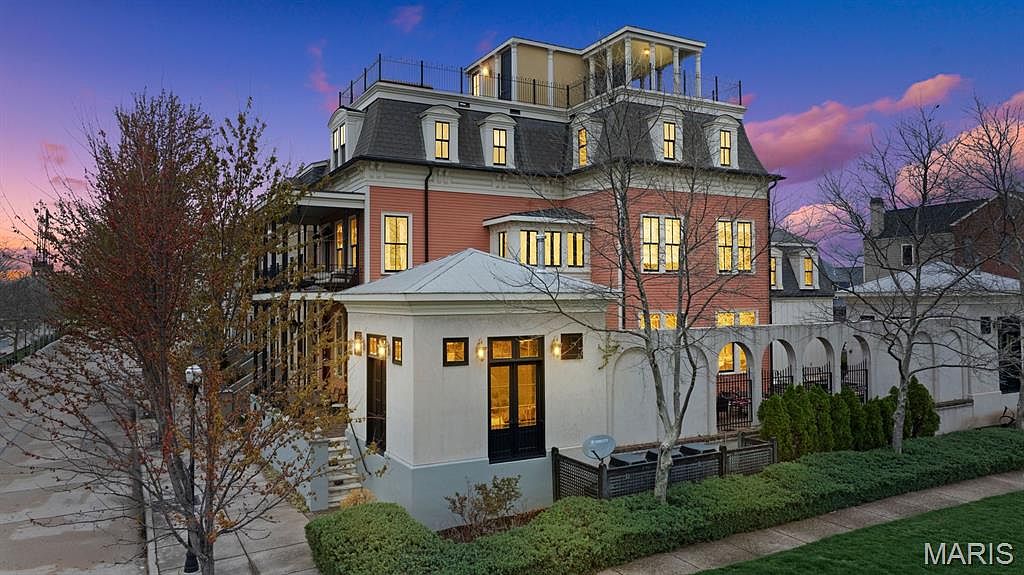
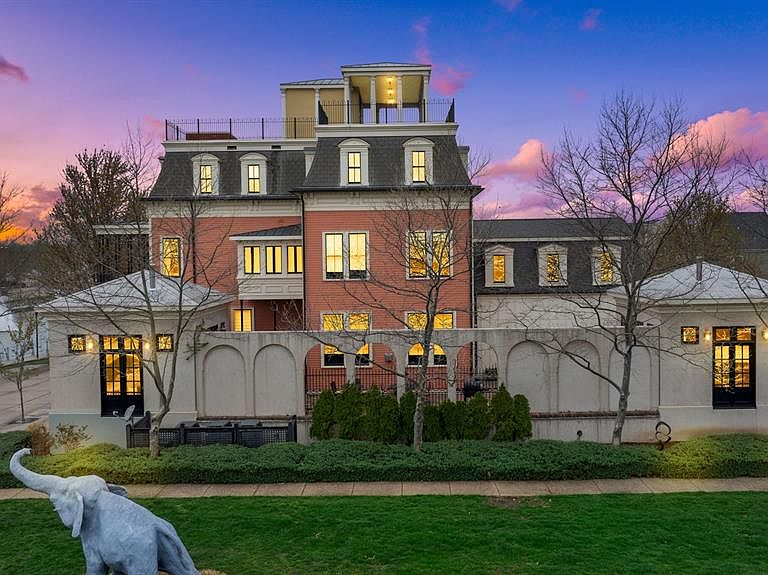
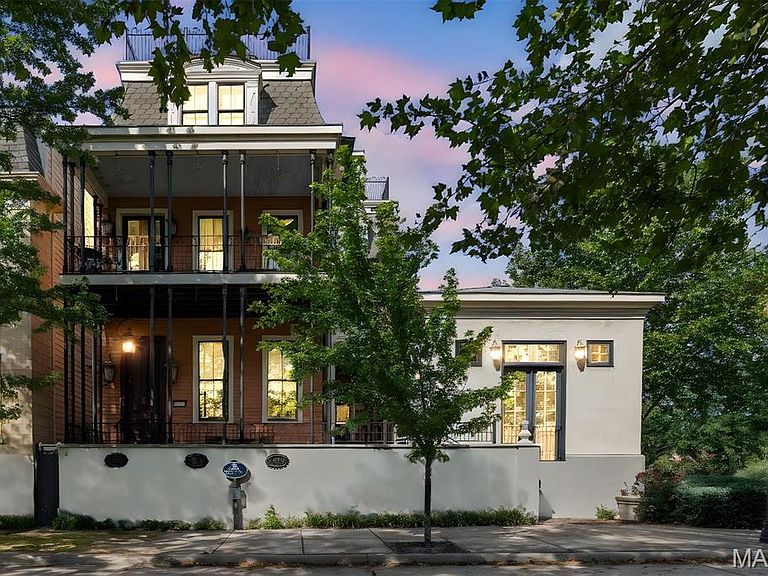
New Town living on the Grand Canal with stunning water views! Boasting over 6000 square feet of the most lavish finishes, every detail has been carefully curated and designed for cozy nights or entertaining a large crowd. From the sophisticated library, mahogany stairs, doors & trim, temp controlled wine cellar, kitchen w/ an over $36,000 AGA gas range, quartz counters & massive island that opens to the hearth room, this home is truly a masterpiece. 2nd floor offers a master suite w/ his & her bathrooms, & private balcony overlooking the canal. There are two additional bedrooms & two more full baths and a spectacular bunkroom that can sleep four w/ lots of built in storage. 3rd floor has a rec room, a 1/2 bath & another bedroom suite w/ a huge sauna style steam shower. Travel up to the fourth floor and take in the captivating 360 degree views from the rooftop terrace and hot tub! Lower level is finished complete w/ murphy bed, a 1/2 bath & entertainment center and loads of built in storage. Every room provides jaw dropping moments! The convenience of a private, mahagony paneled elevator that services all five floors makes accessability a breeze! Guest house offers another bedroom & full bath with park views and overlooks the plunge pool and courtyard. A second building could be a sunroom, studio or office space w/ park & canal views. There is a four car garage and on top of all that, there is even a golf cart garage! Exterior feaures solid copper gutters and downspouts, James Hardie Siding, and stunning ironwork. Your dream house awaits! Be sure to check out the video tour. Agent owned.
Getting Around
 Somewhat Walkable
 Very Limited Transit
 Somewhat Bikeable
Schools
Construction
Condition
- Year built: 2007
Materials
- Roof: Tile,Slate
- Construction materials: Frame,Stucco
Type & Style
- Home type: SingleFamily
- Architectural style: Traditional,Other
- Property subType: Single Family Residence
Interior
Appliances
- Appliances included: Water Softener Rented,Dishwasher,Disposal,Double Oven,Dryer,Microwave,Gas Range,Gas Oven,Refrigerator,Stainless Steel Appliance(s),Water Softener,Gas Water Heater
- Laundry features: 2nd Floor
Basement
- Has basement: Yes
- Basement: Full,Partially Finished,Concrete,Sleeping Area,Sump Pump
Bedrooms & Bathrooms
- Bedrooms: 6
- Bathrooms: 8
- Full bathrooms: 5
- 1/2 bathrooms: 3
- Main level bathrooms: 2
- Main level bedrooms: 1
Features
- Sound System,High Speed Internet,Separate Shower,Elevator,Entrance Foyer,Sauna,Workshop/Hobby Area,Central Vacuum,Kitchen/Dining Room Combo,Bookcases,Open Floorplan,Special Millwork,High Ceilings,Walk-In Closet(s),Kitchen Island,Custom Cabinetry,Eat-in Kitchen,Solid Surface Countertop(s),Walk-In Pantry
- Door features: Panel Door(s),French Doors,Pocket Door(s)
- Window features: Window Treatments,Insulated Windows,Tilt-In Windows,Wood Frames
- Number of fireplaces: 1
- Fireplace features: Recreation Room,Gas Starter,Kitchen
- Fireplace: Yes
- Finished area below ground: 461
- Finished area above ground: 5,681
Heating & Cooling
- Heating features: Forced Air,Zoned,Natural Gas
- Cooling features: Ceiling Fan(s),Central Air,Electric,Zoned
Interior Area
- Total structure area: 6,142
- Total interior livable area: 6,142 sqft
Property
Details
- Parcel number: 5116B9772001328.0000000
- Special condition: Standard
Features
- Levels: Three Or More
- Private pool: Yes
- Pool features: Private,In Ground
- Patio & porch: Covered,Deck,Patio
- Exterior features: Balcony,Entry Steps/Stairs
- Has view: Yes
- On waterfront: Yes
- Waterfront features: Waterfront,Lake
Lot
- Lot size: 6,534 sqft
- Features: Level,Views,Waterfront,Sprinklers In Front,Sprinklers In Rear
- Lot size dimensions: 47 x 137
Parking
- Total spaces: 4
- Parking features: Alley Access,Attached,Detached,Garage,Garage Door Opener,Off Street
- Has garage: Yes
- Attached garage spaces: 4
- Covered spaces: 4
Climate Risk is Financial Risk
Every home has a financial story beyond the listing price. Below, you’ll see the climate risks that could affect this property — and in Bills & Affordability, how those risks may influence repairs, insurance, utilities, and long-term value.
Biggest Threats for This Home
- Inland Flooding

- Strong Wind

- Tornado

- Cold Wave

- Hail

- Heat Wave

- Lightning

- Winter Weather

How This Home’s Risks Compare
FEMA Declared Disasters Across Missouri Counties
Understanding the Costs
Financial advisors generally recommend spending no more than 30% of your gross household income on housing costs. In practice, many households stretch to 35% or beyond — especially in high-cost markets.
Estimated Costs Today
| Monthly | Annual | |
|---|---|---|
| Mortgage | $7,559 | $90,708 |
| Home Insurance * | $869 | $10,428 |
| Property Taxes | $1,320 | $15,840 |
| Electricity | $469 | $5,628 |
| Total | $10,217 | $122,604 |
Income You'd Need if You Spent...
Missouri FAIR Plan Programs

How Costs Could Change Over Time
Climate risk is quickly impacting all of the major home ownership costs. Adjust the growth rates and percentage of income spent on housing below to see how your housing costs could change over the next 10 years — and what income you'd need to keep up.
Comparing Against the Market
Price Per Sq Ft
vs Other Active Listings
Avg $/sqft
vs Homes Sold Last Month
Median $/sqft
Current Market Trends
Median Price Per Square Foot
The median price per square foot of homes sold in this area each month. Compare this to this listing's price per square foot to gauge whether the home is priced in line with recent sales.
Historicals for This Listing
Zestimate History ($/sqft)
Price History
| Date | Event | Price |
|---|---|---|
| 2026-04-13 | Price change | $1,495,000 |
| 2026-02-14 | Listed for sale | $1,549,000 |
| 2026-01-01 | Listing removed | $1,550,000 |
| 2025-10-02 | Listed for sale | $1,550,000 |
| 2025-08-19 | Listing removed | $1,595,000 |
| 2025-04-01 | Listed for sale | $1,595,000 |
| 2018-08-03 | Sold | -- |
| 2018-05-16 | Pending sale | $899,900 |
| 2018-03-05 | Listed for sale | $899,900 |
| 2011-11-04 | Sold | -- |
| 2011-09-03 | Listed for sale | $1,355,000 |
| 2011-03-12 | Listing removed | $1,295,000 |
| 2010-09-08 | Listed for sale | $1,295,000 |
| 2010-08-03 | Listing removed | $1,495,000 |
| 2010-02-12 | Price change | $1,495,000 |
| 2010-02-11 | Price change | $1,295,000 |
| 2009-08-16 | Listed for sale | $1,495,000 |
 View on Zillow