


1205 Swordfish Lane Unit 2, Carolina Beach, NC, 28428
About This Home
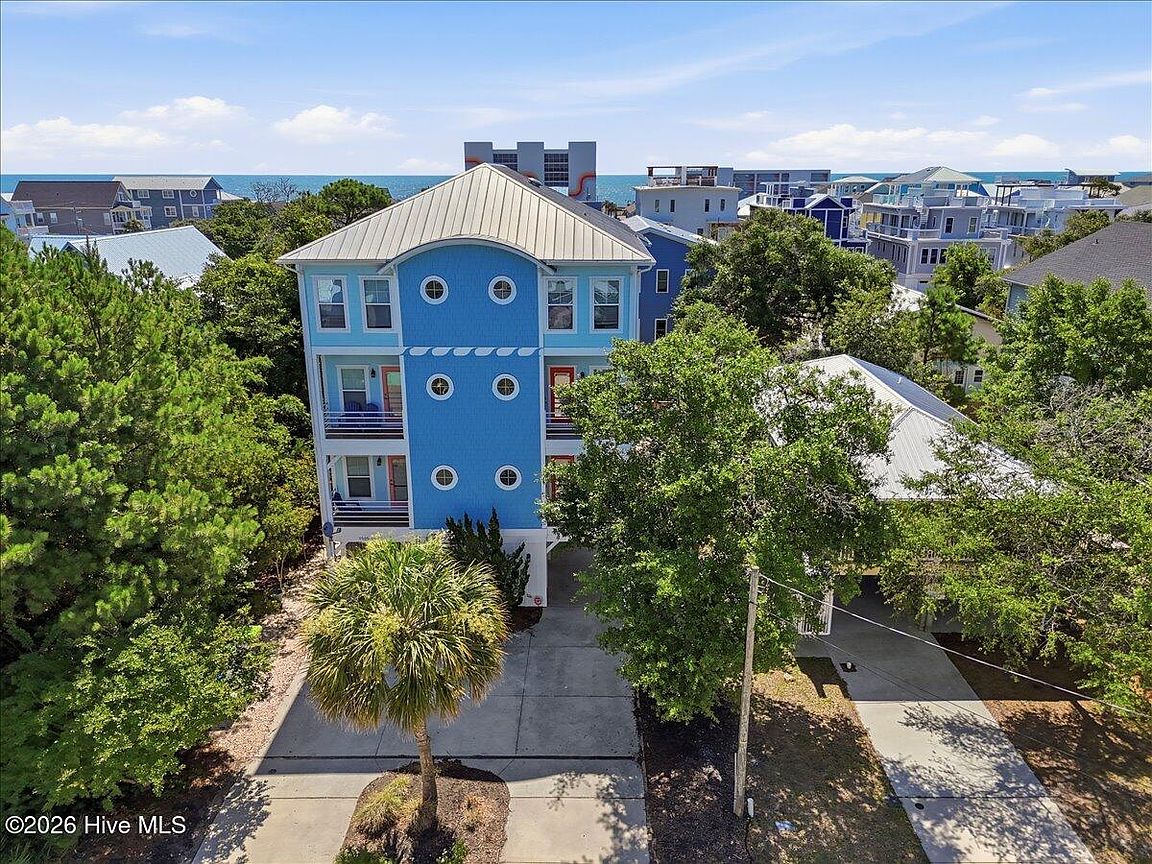
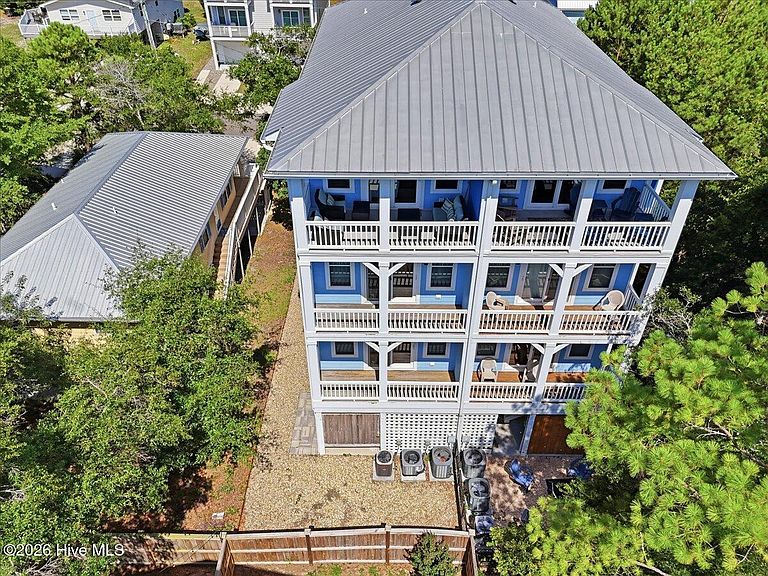
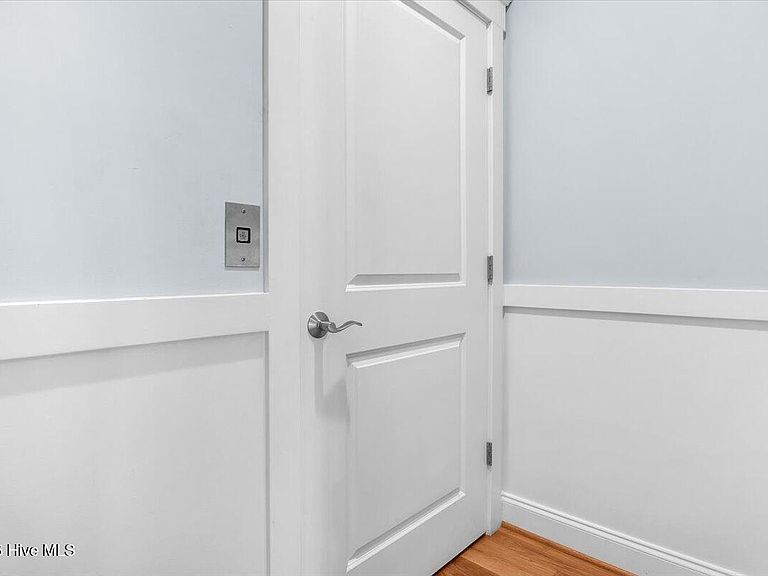
Located just three blocks from the beach with peek-a-boo ocean views, this approximately 2,400 sq. ft. duplex-style condo is ready for its next chapter and comes mostly furnished (very limited exclusions). Covered parking welcomes you home, with the convenience of your own private elevator or a traditional foyer entrance. The ground level also offers an outdoor shower, covered sitting area, and additional storage for all your beach gear. Some added perks include a home warranty, furnishings, and a recent inspection completed with many of the housekeeping items already addressed, so you can move forward with added confidence. Designed with a reverse floor plan to maximize natural light and coastal views, the home features 4-5 bedrooms, 5 full bathrooms, five covered decks and balconies, a wet bar, metal roof, and a freshly painted front exterior. Major systems include three separate HVAC units, with manufactured dates of 2016, 2019 and 2020. Interior finishes include granite countertops, 42-inch cabinetry, stainless steel appliances, under-cabinet lighting, built-ins, crown molding, chair rail detailing, 9-foot ceilings, hardwood stairs, tiled walk-in showers in the primary suite and top-floor bath, and two additional tubs for family and guests. The location is hard to beat. You're just three blocks from the beach, directly in line with Ocean Grill & Tiki Bar, around the corner from Carolina Lake, minutes from Fort Fisher and downtown Carolina Beach, approximately 30 minutes to downtown Wilmington and Mayfaire, and conveniently close to Publix, restaurants, hardware stores, specialty shops, and everyday essentials. Whether you're searching for a primary residence, a second home, or an investment property with rental potential, this home offers the flexibility to fit your lifestyle. From quiet mornings on the deck to beach days, local events, and everything Carolina Beach has to offer, this is coastal living that's easy to enjoy year-round.
Getting Around
 Car-Dependent
 Very Limited Transit
 Bikeable
Schools
Construction
Condition
- Year built: 2005
Materials
- Foundation: Other,Slab,Pilings
- Roof: Metal
- Construction materials: Fiber Cement,Wood Frame
Type & Style
- Home type: Condo
- Property subType: Condominium
Interior
Appliances
- Appliances included: Electric Oven,Built-In Microwave,Washer,Refrigerator,Dryer,Dishwasher,Electric Range
- Laundry features: Laundry Closet
Basement
- Basement: None
Bedroom2
- Level: Second
Bedroom4
- Level: First
Bedrooms & Bathrooms
- Bedrooms: 4
- Bathrooms: 5
- Full bathrooms: 5
Dining Room
- Level: Third
Features
- Walk-in Closet(s),Tray Ceiling(s),High Ceilings,Entrance Foyer,Solid Surface,Elevator,Ceiling Fan(s),Furnished,Reverse Floor Plan,Walk-in Shower,Blinds/Shades,Walk-In Closet(s)
- Flooring: Carpet,Tile,Wood
- Attic: Access Only
Heating & Cooling
- Heating features: Electric,Forced Air
- Cooling features: Central Air
Interior Area
- Total structure area: 2,407
- Total interior livable area: 2,407 sqft
Kitchen
- Level: Third
Living Room
- Level: Third
Master Bedroom
- Level: Second
Master Bedroom
- Level: First
Office
- Level: Third
Property
Accessibility
- Accessibility features: Accessible Elevator Installed
Details
- Parcel number: R09014009002002
- Zoning: R-1
- Special condition: Standard
Features
- Levels: Three Or More
- Pool features: None
- Patio & porch: Covered,Deck,Balcony
- Exterior features: Outdoor Shower
- Fencing: Partial
- Has view: Yes
- View description: None
- Waterfront features: None
- Frontage type: See Remarks
- Living area range: 2400 - 2599
Lot
- Lot size dimensions: Condo
Parking
- Parking features: Covered,Concrete,Off Street,Paved,Tandem
Climate Risk is Financial Risk
Every home has a financial story beyond the listing price. Below, you’ll see the climate risks that could affect this property — and in Bills & Affordability, how those risks may influence repairs, insurance, utilities, and long-term value.
Biggest Threats for This Home
- Hurricane

- Lightning

- Winter Weather

- Coastal Flooding

- Ice Storm

- Tornado

- Tsunami

How This Home’s Risks Compare
FEMA Declared Disasters in New Hanover County and North Carolina
Understanding the Costs
Financial advisors generally recommend spending no more than 30% of your gross household income on housing costs. In practice, many households stretch to 35% or beyond — especially in high-cost markets.
Estimated Costs Today
| Monthly | Annual | |
|---|---|---|
| Mortgage | $3,888 | $46,656 |
| Home Insurance * | $89 | $1,068 |
| Property Taxes | $426 | $5,112 |
| Electricity | $224 | $2,690 |
| Total | $4,627 | $55,524 |
Income You'd Need if You Spent...
North Carolina FAIR Plan Programs



How Costs Could Change Over Time
Climate risk is quickly impacting all of the major home ownership costs. Adjust the growth rates and percentage of income spent on housing below to see how your housing costs could change over the next 10 years — and what income you'd need to keep up.
Comparing Against the Market
Price Per Sq Ft
vs Other Active Listings
Avg $/sqft
vs Homes Sold Last Month
Median $/sqft
Current Market Trends
Median Price Per Square Foot
The median price per square foot of homes sold in this area each month. Compare this to this listing's price per square foot to gauge whether the home is priced in line with recent sales.
Historicals for This Listing
Zestimate History ($/sqft)
Price History
| Date | Event | Price |
|---|---|---|
| 2026-07-03 | Listed for sale | $769,000 |
| 2022-11-14 | Listing removed | -- |
| 2022-10-11 | Listed for rent | $3,000 |
| 2017-01-06 | Sold | $422,000 |
| 2016-12-05 | Pending sale | $419,900 |
| 2016-12-01 | Listed for sale | $419,900 |
| 2010-03-12 | Sold | $310,000 |
| 2009-09-29 | Price change | $375,000 |
| 2009-05-17 | Price change | $425,000 |
| 2009-03-14 | Listed for sale | $500,000 |
For Sale by Agent
 View on Zillow