



515 Stillmont Circle, Cashiers, NC, 28717
About This Home
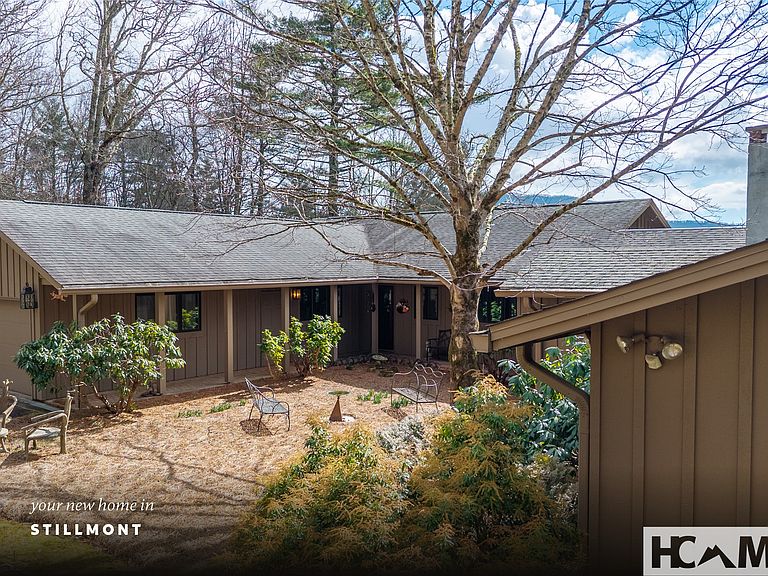
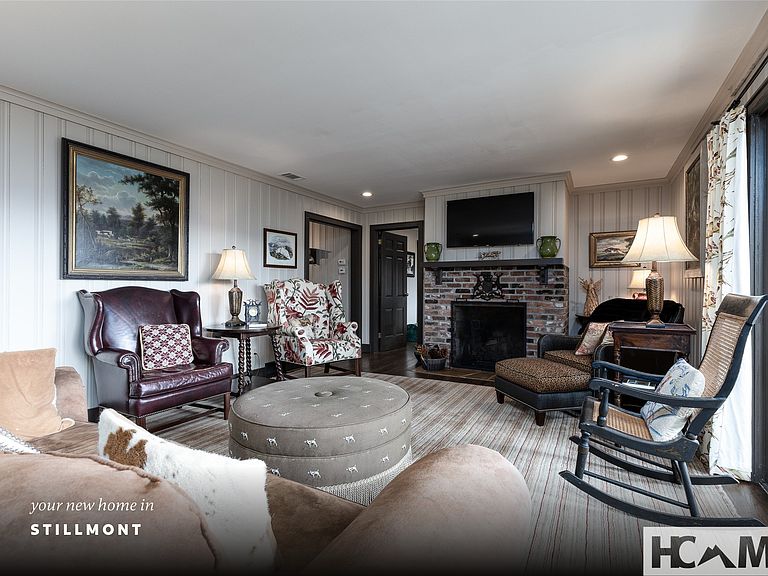
Perfectly positioned in one of the Plateau’s most established neighborhoods between Highlands and less than three miles to Cashiers, this private 4.45-acre estate presents a rare opportunity for a legacy family compound or multi-family vacation rental investment. Spectacular, unobstructed year-round views of Whiteside Mountain set the tone, with an oversized open deck designed to capture the iconic backdrop and cool mountain evenings. The main residence blends comfort and functionality. A covered breezeway flanks the attached 2 car garage and leads to a formal foyer and inviting living spaces with beautiful hardwood floors. The spacious kitchen offers an island, breakfast area, and access to a formal dining room overlooking the mountains. The living room features a brick fireplace with gas logs (can be wood-burning), while a cozy den or library with a wood stove provides a quiet retreat. A butler’s pantry and powder room enhance the layout. Three en-suite bedrooms are located on the main level, including a generous primary suite with a cathedral ceiling, alcove sitting area, double vanities, walk-in tile shower, and its own washer and dryer, allowing for convenient one-level living. Flexibility defines this property. A two-bedroom, one-bath apartment with full kitchen, living room, and stack washer and dryer is located above a detached two-car garage, offering privacy from the main home. The lower level of the main home includes another fully equipped apartment accessible from the interior (with privacy door) or exterior entrance, complete with kitchen, washer and dryer, bedroom, bonus room, full bath, and a game room with a ping pong table. A separate studio apartment with exterior entrance features a kitchenette, full bath, and combined living/sleeping area—ideal for guests or rental income. Additional improvements include a detached two-car garage - perfect for a workshop- and a separate two-car carport with an additional storage room. A paved driveway with level entrance adds ease of access. Extensive storage, including a cedar closet, two Rinnai tankless water heaters, two central vacuum systems, three septic systems (no records on file with Jackson County), owned propane tanks, private well, and gas furnace support the estate’s scale and versatility. With privacy, acreage, infrastructure, and one of the Plateau’s most iconic views, this exceptional property offers rare potential as a generational retreat, income-producing investment, or both!
Getting Around
 Car-Dependent
 Very Limited Transit
 Biker's Paradise
Schools
Construction
Condition
- Year built: 1970
Materials
- Roof: Asphalt
- Construction materials: Board & Batten Siding,Frame,Wood Siding
Type & Style
- Home type: SingleFamily
- Architectural style: Craftsman,Traditional
- Property subType: Single Family Residence
Interior
Appliances
- Appliances included: Dryer,Dishwasher,Electric Range,Free-Standing Gas Range,Free-Standing Refrigerator,Gas Range,Microwave,Refrigerator,Tankless Water Heater,Washer
- Laundry features: In Bathroom,Main Level,Lower Level,Multiple Locations
Basement
- Has basement: Yes
- Basement: Exterior Entry,Finished,Heated,Interior Entry,Storage Space,Walk-Out Access
Bathroom1
- Level: Main
Bathroom2
- Level: Main
Bedroom1
- Level: Main
Bedroom2
- Level: Main
Bedrooms & Bathrooms
- Bedrooms: 6
- Bathrooms: 7
- Full bathrooms: 6
- 1/2 bathrooms: 1
Bonus Room
- Level: Lower
Dining Room
- Level: Main
Features
- Bookcases,Built-in Features,Cedar Closet(s),Ceiling Fan(s),Chandelier,Cathedral Ceiling(s),Central Vacuum,Separate/Formal Dining Room,Double Vanity,Entrance Foyer,Eat-in Kitchen,Granite Counters,Kitchen Island,Pantry,Storage,Natural Woodwork,Walk-In Closet(s)
- Flooring: Hardwood,Simulated Wood,Tile
- Number of fireplaces: 2
- Fireplace features: Gas Log,Gas Starter,Library,Living Room,Propane,Wood Burning,Wood BurningStove
- Fireplace: Yes
Game Room
- Level: Lower
Heating & Cooling
- Heating features: Central,Gas,Zoned
- Cooling features: Central Air,Ceiling Fan(s),Electric,Heat Pump,Multi Units,Zoned
Kitchen
- Level: Main
Kitchen
- Level: Lower
Kitchen
- Level: Lower
Laundry
- Level: Main
Library
- Level: Main
Living Room
- Level: Main
Master Bathroom
- Level: Main
Master Bedroom
- Level: Main
Other
- Level: Upper
Other
- Features: Additional Living Quarters
- Level: Lower
Other
- Level: Lower
Property
Details
- Parcel number: 7562314602
- Zoning description: Residential
Features
- Levels: One
- Stories: 1
- Patio & porch: Rear Porch,Covered,Deck,Front Porch
- Exterior features: Private Entrance,Private Yard,Storage,Propane Tank - Owned
- Has view: Yes
- View description: Mountain(s),Panoramic,Rocks
- Waterfront features: None
- Topography of land: Level,Sloping
- Living area range: 5001+
Lot
- Lot size: 4.45 Acres
- Features: Sloped Down,Front Yard,Native Plants,Private,Paved,Many Trees,Secluded,Views,Level
Parking
- Total spaces: 8
- Parking features: Additional Parking,Attached,Carport,Detached Carport,Driveway,Detached,Garage,Two Car Garage,Garage Door Opener,Guest,Inside Entrance,Kitchen Level,Lighted,Paved,Workshop in Garage
- Has garage: Yes
- Attached garage spaces: 6
- Covered spaces: 8
- Carport: Yes
- Carport spaces: 2
Climate Risk is Financial Risk
Every home has a financial story beyond the listing price. Below, you’ll see the climate risks that could affect this property — and in Bills & Affordability, how those risks may influence repairs, insurance, utilities, and long-term value.
Biggest Threats for This Home
- Cold Wave

- Inland Flooding

- Lightning

- Ice Storm

- Tornado

- Hail

- Landslide

- Strong Wind

- Winter Weather

How This Home’s Risks Compare
FEMA Declared Disasters in Jackson County and North Carolina
Understanding the Costs
Financial advisors generally recommend spending no more than 30% of your gross household income on housing costs. In practice, many households stretch to 35% or beyond — especially in high-cost markets.
Estimated Costs Today
| Monthly | Annual | |
|---|---|---|
| Mortgage | $11,124 | $133,488 |
| Home Insurance * | $409 | $4,908 |
| Property Taxes | $632 | $7,584 |
| Electricity | $200 | $2,405 |
| Total | $12,365 | $148,380 |
Income You'd Need if You Spent...
North Carolina FAIR Plan Programs

How Costs Could Change Over Time
Climate risk is quickly impacting all of the major home ownership costs. Adjust the growth rates and percentage of income spent on housing below to see how your housing costs could change over the next 10 years — and what income you'd need to keep up.
Comparing Against the Market
Price Per Sq Ft
vs Other Active Listings
Avg $/sqft
vs Homes Sold Last Month
Median $/sqft
Current Market Trends
Median Price Per Square Foot
The median price per square foot of homes sold in this area each month. Compare this to this listing's price per square foot to gauge whether the home is priced in line with recent sales.
Historicals for This Listing
Zestimate History ($/sqft)
Price History
| Date | Event | Price |
|---|---|---|
| 2026-03-03 | Listed for sale | $2,200,000 |
| 2025-11-11 | Listing removed | $2,299,999 |
| 2025-05-15 | Listed for sale | $2,299,999 |
| 2014-10-30 | Sold | $285,000 |
| 2014-09-20 | Listing removed | $330,000 |
| 2013-09-14 | Price change | $365,000 |
| 2013-07-19 | Listed for sale | $450,000 |
For Sale by Agent
 View on Zillow