


919 N Country Club Dr, Cullowhee, NC, 28723
About This Home
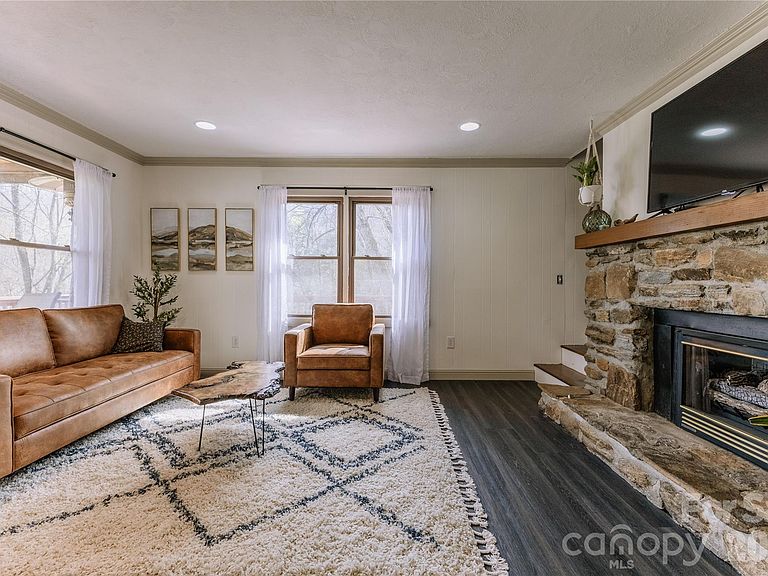
A rare opportunity for a true multi-generational living arrangement just minutes from WCU! This 4-bedroom plus flex space, 3-bath home offers TWO separate-yet-joined living spaces – each with its own full living amenities. Located near the top of the Village of Forest Hills, with views of the valley and mountains, you’ll be impressed with this unique, updated home. A new roof and skylights (2023), new hvac systems (2020), two new water heaters (2023) and fresh neutral paint throughout, provides added peace of mind. The main part of the home spans two floors while the “apartment” side resides over the three-car garage. Separate entrances & separate decks provide privacy as well as fabulous entertaining opportunities! The wraparound deck on the main side is ready for your hot tub with electrical already in place. As you enter the main living area on the ground level, you’re greeted by a large stone fireplace with gas insert, windows on every wall, an open concept kitchen/living room leading to a guest bedroom, updated full bath (check out the awesome shower!), laundry room and office/flex space with adjoining mudroom that is perfect for storage, extra fridge/freezer or drop zone. So much versatility! Upstairs you’ll find a large primary bedroom with its own quaint balcony perfect for watching the sun come up or shooting stars on a clear night. It also has a unique loft area large enough for sleeping or storage. The second upstairs bedroom is oversized with 3 closets. A second full bath services both bedrooms. The second living quarters is a real gem! Open concept and full of light with multiple skylights, this updated one-bedroom/one bath section of the home includes a new tiled shower and vanity, new high-end lvp flooring, new butcher block countertops, vaulted ceiling, laundry closet and a bedroom with a closet pass-through to the main house that can be locked or not. This home is one of a kind – designed to accommodate a variety of lifestyles. Only five minutes from WCU and the new recreation center.
Getting Around
 Car-Dependent
 Very Limited Transit
 Somewhat Bikeable
Schools
Construction
Condition
- Year built: 1978
Materials
- Foundation: Crawl Space
- Construction materials: Cedar Shake
Type & Style
- Home type: SingleFamily
- Architectural style: Contemporary,Rustic
- Property subType: Single Family Residence
Interior
Appliances
- Appliances included: Dishwasher,Dryer,Electric Range,Electric Water Heater,Microwave,Refrigerator,Self Cleaning Oven,Washer/Dryer
- Laundry features: Laundry Closet,Main Level,Multiple Locations
Bathroom Full
- Level: Main
Bathroom Full
- Level: Upper
Bedroom S
- Level: Main
Bedroom S
- Level: Upper
Bedrooms & Bathrooms
- Bedrooms: 4
- Bathrooms: 3
- Full bathrooms: 3
- Main level bedrooms: 1
Features
- Attic Other,Open Floorplan,Total Primary Heated Living Area: 1561
- Window features: Insulated Windows,Skylight(s)
- Flooring: Carpet,Vinyl
- Attic: Other
- Finished area below ground: 0
- Finished area above ground: 1,561
Flex Space
- Level: Main
Heating & Cooling
- Heating features: Central
- Cooling features: Central Air,Ductless
Interior Area
- Total structure area: 1,561
- Total interior livable area: 2,582 sqft
Kitchen
- Level: Main
Laundry
- Level: Main
Living Room
- Level: Main
Other
- Level: Upper
Other
- Level: Main
Primary Bedroom
- Features: See Remarks
- Level: Upper
Property
Details
- Parcel number: 7548894669
- Zoning: R
- Special condition: Standard
Features
- Levels: Two
- Stories: 2
- Patio & porch: Balcony,Covered,Deck,Front Porch,Side Porch,Wrap Around
- Exterior features: Fire Pit
- Has view: Yes
- View description: Mountain(s)
Lot
- Lot size: 0.83 Acres
- Features: Rolling Slope
Parking
- Total spaces: 5
- Parking features: Driveway,Attached Garage,Garage on Main Level
- Has garage: Yes
- Attached garage spaces: 3
- Covered spaces: 3
- Has uncovered spaces: Yes
- Uncovered spaces: 2
Climate Risk is Financial Risk
Every home has a financial story beyond the listing price. Below, you’ll see the climate risks that could affect this property — and in Bills & Affordability, how those risks may influence repairs, insurance, utilities, and long-term value.
Biggest Threats for This Home
- Cold Wave

- Inland Flooding

- Lightning

- Ice Storm

- Strong Wind

- Tornado

- Winter Weather

- Drought

- Earthquake

- Hail

How This Home’s Risks Compare
FEMA Declared Disasters in Jackson County and North Carolina
Understanding the Costs
Financial advisors generally recommend spending no more than 30% of your gross household income on housing costs. In practice, many households stretch to 35% or beyond — especially in high-cost markets.
Estimated Costs Today
| Monthly | Annual | |
|---|---|---|
| Mortgage | $2,715 | $32,580 |
| Home Insurance * | $165 | $1,980 |
| Property Taxes | $211 | $2,532 |
| Electricity | $240 | $2,885 |
| Total | $3,331 | $39,972 |
Income You'd Need if You Spent...
North Carolina FAIR Plan Programs

How Costs Could Change Over Time
Climate risk is quickly impacting all of the major home ownership costs. Adjust the growth rates and percentage of income spent on housing below to see how your housing costs could change over the next 10 years — and what income you'd need to keep up.
Comparing Against the Market
Price Per Sq Ft
vs Other Active Listings
Avg $/sqft
vs Homes Sold Last Month
Median $/sqft
Current Market Trends
Median Price Per Square Foot
The median price per square foot of homes sold in this area each month. Compare this to this listing's price per square foot to gauge whether the home is priced in line with recent sales.
Historicals for This Listing
Zestimate History ($/sqft)
Price History
| Date | Event | Price |
|---|---|---|
| 2026-05-02 | Listed for sale | $575,000 |
| 2019-06-17 | Sold | $194,750 |
| 2019-05-09 | Pending sale | $199,900 |
| 2019-04-30 | Listed for sale | $199,900 |
| 2017-11-01 | Listing removed | $224,900 |
| 2017-09-29 | Price change | $224,900 |
| 2017-07-19 | Listed for sale | $257,000 |
For Sale by Agent
 View on Zillow