


1403 Woodsong Dr, Hendersonville, NC, 28791
About This Home
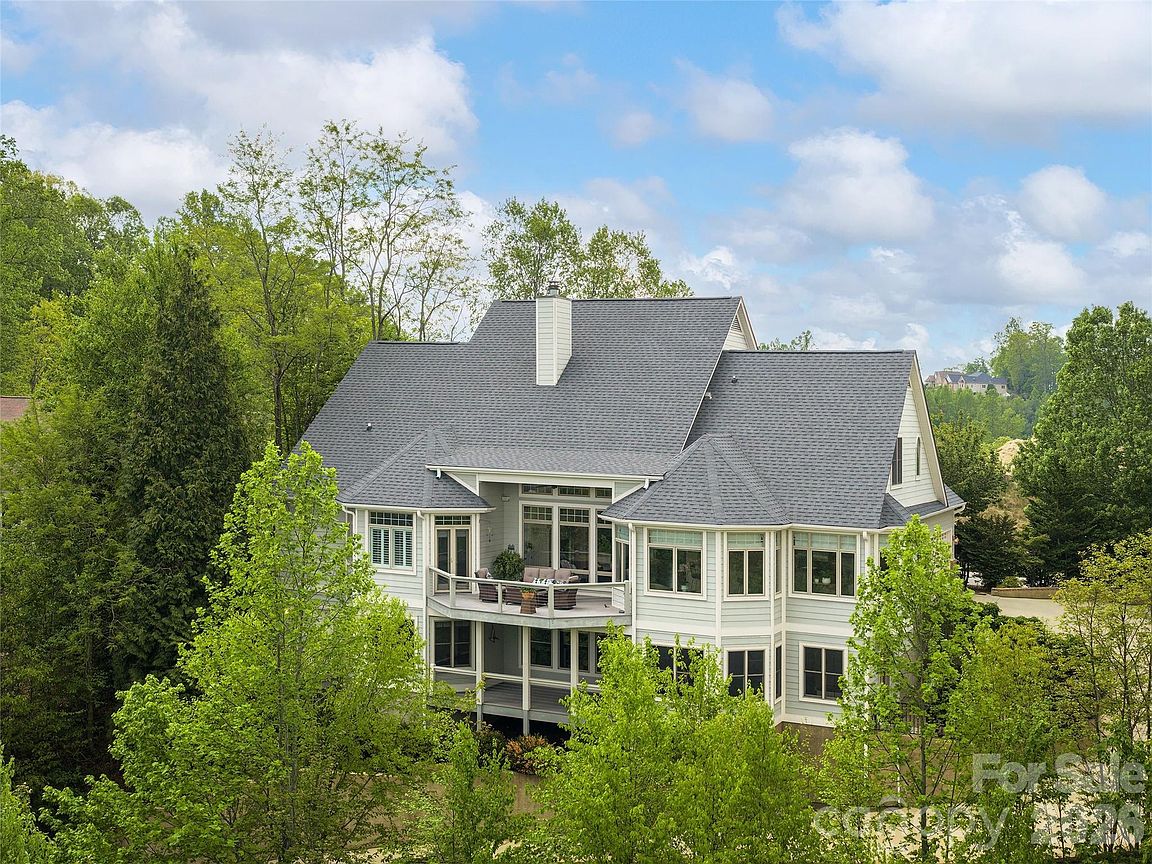
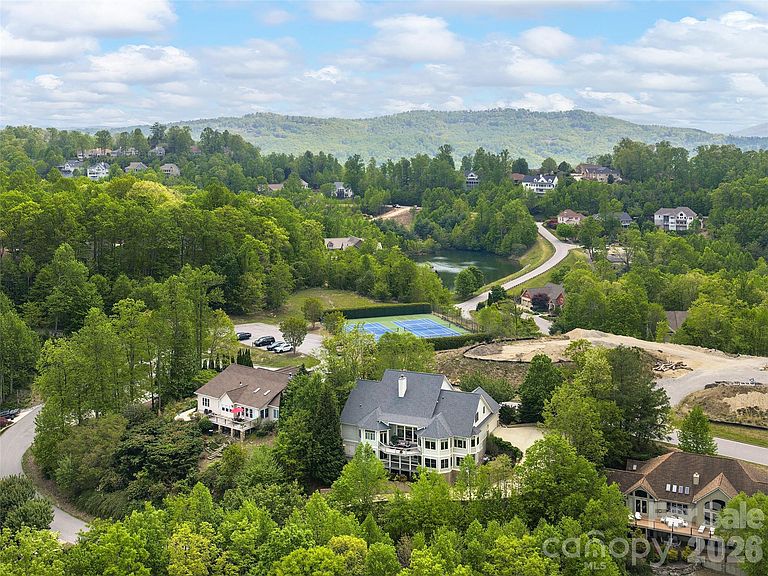
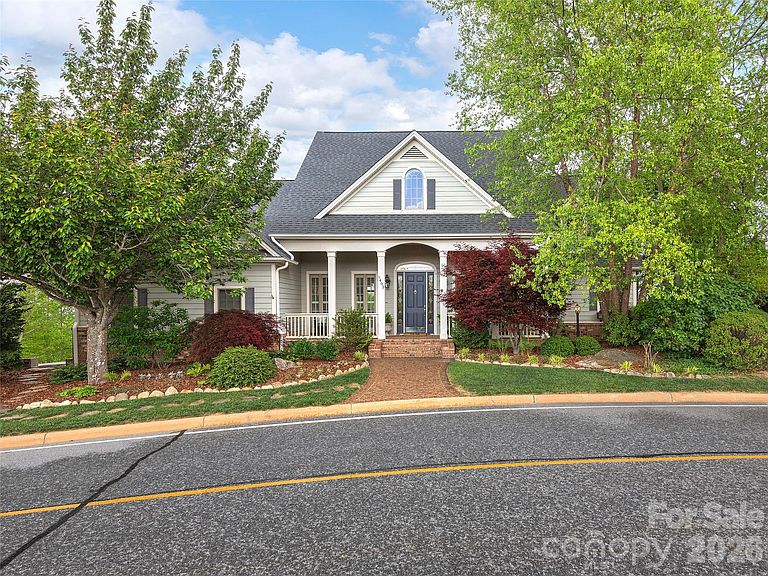
Enjoy year-round mountain views and luxurious comfort in this elegant mountain retreat located in the prestigious Carriage Park Gated Community. Featuring spacious interiors, soaring tray ceilings, elegant crown molding, custom cabinetry, stunning wood column accents, and premium 3 inch oak hardwood floors, this residence exemplifies quality and sophistication. Indulge your culinary passions in the gourmet kitchen, ideal for both daily meals and entertaining guests. Relax in the grand great room with panoramic mountain vistas and abundant natural light, or retreat to the luxurious primary suite with a spa-inspired bath, including a frameless glass walk-in shower and a Jacuzzi soaking tub. Private offices and guest spaces provide flexibility for your lifestyle, while the lower level offers a complete in-law suite with its own patio entrance. Exceptional home systems include an elevator for convenience, zoned HVAC with humidity control, circulating on-demand hot water, whole-house water filtration, and an automatic generator for peace of mind. Carriage Park residents enjoy an active lifestyle with access to a social clubhouse, year-round indoor pool, tennis and pickleball courts. Located just 3 miles from downtown Hendersonville, you're close to top restaurants, shopping, entertainment, and excellent medical facilities. Don't miss the opportunity to experience this extraordinary mountainside sanctuary designed by Stephen Fuller, one of the most prominent residential designers in the United States. View the video virtual tour for a closer look and schedule your private tour today!
Getting Around
 Car-Dependent
 Very Limited Transit
 Somewhat Bikeable
Schools
Construction
Condition
- Year built: 2007
Materials
- Construction materials: Brick Partial,Fiber Cement
Type & Style
- Home type: SingleFamily
- Architectural style: Traditional
- Property subType: Single Family Residence
Interior
Appliances
- Appliances included: Bar Fridge,Convection Oven,Dishwasher,Disposal,Electric Oven,Exhaust Hood,Filtration System,Gas Range,Gas Water Heater,Microwave,Refrigerator,Tankless Water Heater,Wall Oven,Washer/Dryer
- Laundry features: In Basement,Laundry Room,Sink
Basement
- Has basement: Yes
- Basement: Basement Shop,Exterior Entry,Full,Interior Entry,Partially Finished,Storage Space,Walk-Out Access,Walk-Up Access,Other
Bathroom Full
- Features: Walk-In Closet(s),Whirlpool
- Level: Main
Bathroom Full
- Features: See Remarks
- Level: Main
Bathroom Full
- Level: Upper
Bathroom Full
- Level: Basement
Bathroom Half
- Level: Main
Bedroom S
- Features: Ceiling Fan(s),Walk-In Closet(s)
- Level: Main
Bedrooms & Bathrooms
- Bedrooms: 5
- Bathrooms: 5
- Full bathrooms: 4
- 1/2 bathrooms: 1
- Main level bedrooms: 3
Breakfast
- Features: Open Floorplan
- Level: Main
Dining Room
- Features: Open Floorplan,Tray Ceiling(s)
- Level: Main
Family Room
- Features: Built-in Features,Ceiling Fan(s),Open Floorplan,Wet Bar,See Remarks
- Level: Basement
Features
- Breakfast Bar,Built-in Features,Elevator,Open Floorplan,Pantry,Storage,Walk-In Closet(s),Walk-In Pantry,Wet Bar,Whirlpool,Other - See Remarks
- Door features: French Doors,Insulated Door(s),Pocket Doors
- Window features: Window Treatments
- Flooring: Carpet,Tile,Vinyl,Wood
- Fireplace features: Gas,Gas Log,Great Room
- Attic: Walk-In
- Finished area below ground: 1,772
- Finished area above ground: 3,160
Great Room
- Features: Built-in Features,Ceiling Fan(s),Elevator,Open Floorplan,Tray Ceiling(s),See Remarks
- Level: Main
Heating & Cooling
- Heating features: Forced Air,Natural Gas,Zoned
- Cooling features: Ceiling Fan(s),Central Air,Multi Units,Zoned
Interior Area
- Total structure area: 3,160
- Total interior livable area: 4,932 sqft
Kitchen
- Features: Breakfast Bar,Central Vacuum,Open Floorplan,Walk-In Pantry
- Level: Main
Laundry
- Features: Built-in Features,Computer Niche
- Level: Basement
Other
- Features: Ceiling Fan(s),Walk-In Closet(s)
- Level: Basement
Other
- Features: Ceiling Fan(s)
- Level: Main
Other
- Features: Attic Walk In,Walk-In Closet(s)
- Level: Upper
Other
- Features: Ceiling Fan(s),Open Floorplan
- Level: Main
Other
- Features: Open Floorplan
- Level: Basement
Primary Bedroom
- Features: Tray Ceiling(s),Walk-In Closet(s)
- Level: Main
Recreation Room
- Features: Elevator,Open Floorplan
- Level: Basement
Utility Room
- Features: Built-in Features
- Level: Basement
Workshop
- Level: Basement
Property
Details
- Parcel number: 9957924
- Zoning: R2
- Special condition: Standard
- Other equipment: Generator,Surround Sound
Features
- Levels: One and One Half
- Stories: 1
- Pool features: Community
- Patio & porch: Covered,Deck,Front Porch,Patio,Rear Porch,Side Porch
- Has view: Yes
- View description: Long Range,Mountain(s),Year Round
Lot
- Lot size: 0.27 Acres
- Features: Private,Sloped,Wooded,Views
Parking
- Total spaces: 2
- Parking features: Attached Garage,Garage Faces Side,Garage on Main Level
- Has garage: Yes
- Attached garage spaces: 2
- Covered spaces: 2
Climate Risk is Financial Risk
Every home has a financial story beyond the listing price. Below, you’ll see the climate risks that could affect this property — and in Bills & Affordability, how those risks may influence repairs, insurance, utilities, and long-term value.
Biggest Threats for This Home
- Cold Wave

- Ice Storm

- Lightning

- Hail

- Strong Wind

- Tornado

How This Home’s Risks Compare
FEMA Declared Disasters in Henderson County and North Carolina
Understanding the Costs
Financial advisors generally recommend spending no more than 30% of your gross household income on housing costs. In practice, many households stretch to 35% or beyond — especially in high-cost markets.
Estimated Costs Today
| Monthly | Annual | |
|---|---|---|
| Mortgage | $7,079 | $84,948 |
| Home Insurance * | $474 | $5,688 |
| Property Taxes | $619 | $7,428 |
| Electricity | $459 | $5,512 |
| Total | $8,631 | $103,572 |
Income You'd Need if You Spent...
North Carolina FAIR Plan Programs

How Costs Could Change Over Time
Climate risk is quickly impacting all of the major home ownership costs. Adjust the growth rates and percentage of income spent on housing below to see how your housing costs could change over the next 10 years — and what income you'd need to keep up.
Comparing Against the Market
Price Per Sq Ft
vs Other Active Listings
Avg $/sqft
vs Homes Sold Last Month
Median $/sqft
Current Market Trends
Median Price Per Square Foot
The median price per square foot of homes sold in this area each month. Compare this to this listing's price per square foot to gauge whether the home is priced in line with recent sales.
Historicals for This Listing
Zestimate History ($/sqft)
No zestimate history available
Price History
| Date | Event | Price |
|---|---|---|
| 2026-04-29 | Listed for sale | $1,400,000 |
| 2021-05-21 | Sold | $913,000 |
| 2021-03-01 | Contingent | $995,000 |
| 2020-11-20 | Listed for sale | $995,000 |
| 2018-07-02 | Sold | $748,000 |
| 2017-08-02 | Sold | $750,000 |
| 2017-06-11 | Pending sale | $750,000 |
| 2017-06-10 | Listed for sale | $750,000 |
For Sale by Agent
 View on Zillow