


81 Stillmont Circle, Cashiers, NC, 28717
About This Home
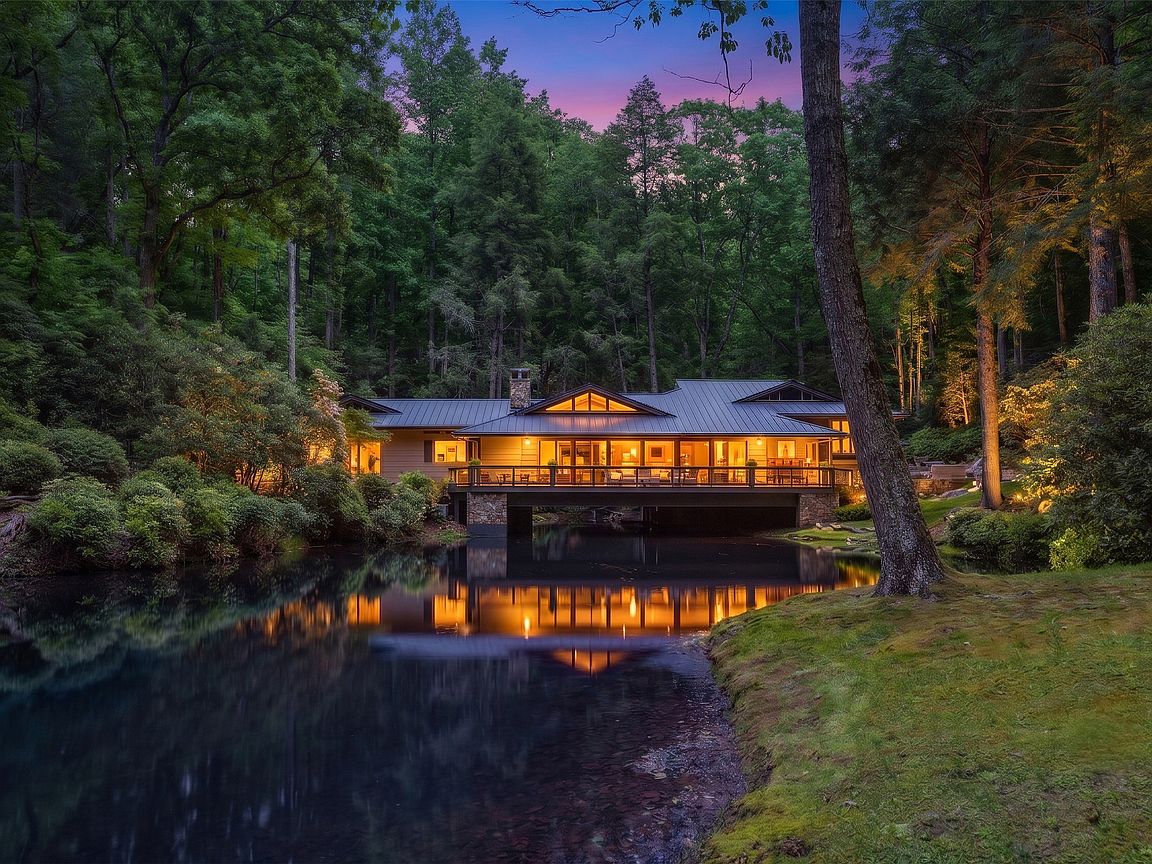
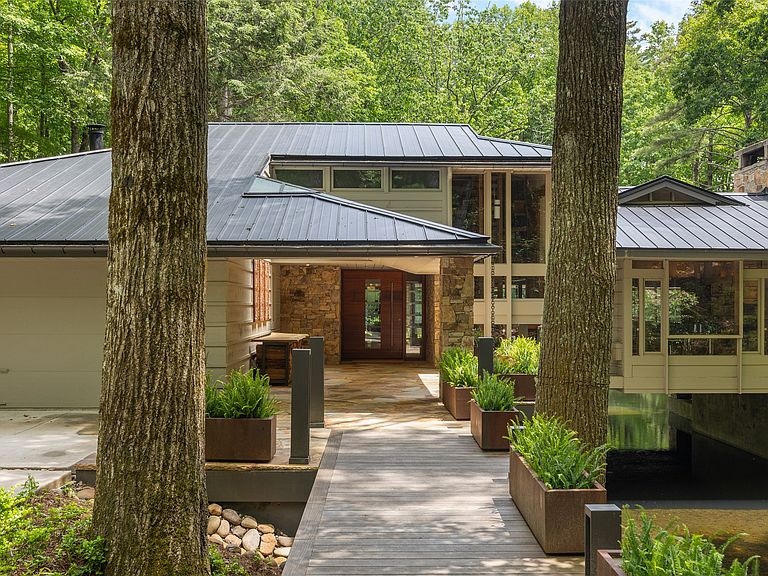
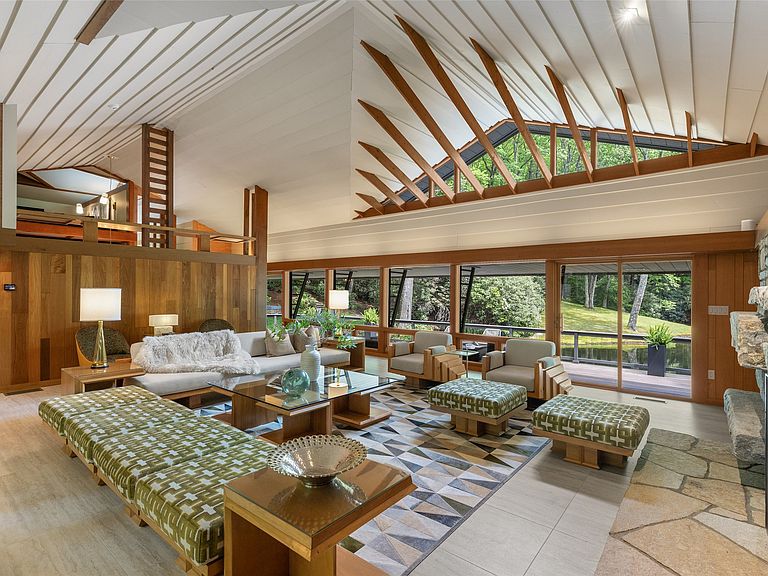
Welcome to The Fox Estate: A Living Masterpiece of Mountain Modernism. Commissioned in 1974 and pristine following a multi-year restoration overseen by architect James Howard Fox, The Fox Estate is an uncompromised landmark of Mountain Modernism. Set across 4.9 acres in the Blue Ridge Mountains, it reflects Fox’s vision of architecture, landscape, art, and life in harmony. Its defining feature is a daring engineering gesture virtually impossible to reproduce today: the residence spans the private, spring-fed waters of Asbury Lake. A natural creek flows beneath the structure before feeding the half-acre, trout-stocked lake, making water, shifting light, stone, forest, and sky part of the home itself. Offered turnkey, the estate remains indivisible from its history. Included is a pristine twenty-four-piece furniture collection custom designed by Fox, two monumental sculptural gates reminiscent of Frank Lloyd Wright’s Taliesin West, and original hand-drawn 1974 conceptual renderings—together forming an irreplaceable intrinsic art asset. Inside, Fox’s design language unfolds through walls of glass, stacked stone, vaulted ceilings, indoor-outdoor geometry, and a monolithic granite boulder fireplace. The culinary space features quartzite countertops, expansive windows, and an intimate snug anchored by a Scandinavian wood-burning stove. The main residence includes a vaulted great room, three bedroom en-suites, full bar, dining room, office and family room. The primary en-suite is a private sanctuary offering a morning kitchen, more than seventy linear feet of cedar-lined closets, and a private stone patio overlooking the lake. Step from the great room onto seventy feet of deck floating above the water, while a hidden dock beneath the residence provides access for swimming, rowing, and trout fishing. Updated infrastructure throughout the home ensures modern comfort and efficiency. An adjoining parcel includes a fully renovated, two-bedroom guest cottage with Whiteside Mountain views, a sculptural gated entrance and drive, two fireplaces, and a kitchen centered around a handcrafted zinc island—ideal for multigenerational living or guests. More than a luxury residence, The Fox Estate is an immersive work of architecture, a historically significant mountain landmark, and one of the Highlands-Cashiers Plateau’s most original estates.
Getting Around
 Car-Dependent
 Very Limited Transit
 Not Bike Friendly
Schools
Construction
Condition
- Year built: 1975
Materials
- Roof: Metal
Type & Style
- Home type: SingleFamily
- Architectural style: Modern
- Property subType: Single Family Residence
Interior
Appliances
- Appliances included: Built-In Refrigerator,Dishwasher,Microwave,Range,Warming Drawer
- Laundry features: Laundry Room
Basement
- Has basement: Yes
- Basement: Partially Finished
Bedrooms & Bathrooms
- Bedrooms: 5
- Bathrooms: 5
- Full bathrooms: 4
- 1/2 bathrooms: 1
Features
- Wet Bar,Breakfast Bar,Bookcases,Built-in Features,Cedar Closet(s),Chandelier,Separate/Formal Dining Room,Entrance Foyer,High Ceilings,His and Hers Closets,High Speed Internet,Kitchen Island,Multiple Closets,Open Floorplan,Pantry,Stone Counters,Recessed Lighting,Sound System,Soaking Tub,Smart Thermostat,Vaulted Ceiling(s)
- Flooring: Carpet,Ceramic Tile,Hardwood,Stone
- Number of fireplaces: 5
- Fireplace features: Gas Log,Stone,Wood Burning
- Fireplace: Yes
Heating & Cooling
- Heating features: Central,Heat Pump
- Cooling features: Central Air
Property
Details
- Parcel number: 7562313030 and 7562301829
- Zoning description: Residential
Features
- Levels: Two
- Stories: 2
- Patio & porch: Rear Porch,Deck,Front Porch,Patio
- Exterior features: Courtyard,Fire Pit,Garden,Lighting,Rain Gutters,Storage,Propane Tank - Owned,Water Feature
- Has view: Yes
- View description: Garden,Lake,Mountain(s),Creek/Stream,Trees/Woods
- Has water view: Yes
- Water view: Lake,Creek/Stream
- On waterfront: Yes
- Waterfront features: Lake,Lake Front,Waterfront
- Topography of land: Level,Rolling,Terraced
- Living area range: 4501-5000
Lot
- Lot size: 4.90 Acres
- Features: Back Yard,Front Yard,Garden,Gentle Sloping,Landscaped,Native Plants,Pond on Lot,Subdivided,Secluded,Spring,Views,Waterfront,Flat,Rolling Slope
Parking
- Total spaces: 2
- Parking features: Garage,Two Car Garage,Golf Cart Garage
- Has garage: Yes
- Attached garage spaces: 2
- Covered spaces: 2
Climate Risk is Financial Risk
Every home has a financial story beyond the listing price. Below, you’ll see the climate risks that could affect this property — and in Bills & Affordability, how those risks may influence repairs, insurance, utilities, and long-term value.
Biggest Threats for This Home
- Cold Wave

- Inland Flooding

- Lightning

- Ice Storm

- Tornado

- Hail

- Landslide

- Strong Wind

- Winter Weather

How This Home’s Risks Compare
FEMA Declared Disasters in Jackson County and North Carolina
Understanding the Costs
Financial advisors generally recommend spending no more than 30% of your gross household income on housing costs. In practice, many households stretch to 35% or beyond — especially in high-cost markets.
Estimated Costs Today
| Monthly | Annual | |
|---|---|---|
| Mortgage | $34,864 | $418,368 |
| Home Insurance * | $1,282 | $15,384 |
| Property Taxes | $1,979 | $23,748 |
| Electricity | $200 | $2,405 |
| Total | $38,325 | $459,900 |
Income You'd Need if You Spent...
North Carolina FAIR Plan Programs

How Costs Could Change Over Time
Climate risk is quickly impacting all of the major home ownership costs. Adjust the growth rates and percentage of income spent on housing below to see how your housing costs could change over the next 10 years — and what income you'd need to keep up.
Comparing Against the Market
Price Per Sq Ft
vs Other Active Listings
Avg $/sqft
vs Homes Sold Last Month
Median $/sqft
Current Market Trends
Median Price Per Square Foot
The median price per square foot of homes sold in this area each month. Compare this to this listing's price per square foot to gauge whether the home is priced in line with recent sales.
Historicals for This Listing
Zestimate History ($/sqft)
Price History
| Date | Event | Price |
|---|---|---|
| 2026-06-17 | Listed for sale | $6,895,000 |
| 2017-04-10 | Sold | $725,000 |
| 2010-05-23 | Listing removed | $1,399,000 |
| 2010-05-15 | Listed for sale | $1,399,000 |
| 2005-07-08 | Sold | $1,292,500 |
 View on Zillow