

397 Boone Trl, Garner, NC, 27529
About This Home
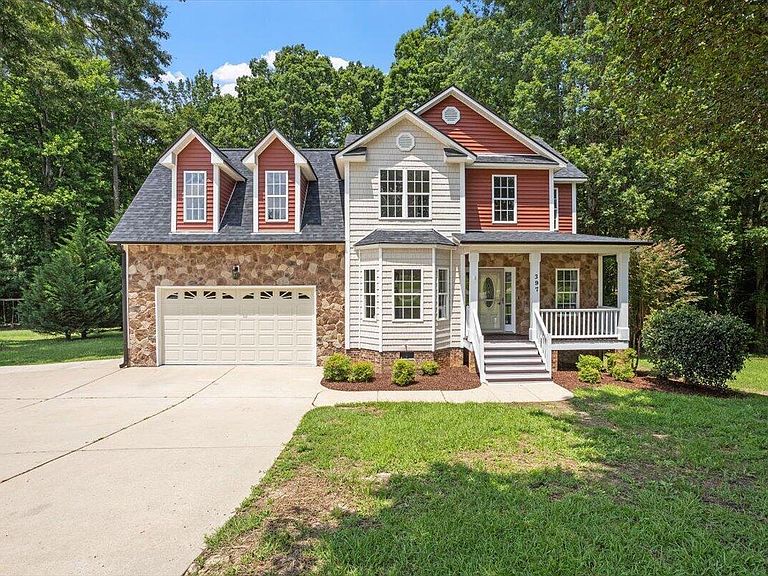
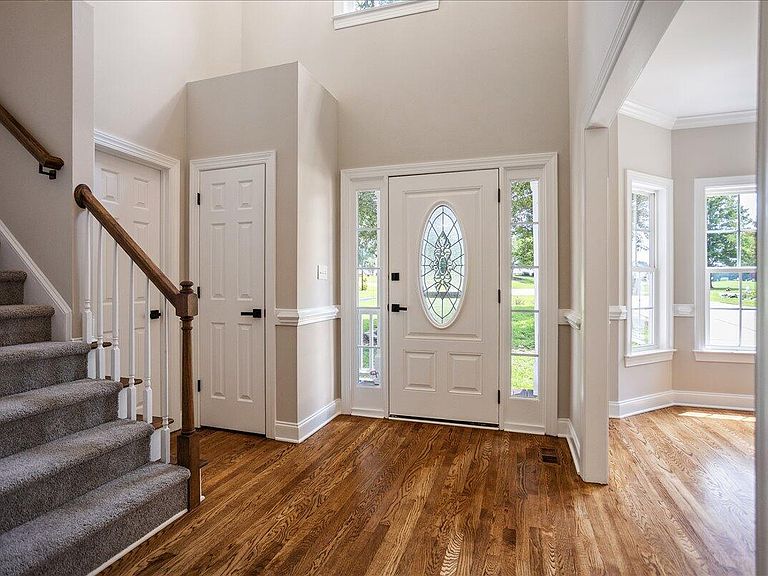
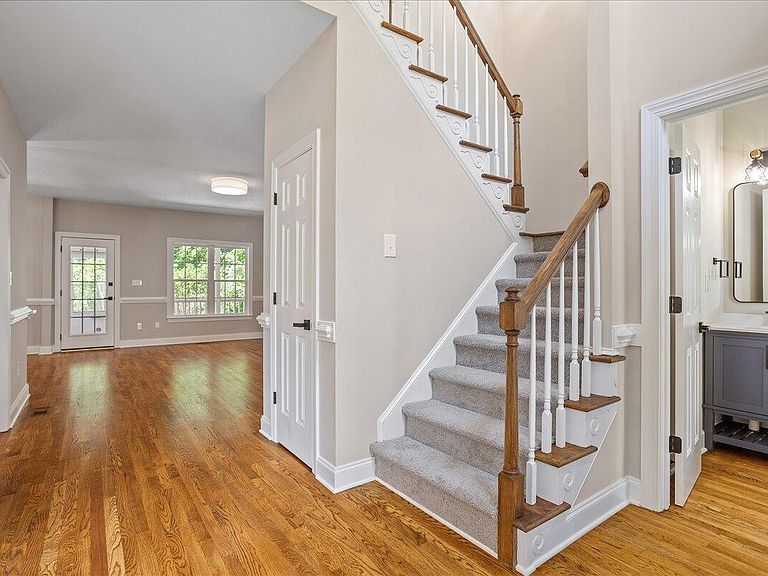
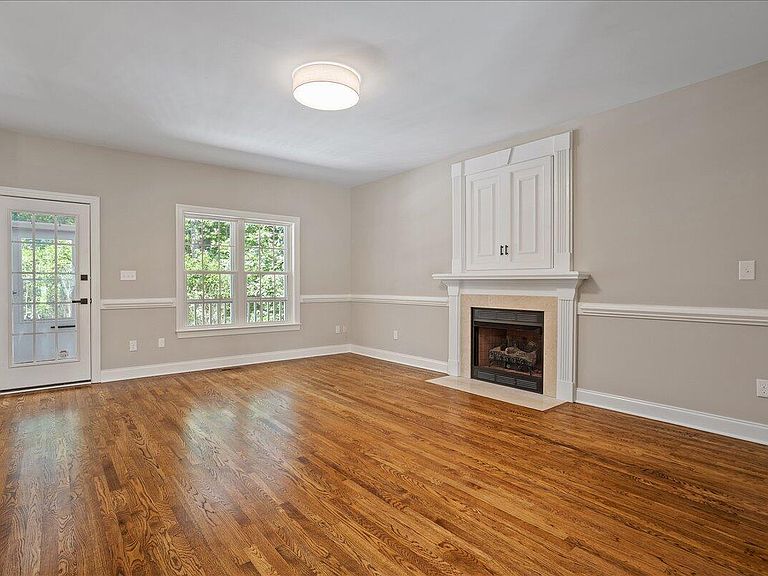
Accepting Backup Offers! You have found your private oasis with this beautifully updated 4-bedroom home that's better than new. Relax on your covered front porch or the large screened back porch overlooking the pool and private 1.13 acre cul de sac lot. This incredible floor plan has a first-floor primary suite, two-story foyer, large kitchen with eating area, large family room, separate dining room, 3 bedrooms upstairs, and two bonus rooms. Enjoy high-end updates such as the expansive primary bathroom, which features a semi-frameless glass tile shower for two with separate above head rain showers and separate handheld sprayers. This ensuite also boasts new tub tile surround, tile floors, double vanity, sinks, faucets, mirrors, lighting, and hardware. Even the water closet has a new toilet and gorgeous tile floors. The highlights of the kitchen are the quartz countertops and full-height quartz backsplash. Other updates include new cabinets, sink, appliances, pendant lighting, and floating shelves. Every inch of interior flooring has been updated including refinished hardwoods on the first floor, LVP added to the primary bedroom and closet, tile in upstairs bathroom, and new padded carpet in all upstairs areas. Other updates include replacement of all wall receptacles, switches, smoke detectors, lights, doorknobs, door hardware, toilets, and bathroom hardware. Every interior wall has fresh paint and all decking has new stain (back porch, deck, and pool decking). Even the garage walls and garage floor have been painted to demonstrate the quality of work performed on this home. The roof and water heater were replaced in 2019. This home is conveniently located near shopping or restaurants and has easy access to I-40 for your commute to Raleigh, RTP, RDU, or a trip to the beach. Please note: total square footage includes the second bonus room, which was finished by the prior owners without a permit. Showings begin 8/1/26.
Getting Around
 Car-Dependent
 Very Limited Transit
 Somewhat Bikeable
Schools
Construction
Condition
- Year built: 2005
Materials
- Roof: Shingle
- Construction materials: Shake Siding,Stone Veneer,Vinyl Siding
Type & Style
- Home type: SingleFamily
- Architectural style: Craftsman, Transitional
- Property subType: Single Family Residence,Residential
Interior
Appliances
- Appliances included: Dishwasher,Disposal,Electric Oven,Electric Range,Electric Water Heater,Refrigerator,Stainless Steel Appliance(s)
- Laundry features: Electric Dryer Hookup,Laundry Room,Main Level
Bedrooms & Bathrooms
- Bedrooms: 4
- Bathrooms: 3
- Full bathrooms: 2
- 1/2 bathrooms: 1
Features
- Double Vanity,Pantry,Master Downstairs,Quartz Counters,Recessed Lighting,Room Over Garage,Separate Shower,Smooth Ceilings,Soaking Tub,Tray Ceiling(s),Walk-In Closet(s),Water Closet
- Flooring: Carpet,Hardwood,Vinyl,Tile
- Number of fireplaces: 1
- Fireplace features: Family Room,Gas Log,Propane
- Fireplace: Yes
- Finished area below ground: 0
- Finished area above ground: 3,107
Heating & Cooling
- Heating features: Electric,Heat Pump,Zoned
- Cooling features: Ceiling Fan(s),Central Air,Electric,Heat Pump,Zoned
Interior Area
- Total structure area: 3,107
- Total interior livable area: 3,107 sqft
Property
Details
- Parcel number: 162700592011
- Zoning: RAG
- Special condition: Seller Licensed Real Estate Professional,Standard
Features
- Levels: One and One Half, Two
- Stories: 2
- Pool features: Above Ground
- Patio & porch: Covered,Deck,Front Porch,Rear Porch,Screened
- Exterior features: Rain Gutters
- Has view: Yes
Lot
- Lot size: 1.13 Acres
- Features: Back Yard,Cul-De-Sac,Hardwood Trees,Landscaped,Partially Cleared,Wooded
Parking
- Total spaces: 2
- Parking features: Concrete,Garage,Parking Pad
- Has garage: Yes
- Attached garage spaces: 2
- Covered spaces: 2
Climate Risk is Financial Risk
Every home has a financial story beyond the listing price. Below, you’ll see the climate risks that could affect this property — and in Bills & Affordability, how those risks may influence repairs, insurance, utilities, and long-term value.
Biggest Threats for This Home
- Winter Weather

- Tornado

- Cold Wave

- Hail

- Heat Wave

- Inland Flooding

- Ice Storm

- Lightning

- Strong Wind

How This Home’s Risks Compare
FEMA Declared Disasters in Johnston County and North Carolina
Understanding the Costs
Financial advisors generally recommend spending no more than 30% of your gross household income on housing costs. In practice, many households stretch to 35% or beyond — especially in high-cost markets.
Estimated Costs Today
| Monthly | Annual | |
|---|---|---|
| Mortgage | $2,654 | $31,848 |
| Home Insurance * | $190 | $2,280 |
| Property Taxes | $270 | $3,240 |
| Electricity | $289 | $3,472 |
| Total | $3,403 | $40,836 |
Income You'd Need if You Spent...
North Carolina FAIR Plan Programs

How Costs Could Change Over Time
Climate risk is quickly impacting all of the major home ownership costs. Adjust the growth rates and percentage of income spent on housing below to see how your housing costs could change over the next 10 years — and what income you'd need to keep up.
Comparing Against the Market
Price Per Sq Ft
vs Other Active Listings
Avg $/sqft
vs Homes Sold Last Month
Median $/sqft
Current Market Trends
Median Price Per Square Foot
The median price per square foot of homes sold in this area each month. Compare this to this listing's price per square foot to gauge whether the home is priced in line with recent sales.
Historicals for This Listing
Zestimate History ($/sqft)
No zestimate history available
Price History
| Date | Event | Price |
|---|---|---|
| 2026-08-05 | Pending sale | $525,000 |
| 2026-07-30 | Listed for sale | $525,000 |
| 2026-05-29 | Sold | $307,000 |
| 2026-03-19 | Listed for sale | $425,000 |
| 2023-01-03 | Listing removed | -- |
| 2022-11-21 | Price change | $430,000 |
| 2022-09-16 | Price change | $445,000 |
| 2022-09-06 | Price change | $460,000 |
| 2022-08-13 | Listed for sale | $475,000 |
| 2006-03-24 | Sold | $273,500 |
 View on Zillow