


491 High Top Dr, Fletcher, NC, 28732
About This Home
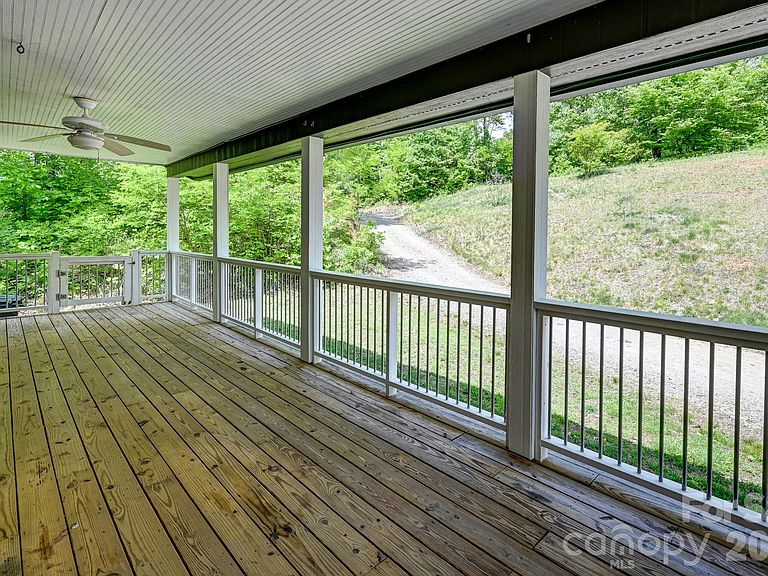
Perched above it all. Connected to everything. From the moment you step out of the car, when the Blue Ridge opens up in every direction and you understand exactly what this place is. Not just a house. A vantage point. A destination. A retreat that happens to sit just minutes from one of the most beloved cities in the South. Built with a sharp eye for mountain modern living, this two-story modern cottage-style home announces itself with a striking dark exterior, forest-green metal roof, and the kind of confident, clean lines that look right at home against a backdrop of endless ridgelines. Inside, soaring cathedral ceilings clad in warm pine tongue-and-groove draw your eye upward — then the wall of windows pulls it right back outside, where layers of green canopy give way to the Blue Ridge beyond. The great room is generous and gathering-ready, with room for everyone to spread out under the glow of chandelier light and the warmth of wood overhead. Hardwood floors, open sightlines, and French doors leading to the deck make the inside and outside feel like one continuous living space.Step outside and the property delivers in every direction. A large, freshly built wood deck with lounge seating and a grill is made for slow evenings under the string lights. A private hot tub sits just off the deck on its own cedar platform — the perfect end to a day on the trails. Beneath the elevated deck, a hanging lounge chair suspended amid the timber framing offers one of the more unique spots on the property: shaded, breezy, and pointed directly at the mountains. The cleared, gently sloping grounds offer generous open space — room to breathe, to gather around a fire pit, to simply stand still and take it all in. The moment you turn up your mountain road, the city falls away. What's left is birdsong, wind through hardwoods, and the feeling that you've arrived HOME!
Getting Around
 Car-Dependent
 Very Limited Transit
 Not Bike Friendly
Schools
Construction
Condition
- Year built: 2008
Materials
- Roof: Metal
- Construction materials: Fiber Cement,Hardboard Siding,Shingle/Shake
Type & Style
- Home type: SingleFamily
- Architectural style: Cottage,Traditional
- Property subType: Single Family Residence
Interior
Appliances
- Appliances included: Dishwasher,Dryer,Electric Cooktop,Electric Oven,Electric Water Heater,Exhaust Fan,Exhaust Hood,Oven,Refrigerator,Washer,Washer/Dryer
- Laundry features: Utility Room,Inside,Main Level
Basement
- Features: Storage
- Level: Basement
Basement
- Has basement: Yes
- Basement: Basement Shop,Bath/Stubbed,Daylight,Exterior Entry,Storage Space,Walk-Out Access
Bathroom Full
- Features: Ceiling Fan(s)
- Level: Main
Bathroom Full
- Features: None
- Level: Upper
Bathroom Half
- Features: None
- Level: Main
Bedrooms & Bathrooms
- Bedrooms: 2
- Bathrooms: 3
- Full bathrooms: 2
- 1/2 bathrooms: 1
- Main level bedrooms: 1
Dining Area
- Features: Breakfast Bar,Cathedral Ceiling(s),Ceiling Fan(s),Open Floorplan
- Level: Main
Features
- Breakfast Bar,Open Floorplan
- Door features: French Doors,Insulated Door(s)
- Window features: Insulated Windows,Window Treatments
- Flooring: Linoleum,Tile,Wood
- Finished area below ground: 0
- Finished area above ground: 1,769
Flex Space
- Features: Ceiling Fan(s)
- Level: Upper
Heating & Cooling
- Heating features: Electric
- Cooling features: Ceiling Fan(s),Central Air,Electric
Interior Area
- Total structure area: 1,769
- Total interior livable area: 1,769 sqft
Kitchen
- Features: Breakfast Bar
- Level: Main
Laundry
- Features: Storage
- Level: Main
Living Room
- Features: Cathedral Ceiling(s),Ceiling Fan(s),Open Floorplan
- Level: Main
Primary Bedroom
- Features: Ceiling Fan(s),Computer Niche,En Suite Bathroom
- Level: Main
Primary Bedroom
- Features: Ceiling Fan(s),Computer Niche,En Suite Bathroom
- Level: Upper
Property
Details
- Parcel number: 9945937
- Zoning: R3
- Special condition: Standard
- Exclusions: n/a
- Horse amenities: None
Features
- Levels: Two
- Stories: 2
- Patio & porch: Covered,Deck,Front Porch,Patio,Rear Porch
- Exterior features: Fire Pit
- Has spa: Yes
- Spa features: Heated
- Has view: Yes
- View description: Long Range,Mountain(s),Winter,Year Round
- Waterfront features: None
Lot
- Lot size: 3.20 Acres
- Features: Cleared,Green Area,Hilly,Level,Private,Rolling Slope,Views
Parking
- Total spaces: 4
- Parking features: Circular Driveway,Driveway,RV Access/Parking
- Has uncovered spaces: Yes
- Uncovered spaces: 4
Climate Risk is Financial Risk
Every home has a financial story beyond the listing price. Below, you’ll see the climate risks that could affect this property — and in Bills & Affordability, how those risks may influence repairs, insurance, utilities, and long-term value.
Biggest Threats for This Home
- Cold Wave

- Inland Flooding

- Ice Storm

- Lightning

- Strong Wind

- Drought

- Hail

- Landslide

- Tornado

How This Home’s Risks Compare
FEMA Declared Disasters in Henderson County and North Carolina
Understanding the Costs
Financial advisors generally recommend spending no more than 30% of your gross household income on housing costs. In practice, many households stretch to 35% or beyond — especially in high-cost markets.
Estimated Costs Today
| Monthly | Annual | |
|---|---|---|
| Mortgage | $2,624 | $31,488 |
| Home Insurance * | $157 | $1,884 |
| Property Taxes | $225 | $2,700 |
| Electricity | $200 | $2,405 |
| Total | $3,206 | $38,472 |
Income You'd Need if You Spent...
North Carolina FAIR Plan Programs

How Costs Could Change Over Time
Climate risk is quickly impacting all of the major home ownership costs. Adjust the growth rates and percentage of income spent on housing below to see how your housing costs could change over the next 10 years — and what income you'd need to keep up.
Comparing Against the Market
Price Per Sq Ft
vs Other Active Listings
Avg $/sqft
vs Homes Sold Last Month
Median $/sqft
Current Market Trends
Median Price Per Square Foot
The median price per square foot of homes sold in this area each month. Compare this to this listing's price per square foot to gauge whether the home is priced in line with recent sales.
Historicals for This Listing
Zestimate History ($/sqft)
Price History
| Date | Event | Price |
|---|---|---|
| 2026-05-08 | Listed for sale | $545,000 |
| 2022-05-18 | Sold | $441,000 |
| 2022-04-11 | Contingent | $385,000 |
| 2022-04-08 | Listed for sale | $385,000 |
| 2020-08-31 | Sold | $250,000 |
For Sale by Agent
 View on Zillow