


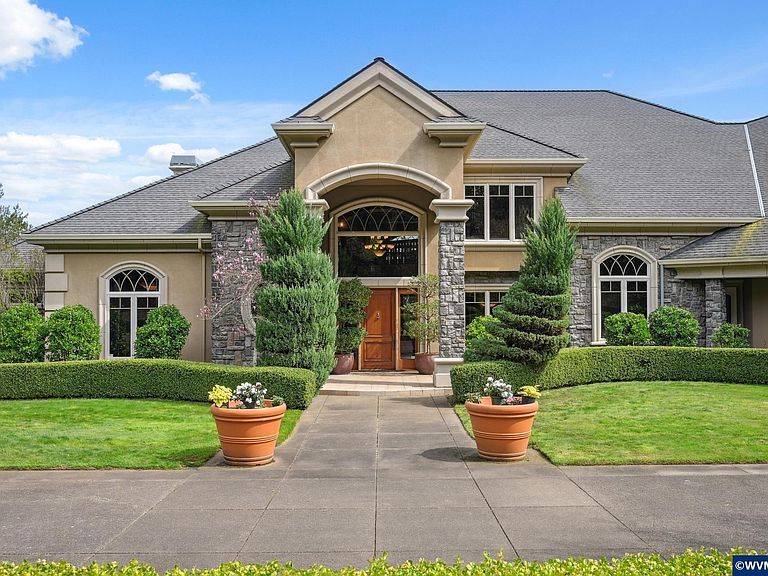


1450 N Albany Rd NW, Albany, OR, 97321
About This Home
Welcome to 1450 North Albany Rd NW, an exceptional gated estate where luxury meets lifestyle on over 6 private acres in coveted North Albany. Built by Sierra Construction for the builder’s own family, this 7,255 sq ft home offers craftsmanship you can feel, spacious design you’ll appreciate, and a setting that’s impossible to replicate.Inside, soaring ceilings and walls of windows flood the home with natural light. The chef’s kitchen opens to a grand great room - perfect for hosting or everyday living - and the primary suite is a sanctuary with a fireplace, spa-like bath, heated floors, and jetted tub.Outdoors, the amenities create a true staycation experience: a sparkling pool, full sport court, and extensive trail system that leads down to a serene lower meadow - cleared and ready for animals or even future equestrian use. There's room for a barn, garden, or future pergola tucked into the landscape.A detached 1,100 sq ft guest house (with its own 2-car garage) is already zoned as an ADU, just add a kitchen to transform it into a peaceful retreat or income opportunity. A third detached 2-car garage offers endless flexibility.Beyond the gates, you’re just a short walk to local coffee, groceries, and The Barn, North Albany’s vibrant food truck plaza and taproom. The property offers incredible privacy and views, yet you're only minutes to charming downtown Albany and a short drive to Corvallis.The sellers describe this home as “the most well-built house we’ve ever lived in,” and their vision for the land - barns, gardens, decks between the trees - is your opportunity to create something truly special. Whether you're entertaining, relaxing, or dreaming up your next chapter, this home welcomes it all.Seller offering closing cost credit or rate buydown with acceptable offer, ask for details. This is a unique opportunity to secure a luxury property with flexible purchase options.
Getting Around
 Car-Dependent
 Very Limited Transit
 Somewhat Bikeable
Schools
Construction
Condition
- Year built: 1999
Materials
- Foundation: Continuous
- Roof: Shingle
- Construction materials: Stucco
Type & Style
- Home type: SingleFamily
- Property subType: Single Family Residence
Interior
Appliances
- Appliances included: Dishwasher,Disposal,Gas Range,Built-In Range,Gas Water Heater
Bedrooms & Bathrooms
- Bedrooms: 4
- Bathrooms: 5
- Full bathrooms: 3
- 1/2 bathrooms: 2
- Main level bathrooms: 3
Dining Room
- Features: Formal
Features
- Den,Mudroom,Rec Room,Walk-in Pantry,Other(Refer to Remarks)
- Flooring: Carpet,Wood,Tile
- Fireplace features: Living Room,Other Room,Gas
- Fireplace: Yes
Heating & Cooling
- Heating features: Natural Gas,Forced Air
- Cooling features: Central Air
Interior Area
- Total structure area: 7,255
- Total interior livable area: 7,255 sqft
Property
Details
- Parcel number: 10436DB00202
- Zoning: RS
Features
- Levels: Two
- Stories: 2
- Private pool: Yes
- Pool features: In Ground
- Patio & porch: Covered Patio
- Exterior features: Tan
- Has spa: Yes
- Spa features: Heated
- Fencing: Fenced
- Has view: Yes
- View description: Territorial
Lot
- Lot size: 6.28 Acres
- Features: Irregular Lot,Landscaped
Parking
- Parking features: Attached,RV Access/Parking
- Has garage: Yes
- Attached garage spaces: 4
Climate Risk is Financial Risk
Every home has a financial story beyond the listing price. Below, you’ll see the climate risks that could affect this property — and in Bills & Affordability, how those risks may influence repairs, insurance, utilities, and long-term value.
Biggest Threats for This Home
- Earthquake

- Inland Flooding

- Heat Wave

- Winter Weather

How This Home’s Risks Compare
FEMA Declared Disasters in Benton County and Oregon
Understanding the Costs
Financial advisors generally recommend spending no more than 30% of your gross household income on housing costs. In practice, many households stretch to 35% or beyond — especially in high-cost markets.
Estimated Costs Today
| Monthly | Annual | |
|---|---|---|
| Mortgage | $10,593 | $127,116 |
| Home Insurance * | $442 | $5,304 |
| Property Taxes | $3,151 | $37,812 |
| Electricity | $658 | $7,900 |
| Total | $14,844 | $178,128 |
Income You'd Need if You Spent...
Oregon FAIR Plan Programs



How Costs Could Change Over Time
Climate risk is quickly impacting all of the major home ownership costs. Adjust the growth rates and percentage of income spent on housing below to see how your housing costs could change over the next 10 years — and what income you'd need to keep up.
Comparing Against the Market
Price Per Sq Ft
vs Other Active Listings
Avg $/sqft
vs Homes Sold Last Month
Median $/sqft
Current Market Trends
Median Price Per Square Foot
The median price per square foot of homes sold in this area each month. Compare this to this listing's price per square foot to gauge whether the home is priced in line with recent sales.
Historicals for This Listing
Zestimate History ($/sqft)
Price History
| Date | Event | Price |
|---|---|---|
| 2026-05-12 | Price change | $2,195,000 |
| 2026-03-10 | Listed for sale | $2,250,000 |
| 2026-03-10 | Listing removed | $2,250,000 |
| 2026-03-04 | Listed for sale | $2,250,000 |
| 2025-12-31 | Listing removed | $2,290,000 |
| 2025-10-12 | Price change | $2,290,000 |
| 2025-07-21 | Price change | $2,390,000 |
| 2025-06-13 | Price change | $2,490,000 |
| 2025-06-05 | Price change | $2,590,000 |
| 2025-04-11 | Listed for sale | $2,650,000 |
| 2024-09-21 | Listing removed | $1,899,000 |
| 2021-09-20 | Sold | $1,800,000 |
| 2021-07-10 | Contingent | $1,899,000 |
| 2021-06-26 | Price change | $1,899,000 |
| 2021-06-17 | Price change | $1,940,000 |
| 2021-04-18 | Price change | $1,980,000 |
| 2021-04-09 | Listed for sale | $2,278,000 |
| 2019-04-16 | Sold | $1,875,000 |
| 2019-04-08 | Pending sale | $1,990,000 |
| 2018-03-15 | Listed for sale | $1,990,000 |
| 2006-01-06 | Sold | $1,800,000 |
For Sale by Agent
 View on Zillow