



54330 Freeman Rd, Scappoose, OR, 97056
About This Home
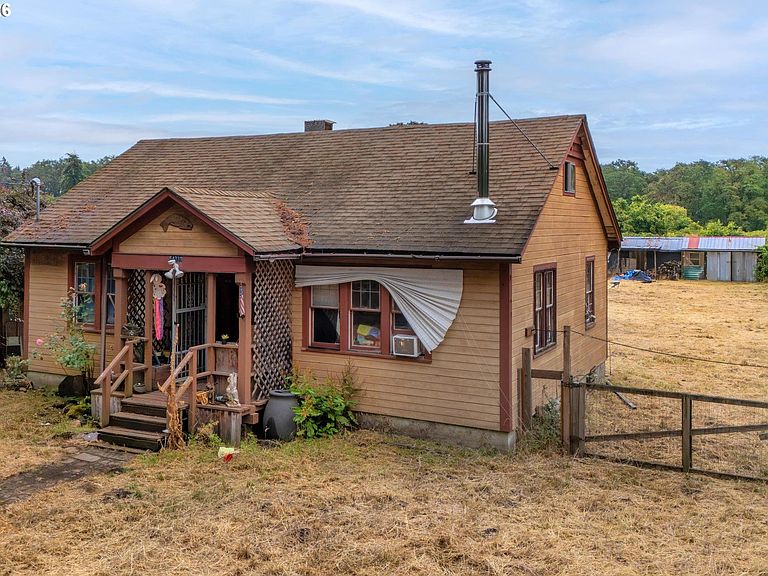
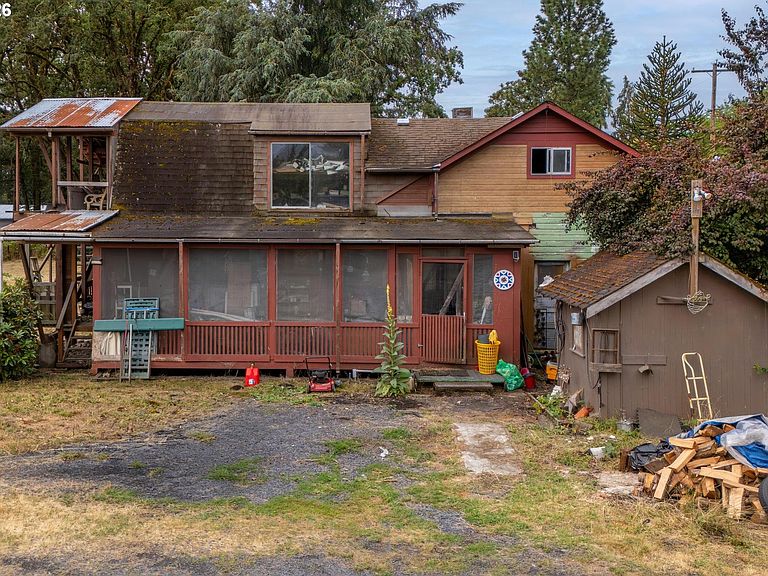
Minutes from Scappoose Industrial Airpark, this 1.52 acre property offers a rare combination of aviation proximity, rural lifestyle, and homestead potential. For pilots and aviation enthusiasts, easy access to the airfield is a genuine draw, while the acreage and setup make this just as appealing for anyone dreaming of a hobby farm or self-sufficient country life.The one-story home features a full basement, adding valuable finished and functional space beyond the main level, plus an unfinished attic ready to become a bonus room, studio, extra storage, or future living space. Outside, a large shop with power and poured concrete floors is the true centerpiece: room for equipment, vehicles, tools, and toys, plus a dedicated office area that makes running a home-based business or trade completely realistic without ever leaving the property.The acreage itself opens the door to gardens, chickens, small livestock, or simply the space and privacy that rural living is all about. Tree lined borders and open farmland views create a peaceful, tucked-away feel while still keeping you close to Highway 30, downtown Scappoose, and a straightforward commute into the Portland metro area.Whether you're chasing the homestead dream, need serious shop space for a business or hobby, or want the convenience of living near the airpark, this Columbia County property checks boxes that rarely align in one listing. Solid bones, real workspace, and room to grow into whatever vision you bring. Come see the potential for yourself: rural living, commuter access, and aviation convenience, all in one place.
Getting Around
 Car-Dependent
 Very Limited Transit
 Somewhat Bikeable
Schools
Construction
Condition
- Property condition: Fixer
- Year built: 1931
Materials
- Foundation: Concrete Perimeter
- Roof: Composition
- Construction materials: Wood Siding
Type & Style
- Home type: SingleFamily
- Architectural style: Farmhouse
- Property subType: Residential,Single Family Residence
Interior
Appliances
- Appliances included: Dishwasher,Free-Standing Range,Free-Standing Refrigerator,Gas Water Heater
Basement
- Has basement: Yes
- Basement: Full
Bedroom2
- Level: Main
Bedrooms & Bathrooms
- Bedrooms: 2
- Bathrooms: 1
- Full bathrooms: 1
- Main level bathrooms: 1
Dining Room
- Level: Main
Features
- Ceiling Fan(s)
- Window features: Aluminum Frames
- Flooring: Hardwood,Laminate
- Fireplace features: Wood Burning
Heating
- Heating features: Wood Stove
Interior Area
- Total structure area: 1,472
- Total interior livable area: 1,472 sqft
Kitchen
- Level: Main
Living Room
- Level: Main
Master Bedroom
- Level: Main
Property
Details
- Parcel number: 7517
- Zoning: RR5
Features
- Stories: 1
- Exterior features: Fire Pit,Yard
- Fencing: Cross Fenced,Fenced
Lot
- Lot size: 1.52 Acres
- Features: Cleared,Level,Acres 1 to 3
Parking
- Total spaces: 4
- Parking features: Driveway,RV Access/Parking,RV Boat Storage,Detached
- Has garage: Yes
- Attached garage spaces: 4
- Covered spaces: 4
- Has uncovered spaces: Yes
Climate Risk is Financial Risk
Every home has a financial story beyond the listing price. Below, you’ll see the climate risks that could affect this property — and in Bills & Affordability, how those risks may influence repairs, insurance, utilities, and long-term value.
Biggest Threats for This Home
- Earthquake

- Heat Wave

- Cold Wave

- Inland Flooding

- Strong Wind

- Tsunami

How This Home’s Risks Compare
FEMA Declared Disasters in Columbia County and Oregon
Understanding the Costs
Financial advisors generally recommend spending no more than 30% of your gross household income on housing costs. In practice, many households stretch to 35% or beyond — especially in high-cost markets.
Estimated Costs Today
| Monthly | Annual | |
|---|---|---|
| Mortgage | $1,764 | $21,168 |
| Home Insurance * | $81 | $972 |
| Property Taxes | $393 | $4,716 |
| Electricity | $176 | $2,119 |
| Total | $2,414 | $28,968 |
Income You'd Need if You Spent...
Oregon FAIR Plan Programs


How Costs Could Change Over Time
Climate risk is quickly impacting all of the major home ownership costs. Adjust the growth rates and percentage of income spent on housing below to see how your housing costs could change over the next 10 years — and what income you'd need to keep up.
Comparing Against the Market
Price Per Sq Ft
vs Other Active Listings
Avg $/sqft
vs Homes Sold Last Month
Median $/sqft
Current Market Trends
Median Price Per Square Foot
The median price per square foot of homes sold in this area each month. Compare this to this listing's price per square foot to gauge whether the home is priced in line with recent sales.
Historicals for This Listing
Zestimate History ($/sqft)
Price History
| Date | Event | Price |
|---|---|---|
| 2026-07-18 | Listed for sale | $349,000 |
 View on Zillow